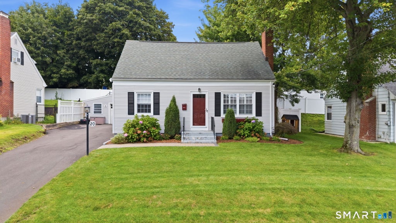
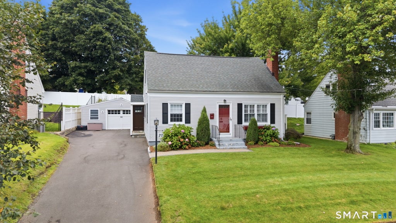
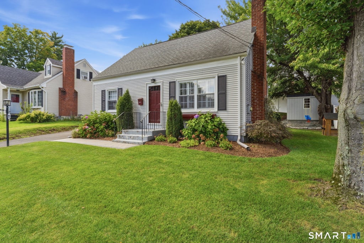
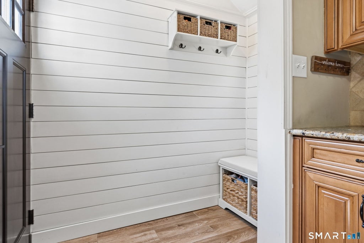
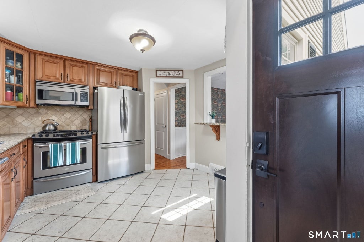
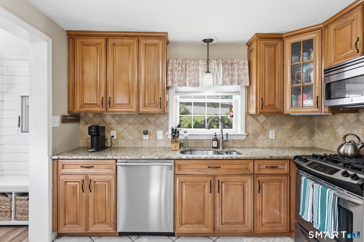
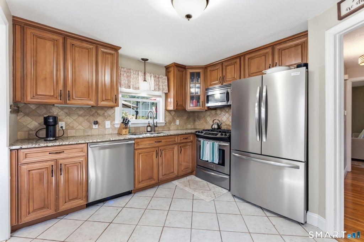
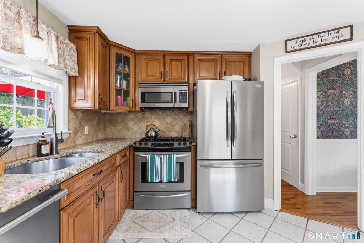
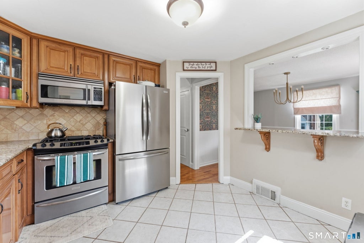
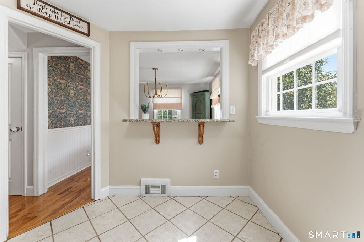
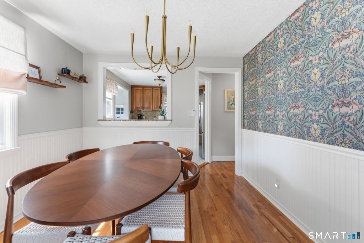
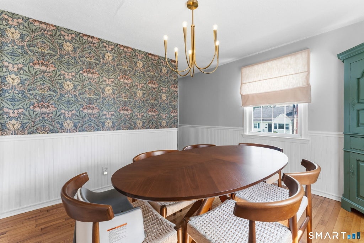
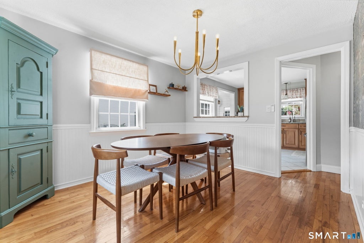
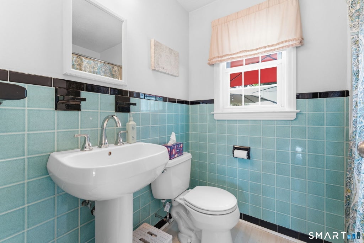
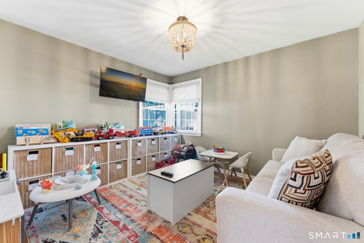
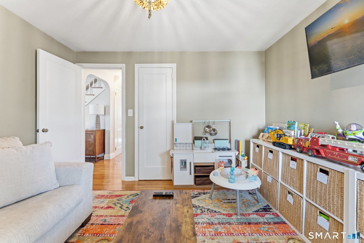
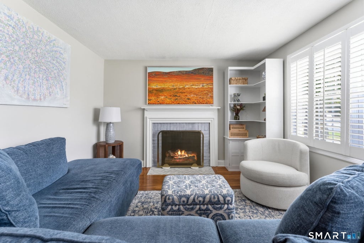
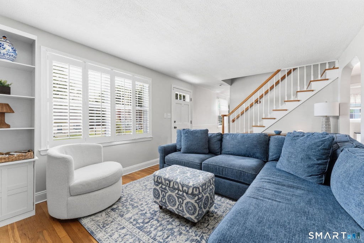
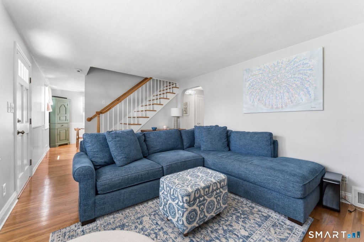
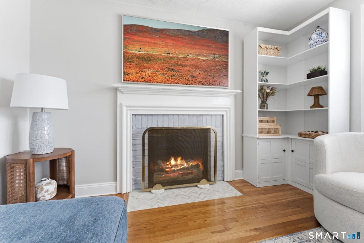
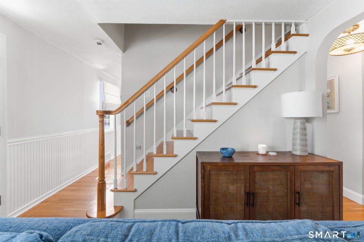
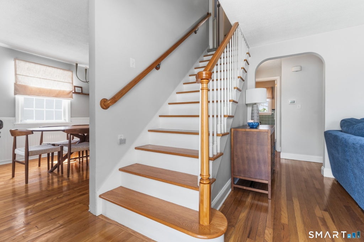
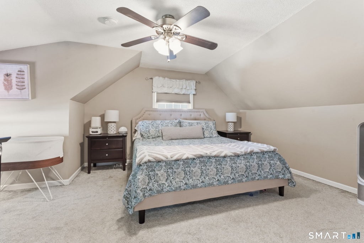
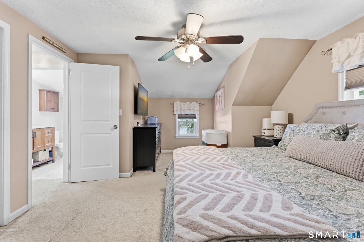
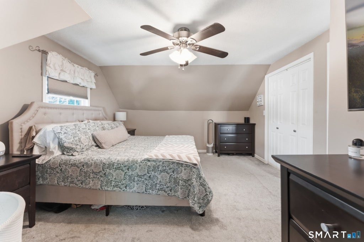
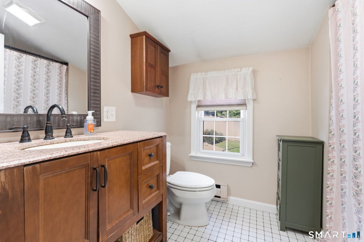
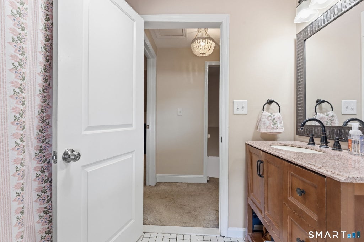
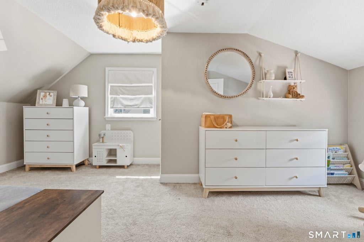
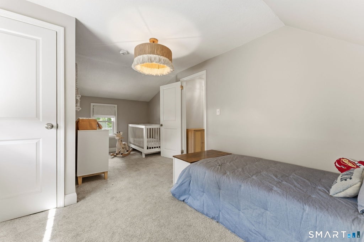
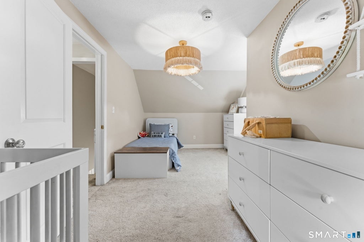
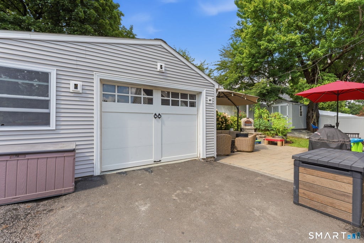
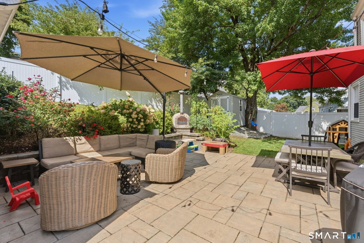
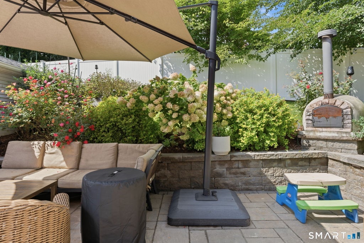
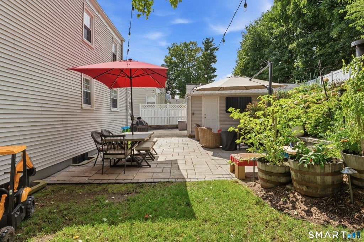
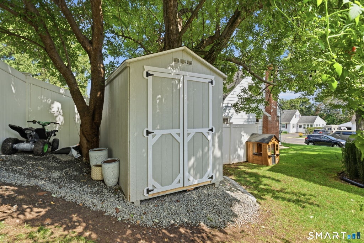
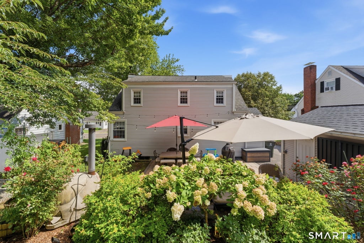
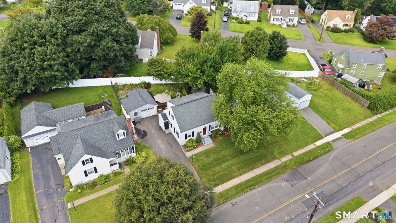
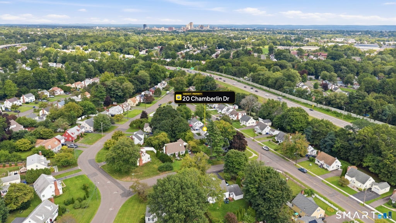
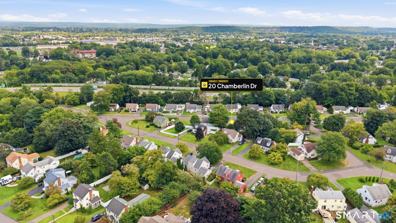
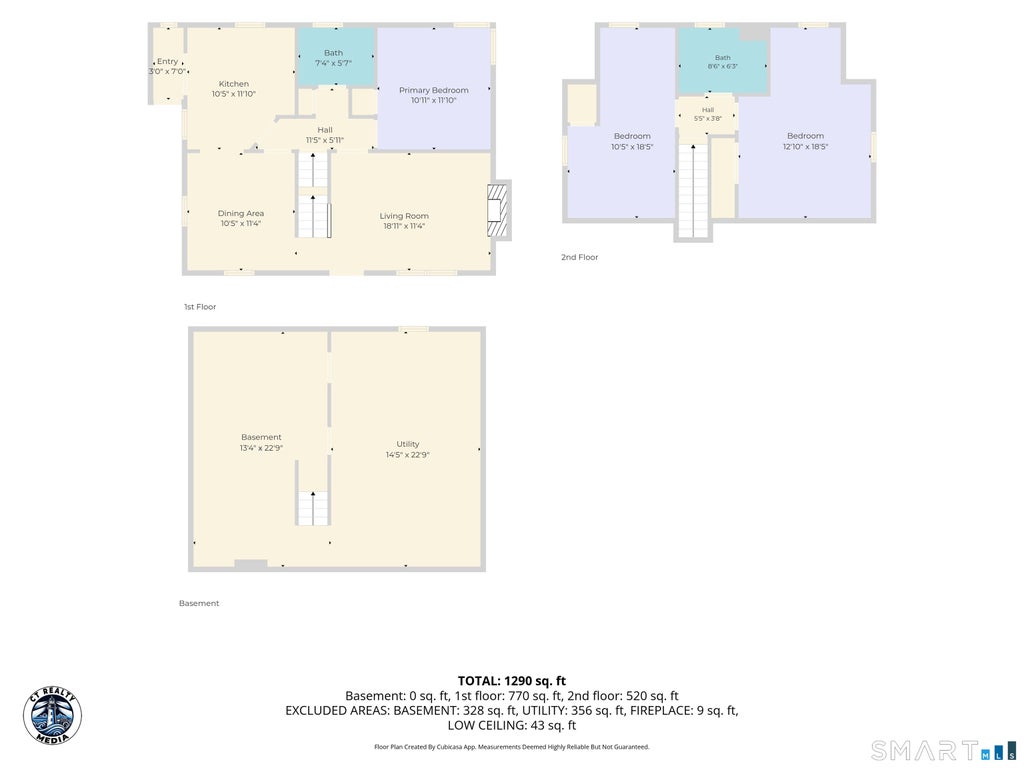
Welcome home to a property that perfectly blends comfort, thoughtful updates, and an exceptional location! Tucked away in a highly desirable, quiet sidewalk-lined neighborhood, this beautifully maintained home offers peaceful residential living just five minutes from West Hartford Center and Blue Back Square. Inside, feels fresh, warm, and inviting, highlighted by new professional painting, central air, upgraded interior doors, and a beautifully updated fireplace with whitewashed surround, refreshed hearth, and gas insert. The updated kitchen features custom high-end cabinetry, quality craftsmanship, and timeless appeal, along with a brand-new refrigerator in 2026. Upstairs, dormers add architectural character and allow natural light to fill the bedrooms, creating a bright, airy feel. The recently framed basement provides a major head start toward additional finished living space on top of the floor plans existing 1290SqFt. That much more ready for the next owner to bring their vision to life. Outside is an entertainer's dream with a professionally installed patio and built-in pizza oven, professional landscaping, landscape lighting, in-ground sprinklers, and an inviting front walkway. A new asphalt driveway (2024), professionally epoxied garage floor (2026), and new shed (July 2026) add even more value. Beautifully cared for and extensively improved, this special home offers a lifestyle and location that's tough to beat-don't miss it because this one will not last long!
|
DAYS ON MARKET
|
2
|
LAST UPDATED
|
9/4/2026
|
|
YEAR BUILT
|
1950
|
GARAGE SPACES
|
1.0
|
|
COUNTY
|
Hartford
|
STATUS
|
Active
|
|
PROPERTY TYPE(S)
|
Single Family
|
|
|
| Elementary School |
Webster Hill |
| High School |
Conard |
| AIR |
Central Air |
| AIR CONDITIONING |
Yes |
| APPLIANCES |
Dishwasher, Dryer, Gas Range, Gas Water Heater, Microwave, Range Hood, Refrigerator, Washer |
| BASEMENT |
Concrete, Full, Unfinished, Yes |
| CONSTRUCTION |
Frame, Vinyl Siding |
| FIREPLACE |
Yes |
| GARAGE |
Yes |
| HEAT |
Forced Air, Natural Gas |
| LOT |
6098 sq ft |
| LOT DESCRIPTION |
Cleared |
| SEWER |
Public Sewer |
| STYLE |
Cape Cod |
| TAXES |
8325 |
| WATER |
Public |
| ZONING |
R-6 |
We respect your online privacy and will never spam you. By submitting this form with your telephone number
you are consenting for Ryan
Smith to contact you even if your name is on a Federal or State
"Do not call List".
Listing courtesy of Dave Jones Realty, LLC
Copyright Smart MLS. All rights reserved. Information is deemed reliable but not guaranteed to be accurate.
This IDX solution is (c) Diverse Solutions 2026.
Save favorite listings, searches, and get the latest alerts
Save your favorite listings, searches, and receive the latest listing alerts

 Twitter
 Facebook
 Email
Email