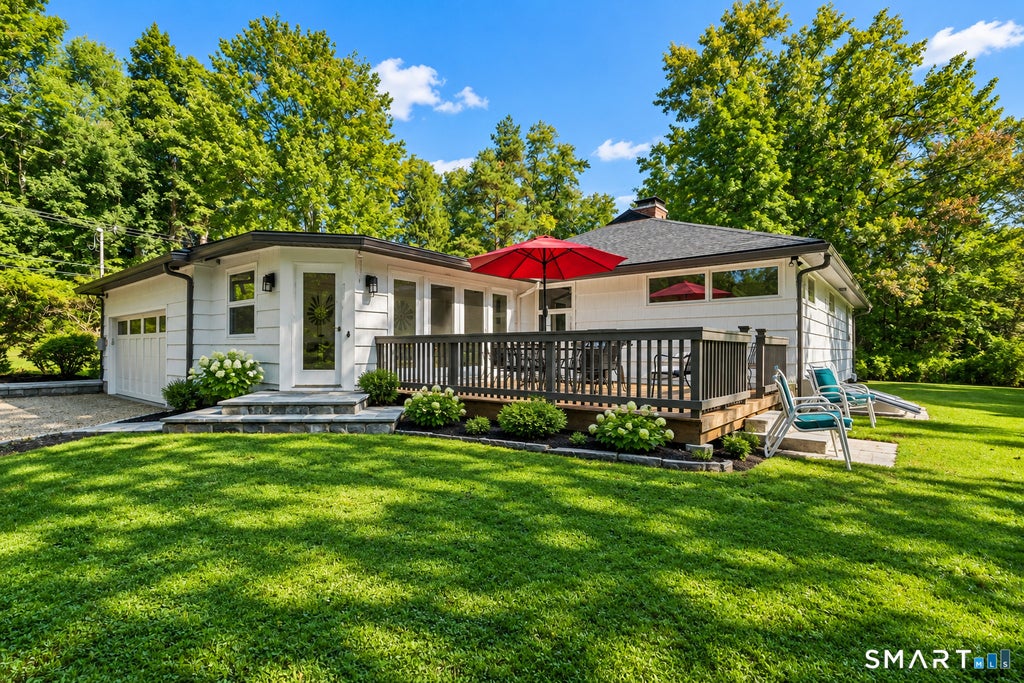
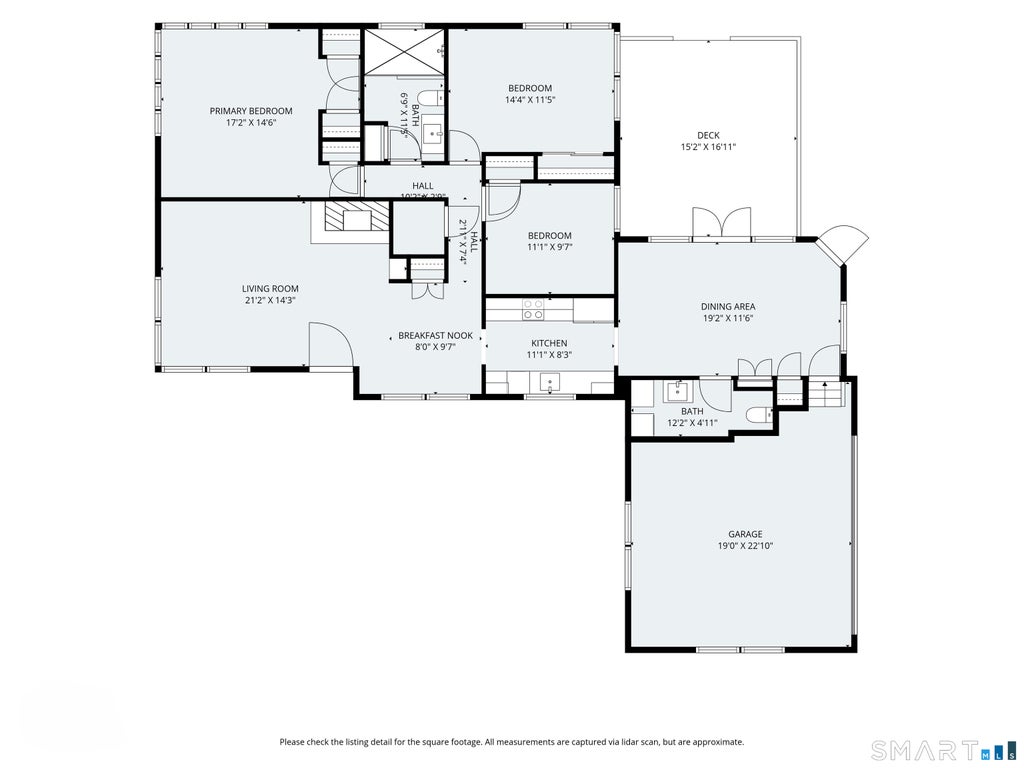
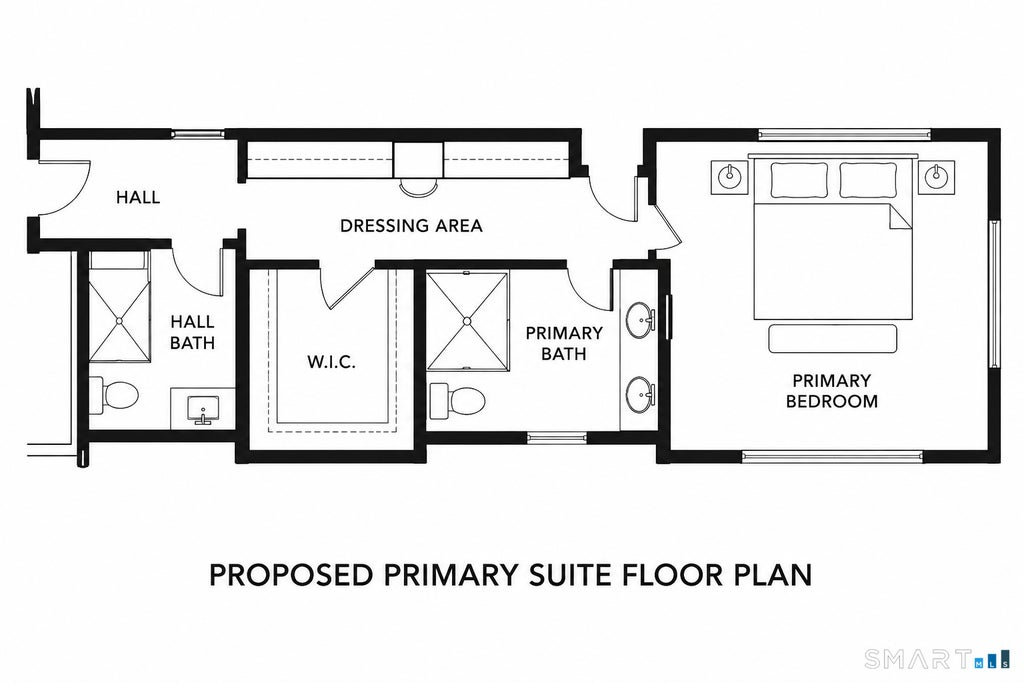
Some homes are defined by square footage. Others are defined by the way they make you feel. Set on 1.81 secluded acres in Ridgefield, this thoughtfully reimagined 1960s residence brings together distinctive mid-century architecture, natural beauty, and forward-thinking design. The single-level layout offers three bedrooms and one and a half baths, with interiors carefully renewed to honor the home's original character while introducing a clean, contemporary sensibility. Notable improvements include an updated kitchen with an induction stove, while the sunroom features radiant-heated stone floors and provides an inviting space to experience the surrounding landscape throughout the seasons. A new roof and gutters further refresh the home's exterior while adding meaningful long-term value. Beyond the windows, a restored pond, wildflower meadow, mature landscape, and visiting wildlife create an uncommon sense of privacy and connection to nature. Modern efficiency is equally considered, with high-efficiency Navien heating, a Tesla solar energy system, and an EV-ready garage. Fully approved and permitted architectural plans for an expansion of the primary suite offer the next owner the opportunity to build upon what has already been created. Just minutes from Ridgefield's Main Street, restaurants, shops, arts, and trails, with convenient access to NYC-bound trains, this is a home with architectural character, a remarkable setting, and a thoughtful vision for what comes next.
|
DAYS ON MARKET
|
1
|
LAST UPDATED
|
9/9/2026
|
|
YEAR BUILT
|
1960
|
GARAGE SPACES
|
2.0
|
|
COUNTY
|
Fairfield
|
STATUS
|
Active
|
|
PROPERTY TYPE(S)
|
Single Family
|
|
|
| Elementary School |
Scotland |
| Jr. High School |
Scotts Ridge |
| High School |
Ridgefield |
| AIR |
Central Air |
| AIR CONDITIONING |
Yes |
| APPLIANCES |
Dishwasher, Dryer, Oven, Range, Range Hood, Refrigerator, Washer |
| BASEMENT |
Crawl Space, Storage Space |
| CONSTRUCTION |
Frame, Wood Siding |
| FIREPLACE |
Yes |
| GARAGE |
Attached Garage, Yes |
| HEAT |
Active Solar, Hot Water, Propane |
| LOT |
1.81 acre(s) |
| LOT DESCRIPTION |
Level, Waterfront |
| PARKING |
Attached |
| SEWER |
Septic Tank |
| STYLE |
Contemporary |
| TAXES |
10490 |
| VIEW |
Yes |
| VIEW DESCRIPTION |
Water |
| WATER |
Well |
| WATERFRONT |
Yes |
| WATERFRONT DESCRIPTION |
Pond |
| ZONING |
RAA |
We respect your online privacy and will never spam you. By submitting this form with your telephone number
you are consenting for Ryan
Smith to contact you even if your name is on a Federal or State
"Do not call List".
Listing courtesy of Property Twins Real Estate
Copyright Smart MLS. All rights reserved. Information is deemed reliable but not guaranteed to be accurate.
This IDX solution is (c) Diverse Solutions 2026.
Save favorite listings, searches, and get the latest alerts
Save your favorite listings, searches, and receive the latest listing alerts







 Twitter
 Facebook
 Email
Email