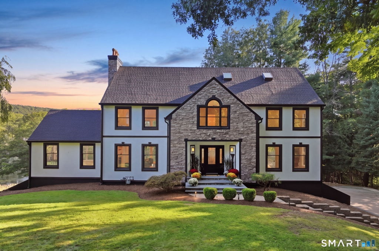
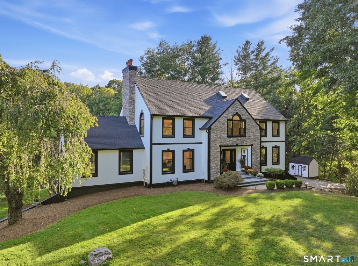
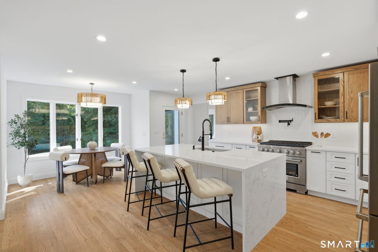
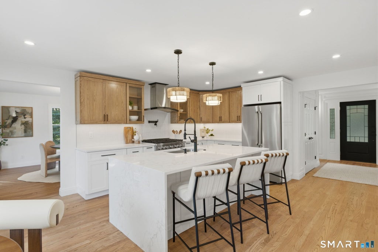
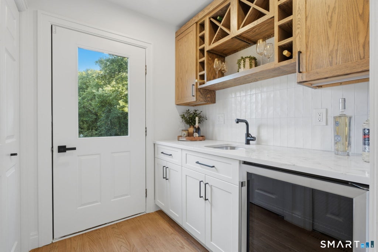
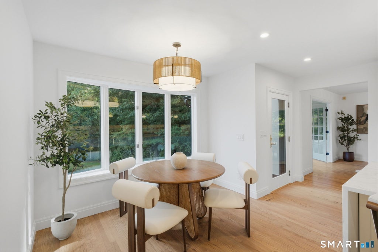
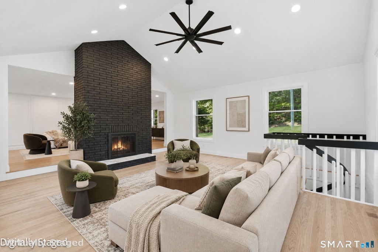
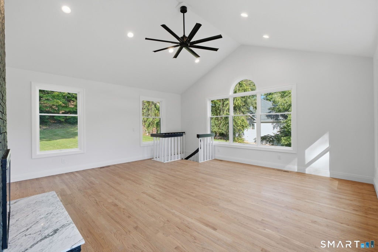
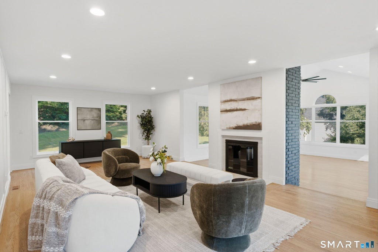
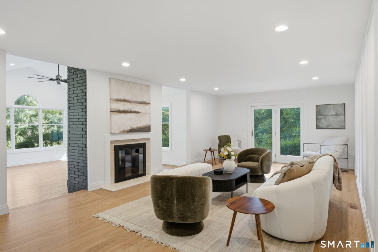
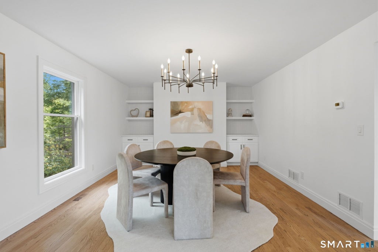
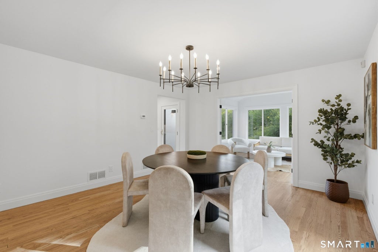
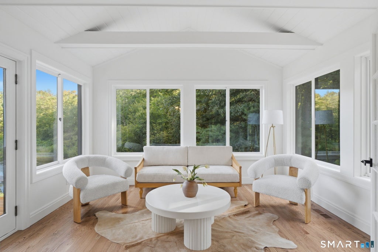
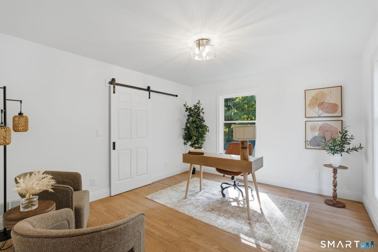
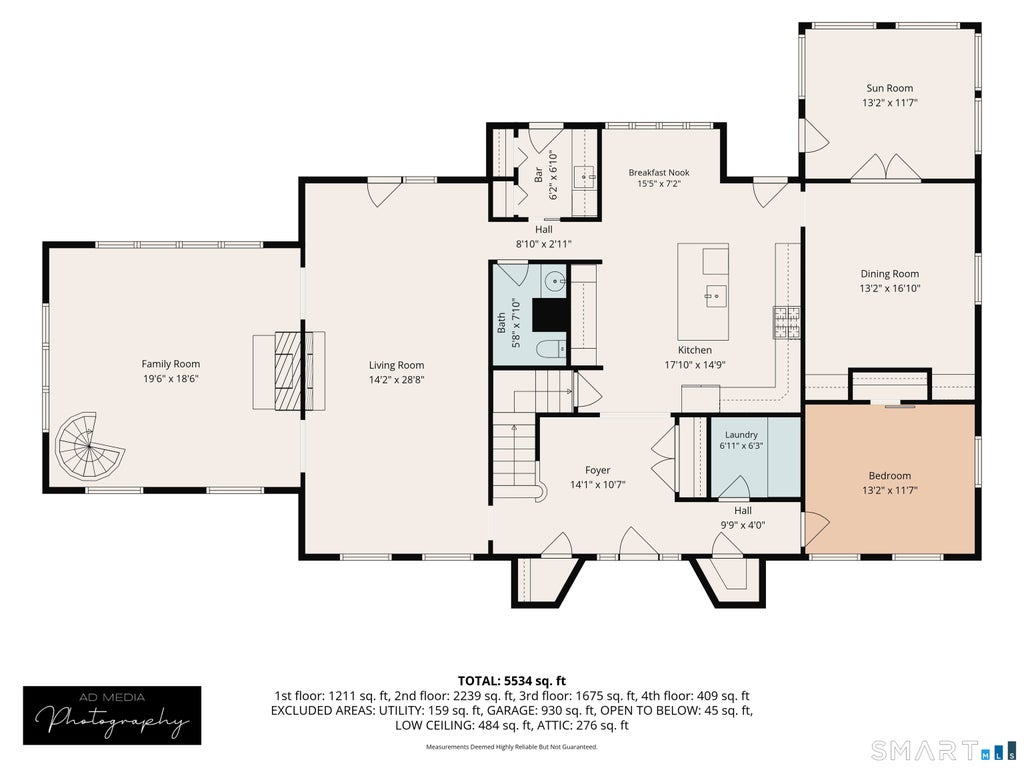
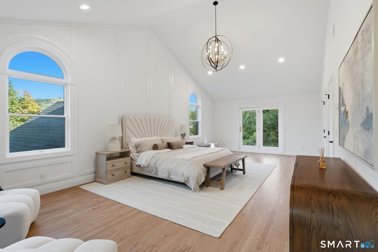
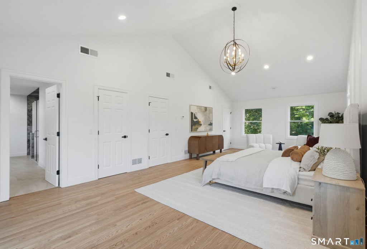
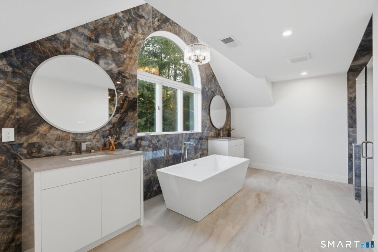
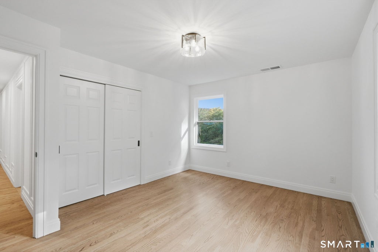
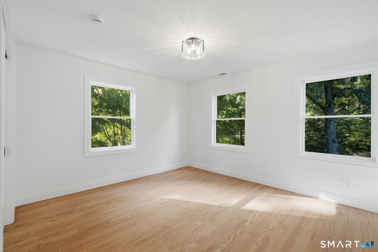
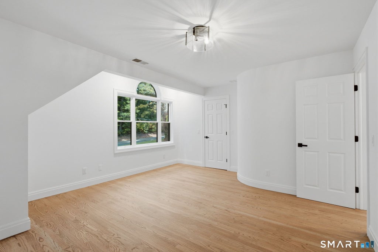
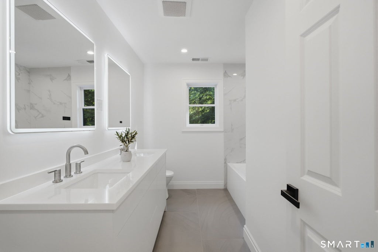
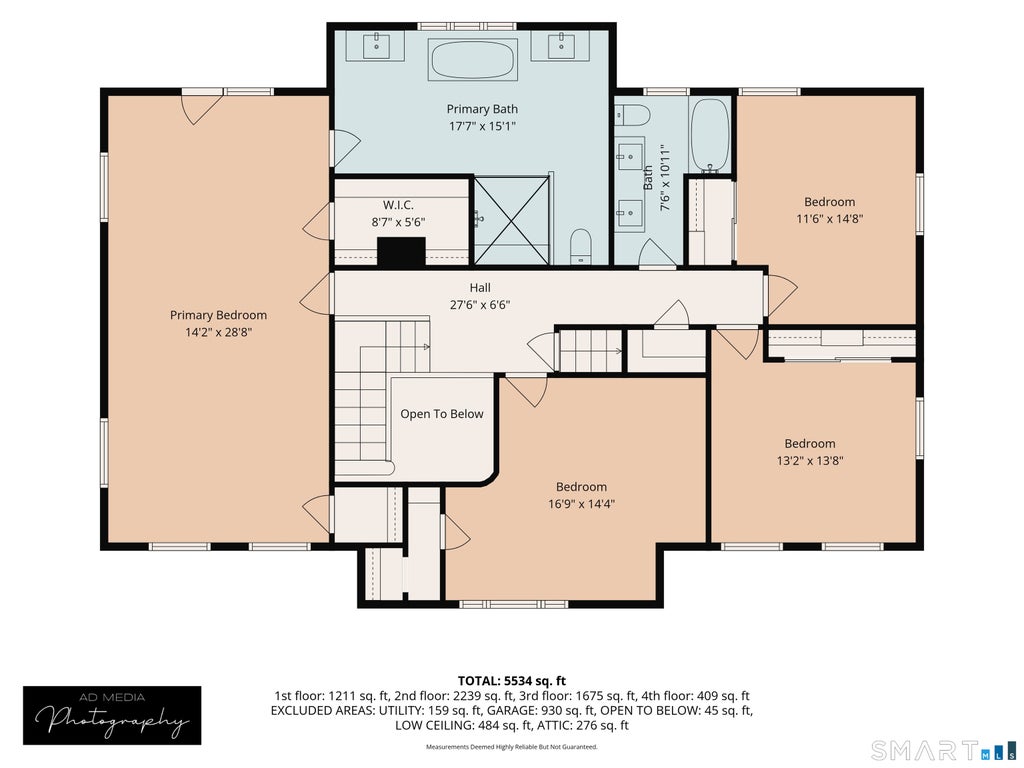
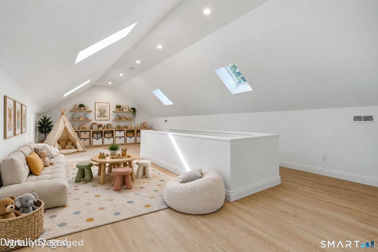
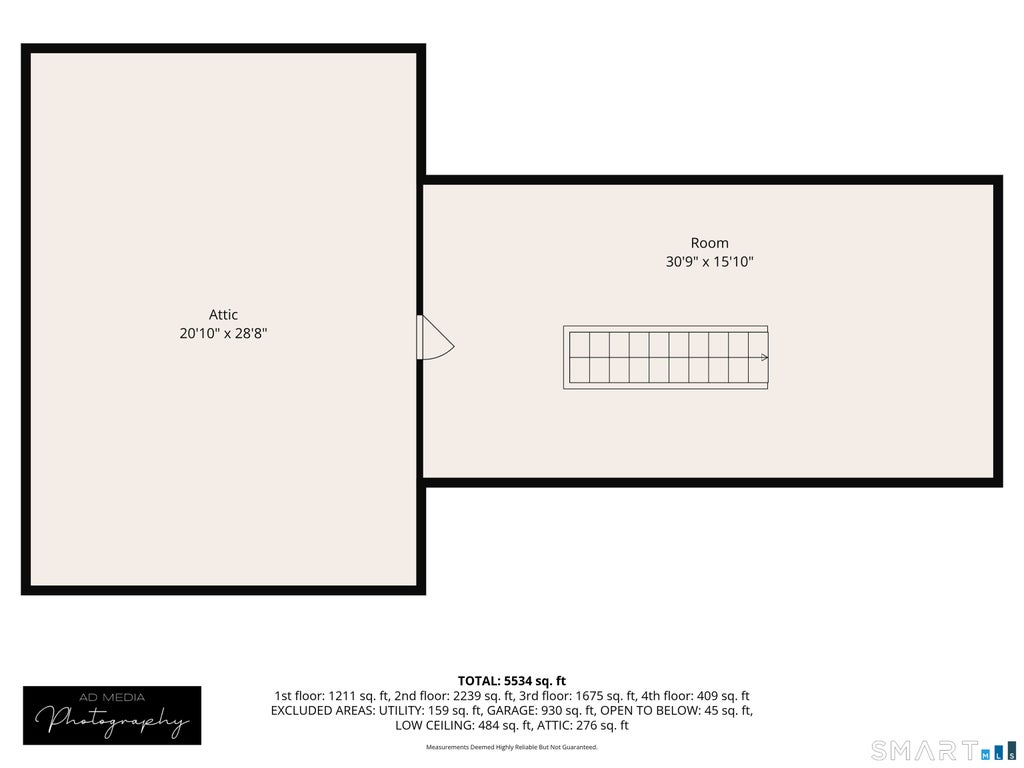
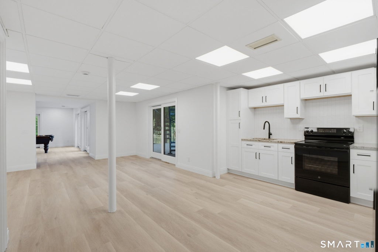
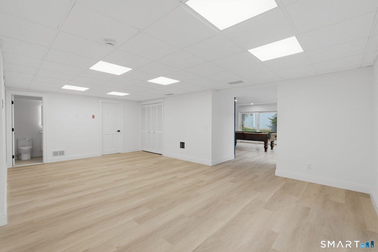
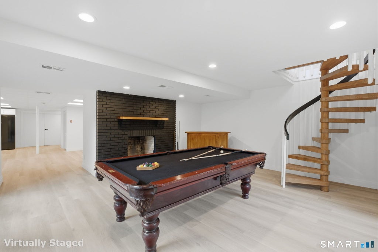
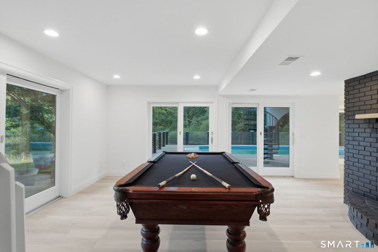
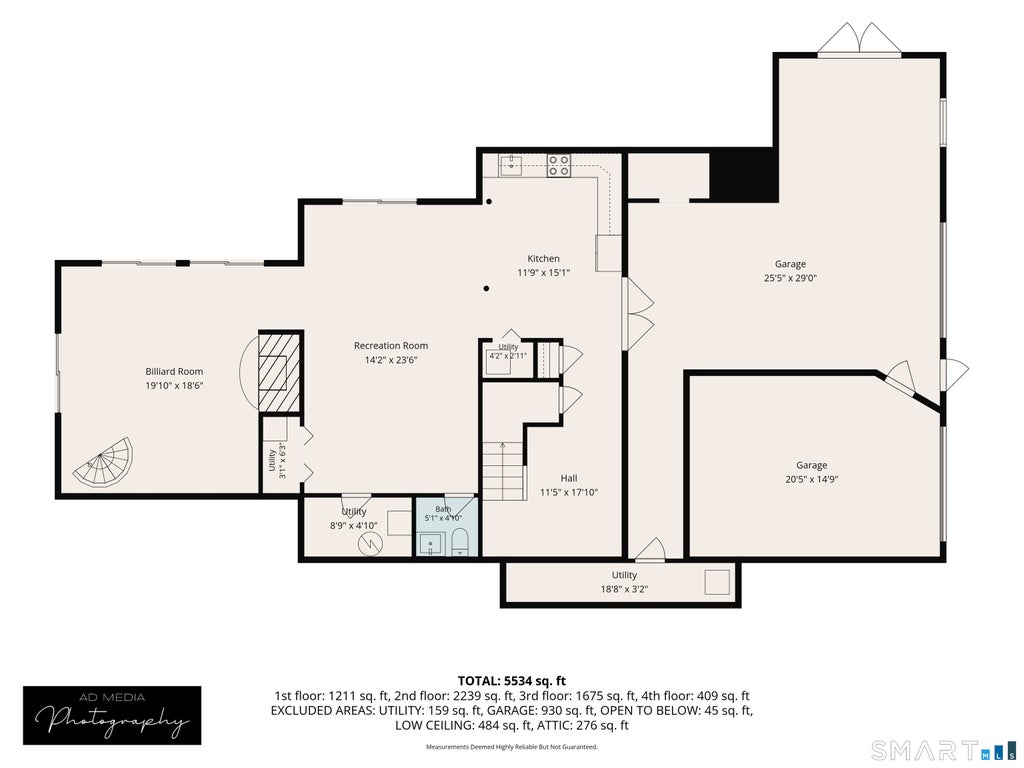
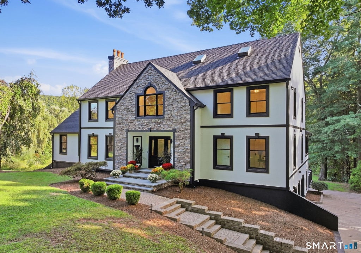
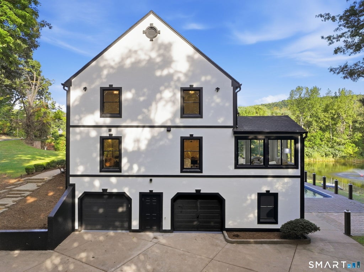
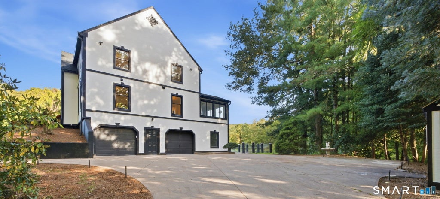
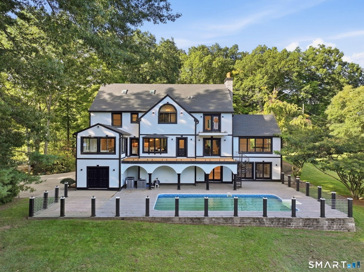
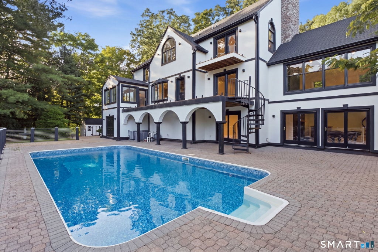
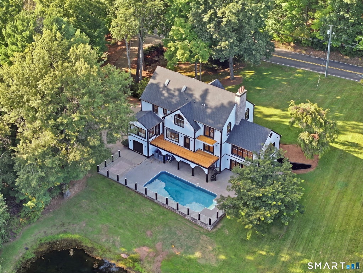
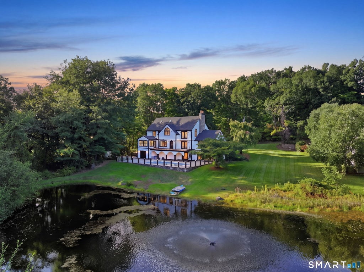
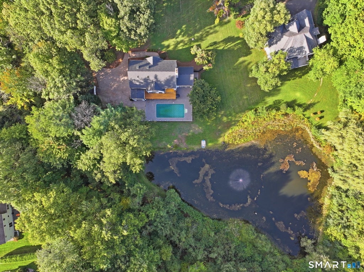
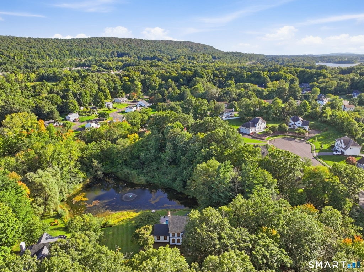
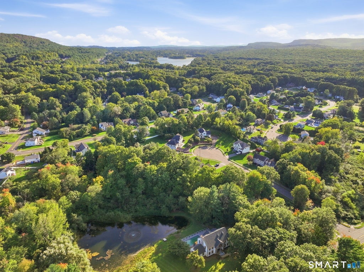
Welcome to 1640 Orchard Road, a Colonial style home renovated with architectural design build from Arena Custom Construction; known for their intense deep and high-end renovations doing one per year at this level. From the moment you arrive, the home makes an impression, with its striking stone-accented facade, manicured grounds, and private setting offering just a glimpse of what awaits inside. Thoughtfully and completely updated, the interior pairs warm hardwood flooring with crisp finishes, abundant natural light, and an effortless flow that feels both sophisticated and inviting. At the heart of the home is a stunning fully renovated kitchen, where an oversized waterfall-edge island takes center stage alongside beautiful cabinetry, stainless steel appliances, statement lighting, and refined finishes. A wet bar just off the kitchen makes entertaining feel effortless, while the adjoining dining area creates an intimate place to gather. As you move through the main level, the home continues to unfold with a formal living room and sunken sitting room, each with its own fireplace, creating distinct spaces that still feel connected. An enclosed, heated sunroom surrounded by windows offers one of the most peaceful spots in the house, overlooking the property and opening directly to a balcony. A versatile main-level room can easily serve as a private office, guest space, or additional bedroom, while main-level laundry adds everyday convenience. Upstairs, the primary suite feels like a true retreat, with generous proportions, a vaulted ceiling, and a beautifully updated private ensuite. Three additional bedrooms and thoughtfully renovated baths provide plenty of space, but the home doesn't stop there. Continue up to the finished walk-up attic, where skylights pour natural light into an expansive bonus area ready to become whatever suits your lifestyle-from a creative studio or media room to a playroom, lounge, or additional workspace. The finished walk-out lower level adds yet another dimension to the home. With generous living space, a fireplace, and direct outdoor access, it offers exciting possibilities for an in-law setup or multigenerational living arrangement, while still working beautifully as an entertainment area, recreation room, or extended living space. Throughout the home, central air and gas heat pair modern comfort with the extensive updates already completed. Outside is where 1640 Orchard Road becomes something truly special. The 3.67-acre property includes its own pond entirely within the lot, creating a serene backdrop that makes the grounds feel like a private retreat. An inground pool surrounded by a new patio sets the stage for summer afternoons and outdoor entertaining, while the expansive lawn and mature trees give the property a wonderful sense of space and privacy. An oversized attached 2-car garage and generous driveway complete the exterior. Despite its tucked-away feel, the home remains convenient to the best of Berlin.
|
DAYS ON MARKET
|
1
|
LAST UPDATED
|
9/25/2026
|
|
YEAR BUILT
|
1990
|
GARAGE SPACES
|
2.0
|
|
COUNTY
|
Hartford
|
STATUS
|
Active
|
|
PROPERTY TYPE(S)
|
Single Family
|
|
|
| Elementary School |
Per Board of Ed |
| High School |
Berlin |
| AIR |
Ceiling Fan(s), Central Air, Zoned |
| AIR CONDITIONING |
Yes |
| APPLIANCES |
Dishwasher, Disposal, Electric Water Heater, Oven, Range, Range Hood, Refrigerator, Wine Cooler |
| BASEMENT |
Finished, Full, Sump Pump, Walk-Out Access, Yes |
| CONSTRUCTION |
Frame, Stone, Stucco |
| EXTERIOR |
Balcony |
| FIREPLACE |
Yes |
| GARAGE |
Attached Garage, Yes |
| HEAT |
Forced Air, Natural Gas, Zoned |
| INTERIOR |
Open Floorplan |
| LOT |
3.67 acre(s) |
| LOT DESCRIPTION |
Corner Lot, Rolling Slope, Waterfront |
| PARKING |
Garage Door Opener, Attached |
| POOL DESCRIPTION |
Outdoor Pool, Vinyl, In Ground |
| SEWER |
Public Sewer |
| STYLE |
Colonial |
| TAXES |
15098 |
| UTILITIES |
Underground Utilities |
| VIEW |
Yes |
| VIEW DESCRIPTION |
Water |
| WATER |
Public |
| WATERFRONT |
Yes |
| WATERFRONT DESCRIPTION |
Pond |
| ZONING |
R-21 |
We respect your online privacy and will never spam you. By submitting this form with your telephone number
you are consenting for Ryan
Smith to contact you even if your name is on a Federal or State
"Do not call List".
Listing courtesy of Coldwell Banker Realty
Copyright Smart MLS. All rights reserved. Information is deemed reliable but not guaranteed to be accurate.
This IDX solution is (c) Diverse Solutions 2026.
Save favorite listings, searches, and get the latest alerts
Save your favorite listings, searches, and receive the latest listing alerts

 Twitter
 Facebook
 Email
Email