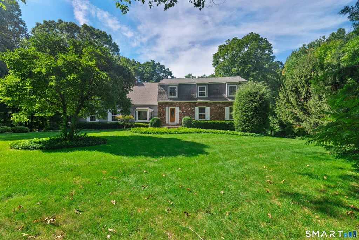
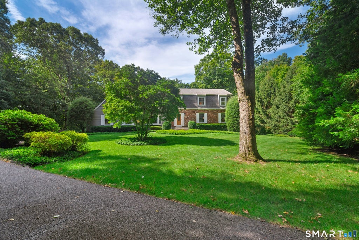
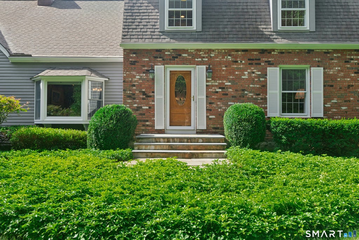
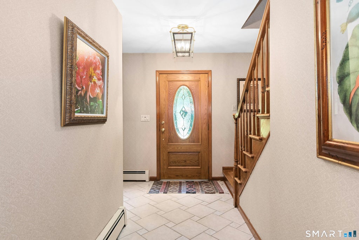
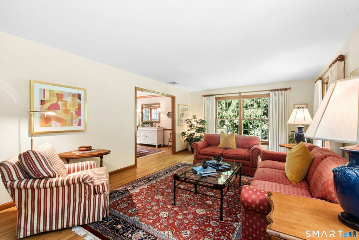
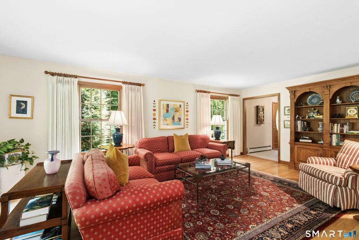
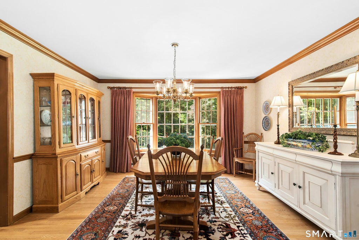
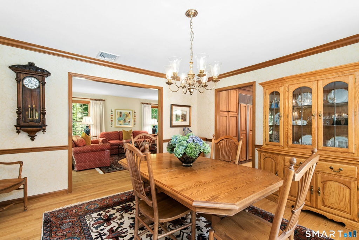
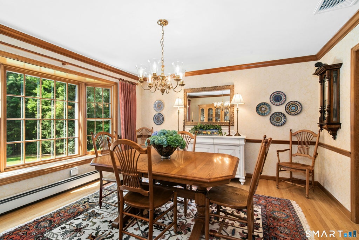
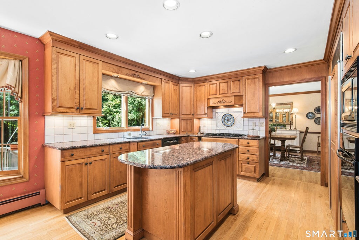
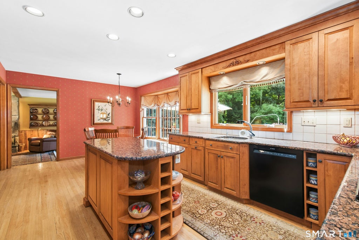
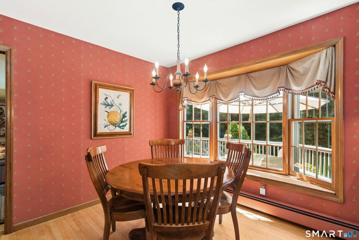
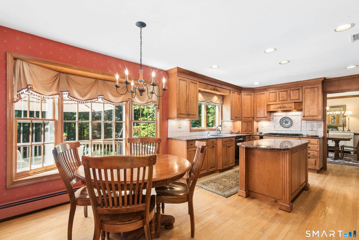
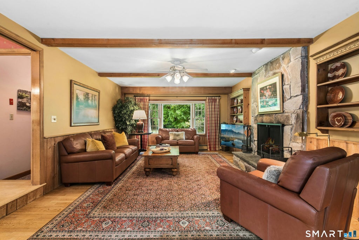
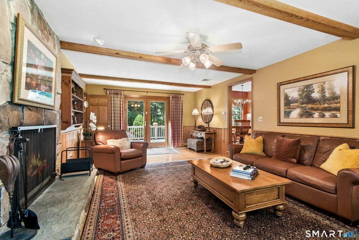
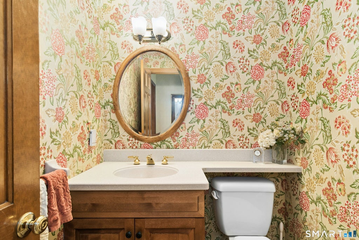
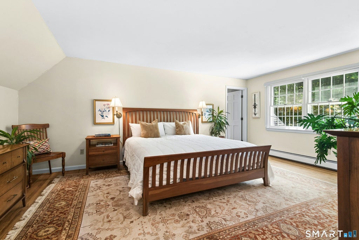
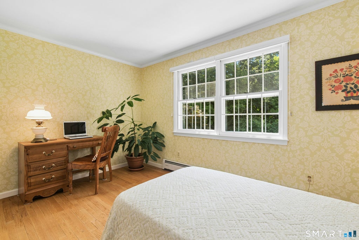
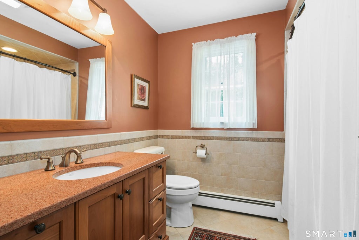
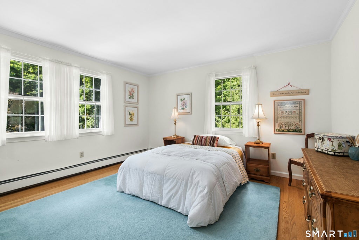
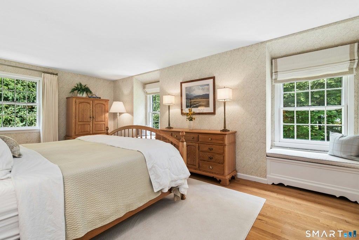
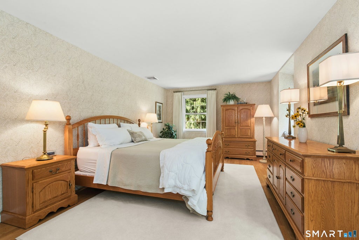
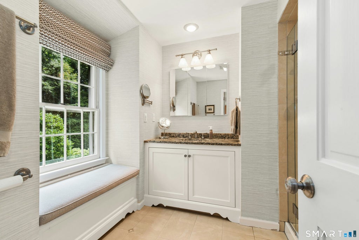
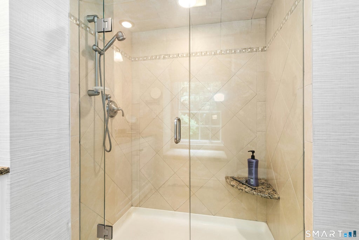
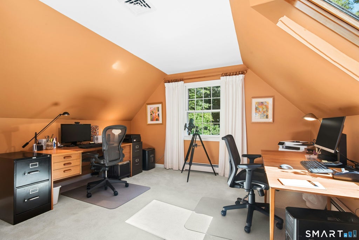
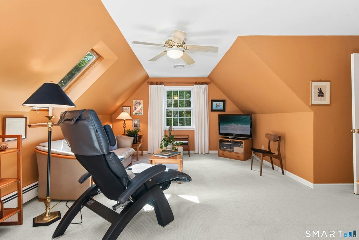
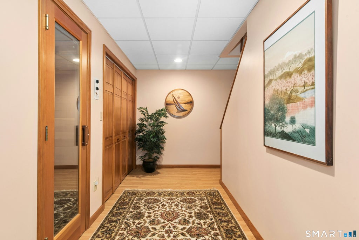
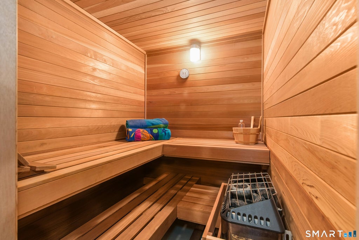
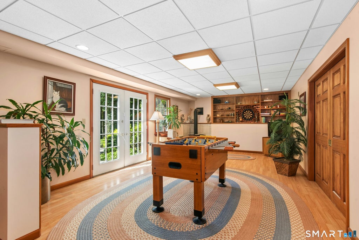
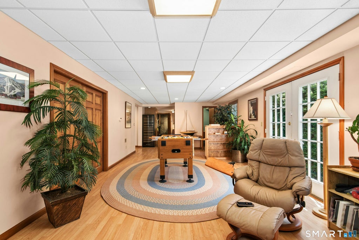
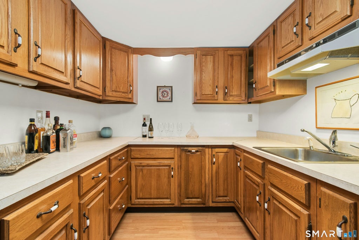
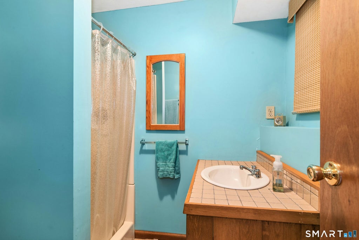
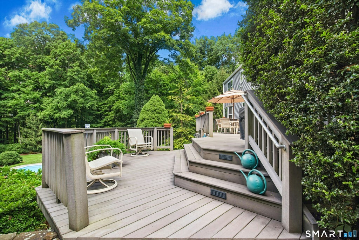
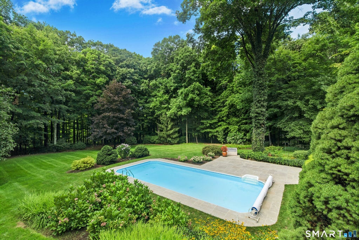
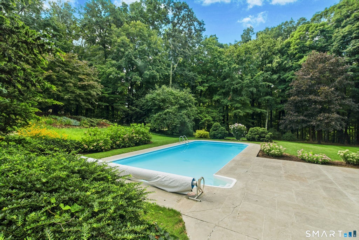
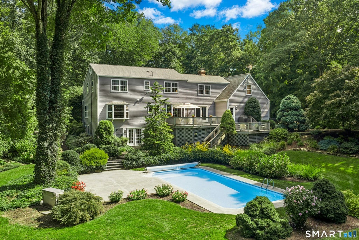
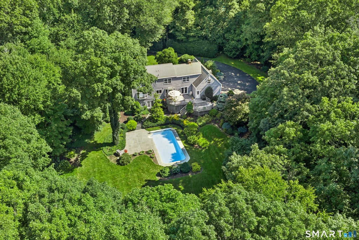
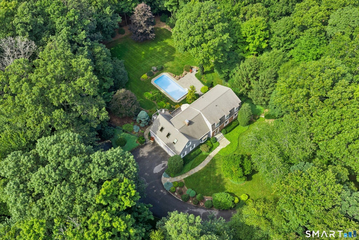
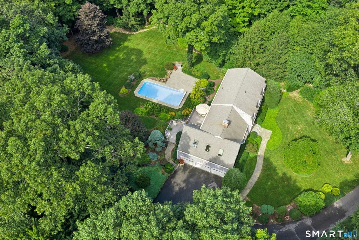
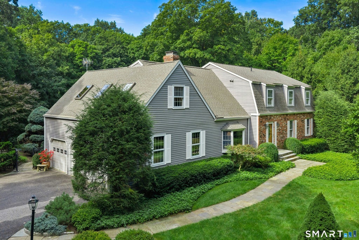
Curb Appeal Plus! Bask in the charm of this pristine 4-bed, 3.1-bath home set on 2.41 lush, landscaped acres. Spanning 4,000+ sq ft of meticulously maintained living space, this residence offers fabulous flow and enduring appeal. The custom center-island kitchen features granite counters, premium appliances, and a cheery casual dining area with a bay window seat overlooking the stunning backyard and sparkling in-ground pool. Elegant formal living and dining rooms provide a touch of elegance, while the welcoming family room-with beams, built-in shelving, and a stone wood-burning fireplace-is all about comfort and relaxation. Retreat to the expansive primary suite featuring double closets, a private bath, and charming built-in bench seating with views of the front landscape. A versatile upper-level bonus room/office with skylights flexible space bathed in natural light. The finished walk-out lower level adds incredible value, boasting two rec/playrooms, sauna, kitchenette, wood stove, and ample storage. Outside, an impressive 36x26 multi-level deck invites al fresco dining and summer BBQs while overlooking the private grounds, verdant gardens, pool and the open space woodlands that border this exceptional property. Stellar location in a highly sought-after Redding Center cul-de-sac neighborhood close to schools, shopping, and commute routes, this home is the perfect blend of convenience, nature, and community. It doesn't get better than this! Discover bucolic Redding, CT, with its rolling wooded acres, historic sites, state parks, hiking trails, rivers, ponds, streams and hundreds of acres of open space, conservation lands and rural character. Redding is the embodiment of the classic, unspoiled New England town often ranked by Connecticut Magazine as the #1 Small Town in Connecticut based on quality of life, schools and low crime rate. The New York Times has referred to Redding as "An Upscale Town with Upcountry Style". Escape from the hustle and bustle of urban living and discover all that Redding has to offer.
|
DAYS ON MARKET
|
2
|
LAST UPDATED
|
9/12/2026
|
|
TRACT
|
Woodland Acres
|
YEAR BUILT
|
1983
|
|
COMMUNITY
|
Woodland Acres
|
GARAGE SPACES
|
3.0
|
|
COUNTY
|
Fairfield
|
STATUS
|
Active
|
|
PROPERTY TYPE(S)
|
Single Family
|
|
|
| Elementary School |
Redding |
| Jr. High School |
John Read |
| High School |
Joel Barlow |
| AIR |
Central Air |
| AIR CONDITIONING |
Yes |
| APPLIANCES |
Dishwasher, Dryer, Gas Cooktop, Microwave, Oven, Refrigerator, Washer |
| BASEMENT |
Full, Partially Finished, Storage Space, Walk-Out Access, Yes |
| CONSTRUCTION |
Brick, Clapboard, Frame |
| EXTERIOR |
Garden |
| FIREPLACE |
Yes |
| GARAGE |
Attached Garage, Yes |
| HEAT |
Hot Water, Oil |
| INTERIOR |
Sauna |
| LOT |
2.41 acre(s) |
| LOT DESCRIPTION |
Cul-De-Sac, Level |
| PARKING |
Paved, Garage Door Opener, Private, Driveway, Attached |
| POOL DESCRIPTION |
Outdoor Pool, Vinyl, In Ground |
| SEWER |
Septic Tank |
| STYLE |
Colonial |
| SUBDIVISION |
Woodland Acres |
| TAXES |
15844 |
| UTILITIES |
Underground Utilities |
| WATER |
Well |
| ZONING |
R-2 |
We respect your online privacy and will never spam you. By submitting this form with your telephone number
you are consenting for Ryan
Smith to contact you even if your name is on a Federal or State
"Do not call List".
Listing courtesy of William Pitt Sotheby's Int'l
Copyright Smart MLS. All rights reserved. Information is deemed reliable but not guaranteed to be accurate.
This IDX solution is (c) Diverse Solutions 2026.
Save favorite listings, searches, and get the latest alerts
Save your favorite listings, searches, and receive the latest listing alerts

 Twitter
 Facebook
 Email
Email