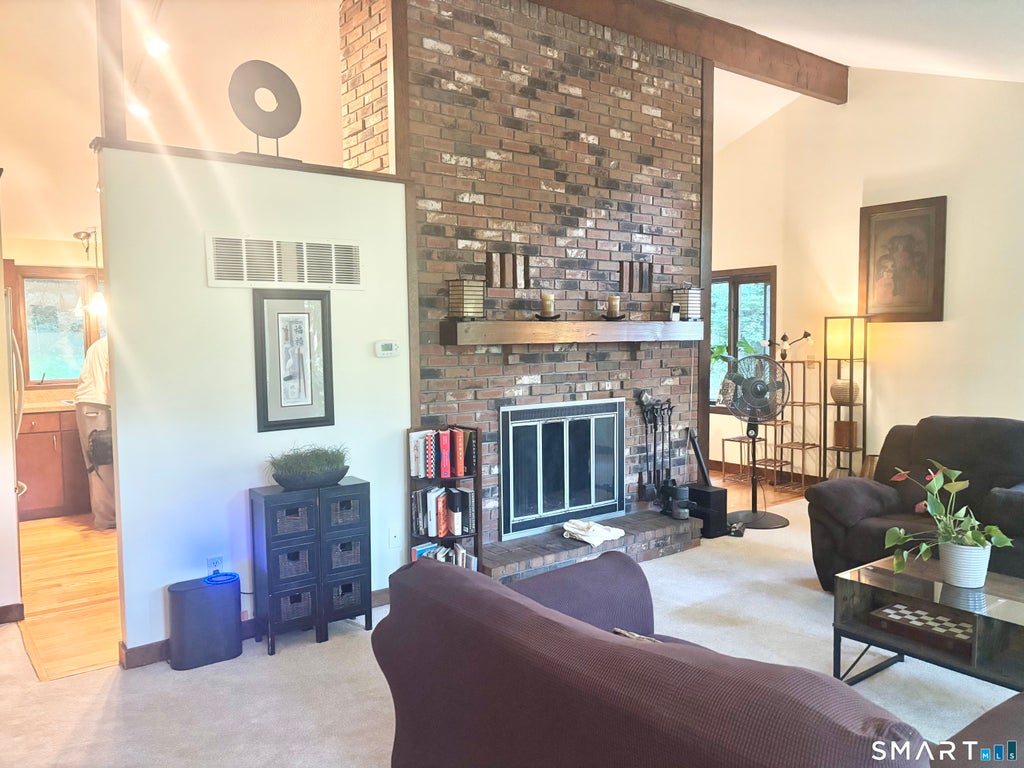
COMING SOON! Private custom-built secluded hillside retreat on 3.52 acres near Valley Falls and Bolton Lake. Perched above Valley Falls with picturesque sunset views from the living room and sunrise views from the bedrooms and kitchen/dining area, this 5BR/3BA home offers natural light, privacy, and flexible living. The main level features 4 large bedrooms, including a spacious primary suite with large closet and private bath with extra-deep soaking tub, plus a second full bath. The open kitchen/dining/living layout is designed for comfort and entertaining with recently refinished hardwood floors, new carpet, vaulted ceilings, custom windows, and sliders creating a dramatic wall of glass. The finished walk-out lower level offers an in-law/guest suite with private bedroom, full bath, large closet/storage, expansive living room, second brick fireplace, and full kitchen with stove/oven, refrigerator, sink, and cabinetry. Separate entrance and garage access add flexibility. Outside, enjoy park-like grounds with mature trees, stone walls, blue slate patio, multiple decks, wildlife, and a fenced custom pool area with diving board, wood decking, rock walls, and landscaping. Recent improvements include fresh paint, professional cleaning, new furnace 3/2025, central air 2020, serviced mechanicals, tested well water, pumped septic with clean report, and whole-house generator hookup. Moments to Valley Falls Park, Bolton Lake, Newhoca Park, trails, shopping, dining, and commuter routes.
|
DAYS ON MARKET
|
3
|
LAST UPDATED
|
9/6/2026
|
|
YEAR BUILT
|
1975
|
GARAGE SPACES
|
2.0
|
|
COUNTY
|
Tolland
|
STATUS
|
Active
|
|
PROPERTY TYPE(S)
|
Single Family
|
|
|
| Elementary School |
Per Board of Ed |
| High School |
Rockville |
| AIR |
Central Air |
| AIR CONDITIONING |
Yes |
| APPLIANCES |
Dishwasher, Electric Water Heater, Microwave, Oven, Range, Range Hood, Refrigerator |
| BASEMENT |
Full, Yes |
| CONSTRUCTION |
Frame, Shingle Siding |
| GARAGE |
Attached Garage, Yes |
| HEAT |
Forced Air, Oil |
| LOT |
3.52 acre(s) |
| LOT DESCRIPTION |
Sloped |
| PARKING |
Attached |
| POOL DESCRIPTION |
Outdoor Pool, In Ground |
| SEWER |
Septic Tank |
| STYLE |
Raised Ranch |
| TAXES |
7584 |
| WATER |
Well |
| ZONING |
R-40 |
We respect your online privacy and will never spam you. By submitting this form with your telephone number
you are consenting for Ryan
Smith to contact you even if your name is on a Federal or State
"Do not call List".
Listing courtesy of William Raveis Real Estate
Copyright Smart MLS. All rights reserved. Information is deemed reliable but not guaranteed to be accurate.
This IDX solution is (c) Diverse Solutions 2026.
Save favorite listings, searches, and get the latest alerts
Save your favorite listings, searches, and receive the latest listing alerts




 Twitter
 Facebook
 Email
Email