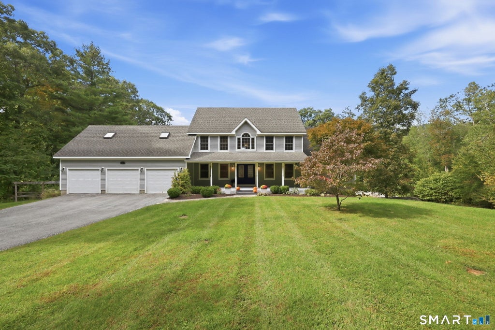
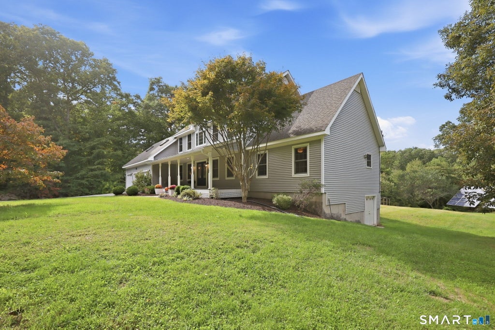
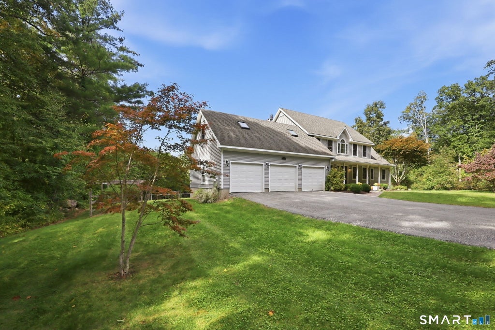
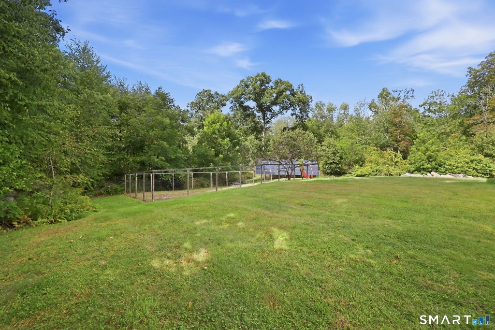
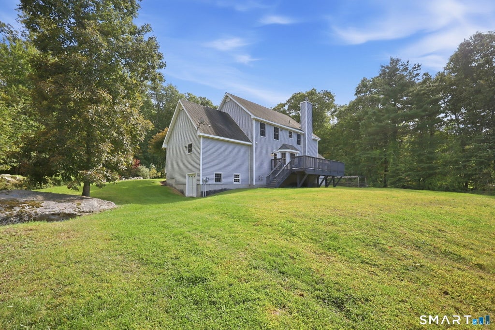
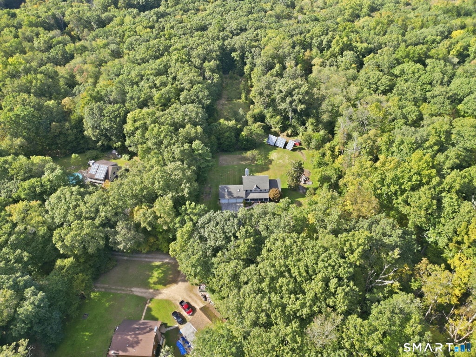
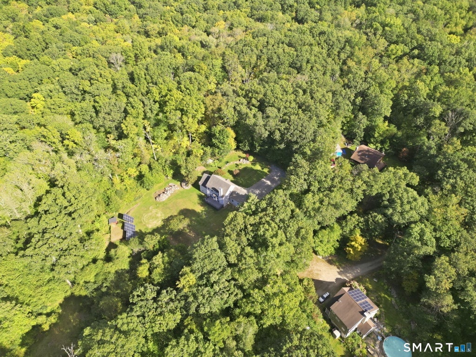
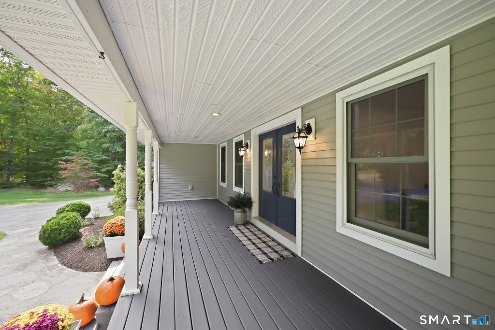
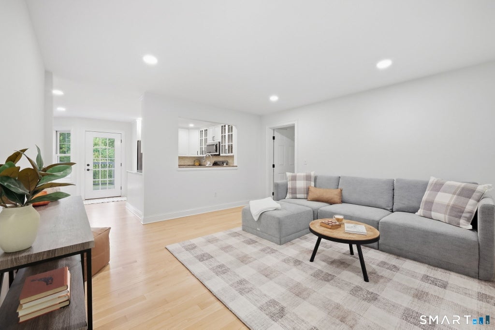
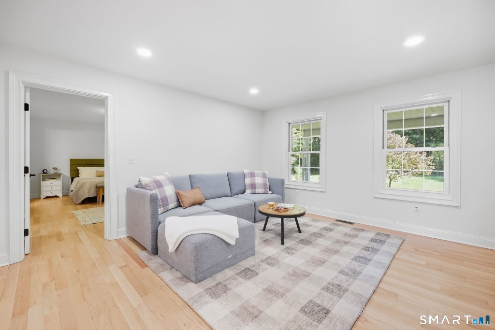
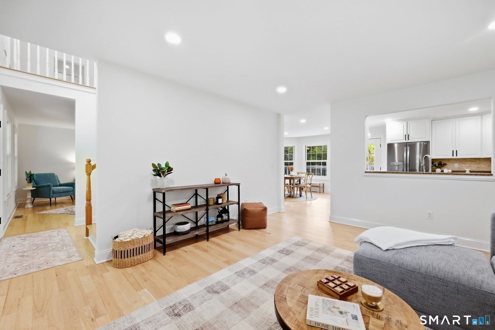
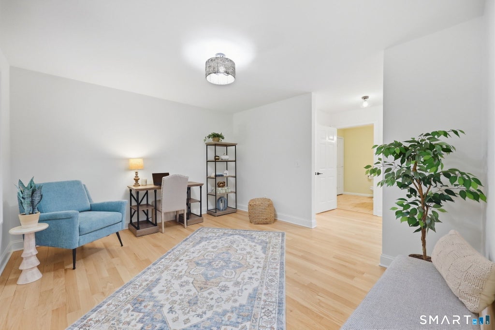
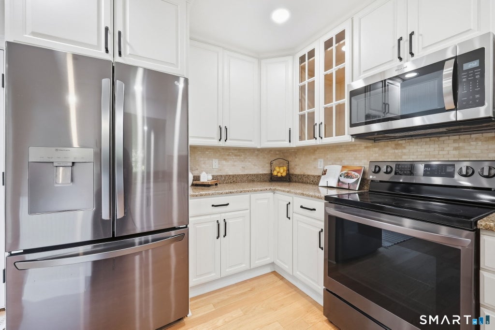
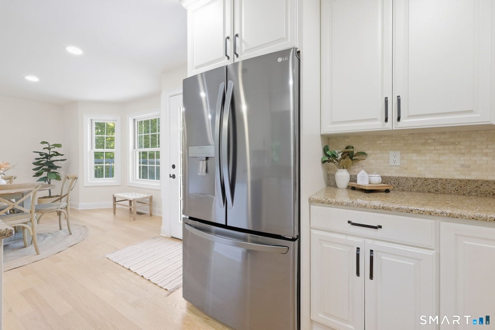
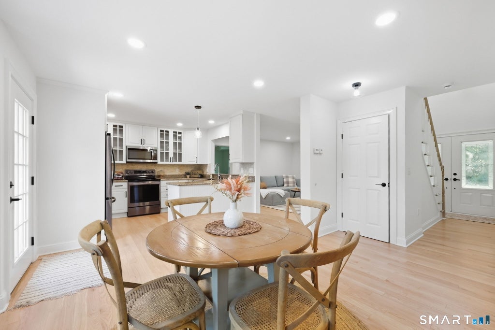
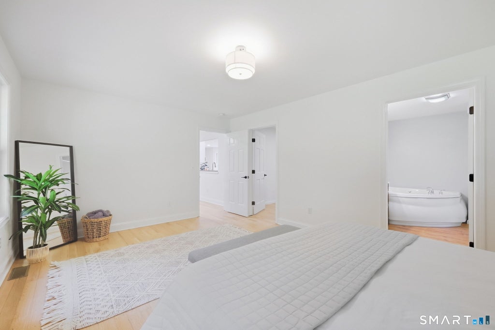
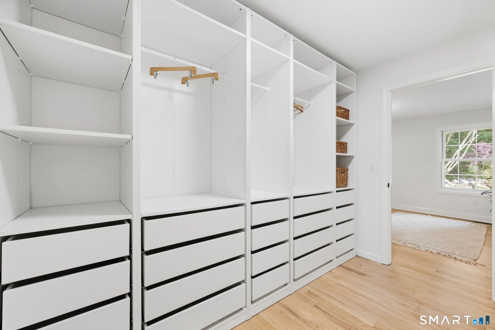
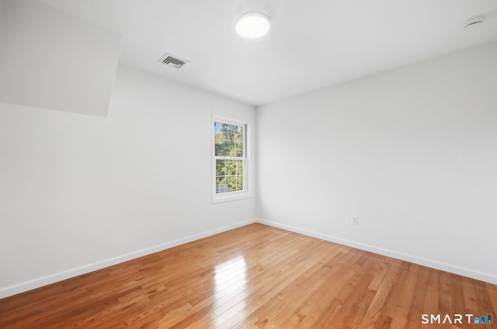
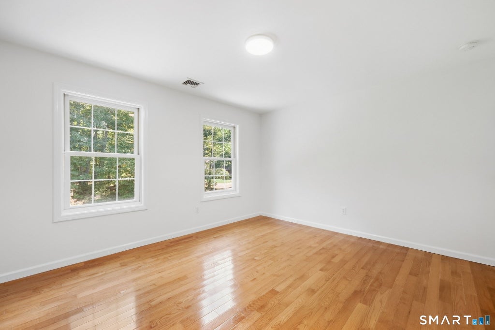
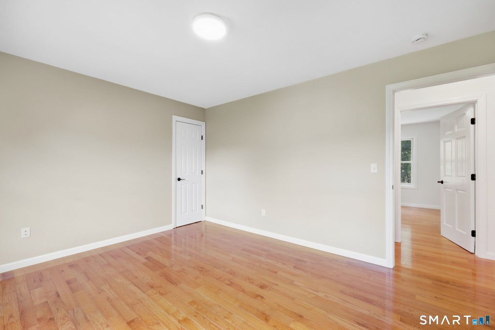
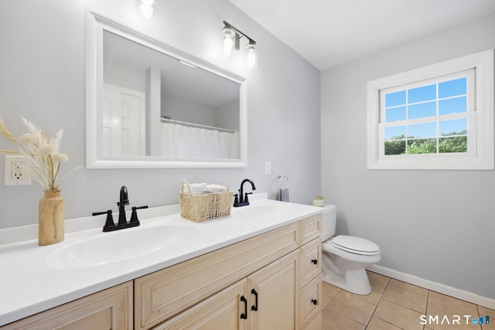
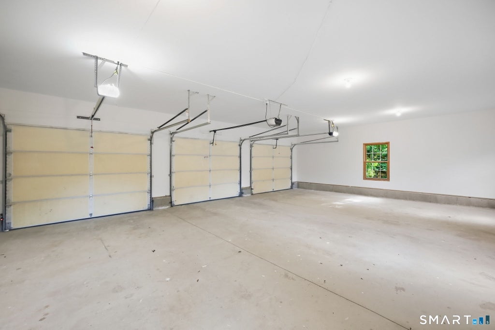
Set on 8 wooded acres, this inviting homestead offers privacy, outdoor leisure opportunities, and a floor plan designed for comfortable everyday living. Whether you enjoy sitting on a covered front porch, gardening, raising chickens, hunting, or exploring the outdoors on ATVs, this property delivers a rare blend of recreation and nature. The fenced in garden, blueberry bushes, and chicken coop create a charming mini farm feel, while the expansive acreage provides endless room to roam. Inside, the home features a thoughtfully designed floor plan with generous room sizes and excellent flow. The main level includes an open kitchen with granite counters, elegant cabinetry, stainless appliances, and a dining area with a bay window overlooking the backyard. A large deck extends your living space outdoors, perfect for relaxing or entertaining. The main level also offers a comfortable living room, a flexible formal dining room/office/playroom, a half bath with laundry, and an impressive primary suite. This suite includes a walk-in closet with built-in cabinetry and a spacious full bath with a double sink vanity, jetted tub, and separate shower. Upstairs are 3 generously sized bedrooms, a full bath, and double bonus room above the garage - could be used as home office, hobby space, or guest overflow. An additional unfinished attic space at the opposite end of the hall offers easily accessible storage or future expansion potential. The lower level is unfinished with a double walkout door to the side yard, making it convenient for storing equipment, bringing in wood, or creating workshop space. A 3-car attached garage is a major perk, providing excellent storage and functionality. Hardwood floors run throughout the home, with the entire first floor refinished in September 2026. The interior has been freshly painted in a neutral palette, and recent improvements include a new gravel driveway, updated light fixtures, and modern hardware. Owned solar panels offer energy savings, and a dual wood/oil burner provides flexible heating options for the colder months. If you're seeking a spacious home with land, privacy, and a versatile layout, this property stands out. 43 Hickory Lane offers a lifestyle that's hard to find and easy to fall in love with!
|
DAYS ON MARKET
|
1
|
LAST UPDATED
|
9/24/2026
|
|
YEAR BUILT
|
2006
|
GARAGE SPACES
|
3.0
|
|
COUNTY
|
Tolland
|
STATUS
|
Active
|
|
PROPERTY TYPE(S)
|
Single Family
|
|
|
| Elementary School |
Mansfield Elementary School |
| Jr. High School |
Mansfield |
| High School |
E. O. Smith |
| AIR |
Window Unit(s) |
| AIR CONDITIONING |
Yes |
| APPLIANCES |
Dishwasher, Dryer, Electric Water Heater, Microwave, Oven, Range, Refrigerator, Washer |
| BASEMENT |
Full, Storage Space, Unfinished, Walk-Out Access, Yes |
| CONSTRUCTION |
Frame, Vinyl Siding |
| EXTERIOR |
Garden |
| GARAGE |
Attached Garage, Yes |
| HEAT |
Active Solar, Forced Air, Oil, Wood |
| INTERIOR |
Open Floorplan |
| LOT |
8.03 acre(s) |
| LOT DESCRIPTION |
Wooded |
| PARKING |
Gravel, Shared Driveway, Garage Door Opener, Driveway, Attached |
| SEWER |
Septic Tank |
| STYLE |
Colonial |
| TAXES |
8400 |
| WATER |
Well |
| ZONING |
RAR90 |
We respect your online privacy and will never spam you. By submitting this form with your telephone number
you are consenting for Ryan
Smith to contact you even if your name is on a Federal or State
"Do not call List".
Listing courtesy of RE/MAX One
Copyright Smart MLS. All rights reserved. Information is deemed reliable but not guaranteed to be accurate.
This IDX solution is (c) Diverse Solutions 2026.
Save favorite listings, searches, and get the latest alerts
Save your favorite listings, searches, and receive the latest listing alerts
















 Twitter
 Facebook
 Email
Email