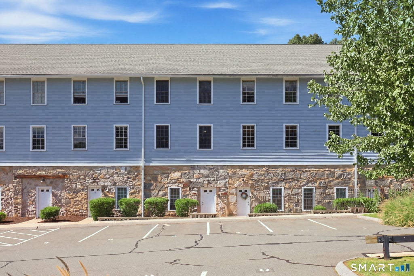
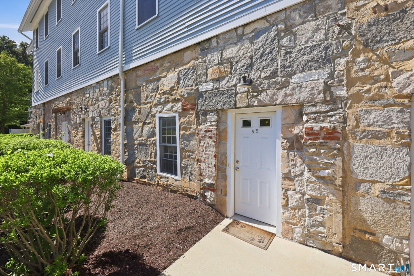
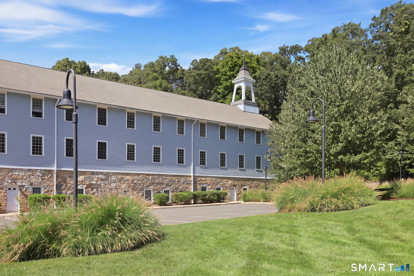
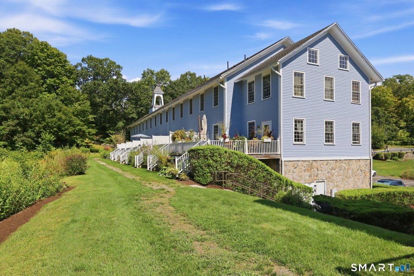
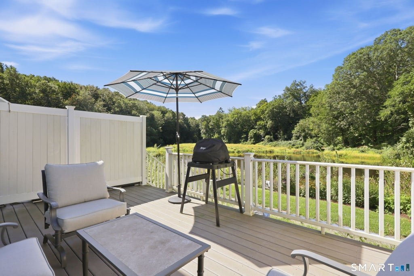
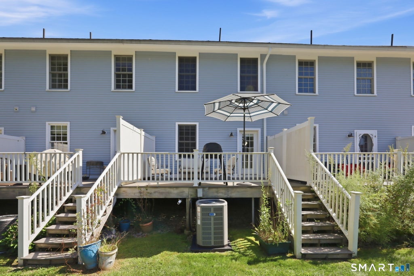
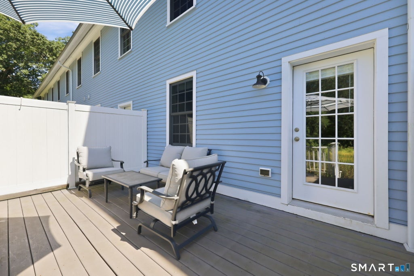
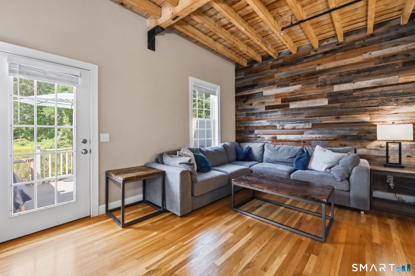
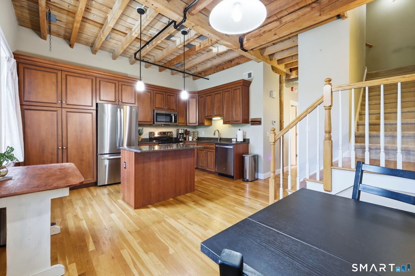
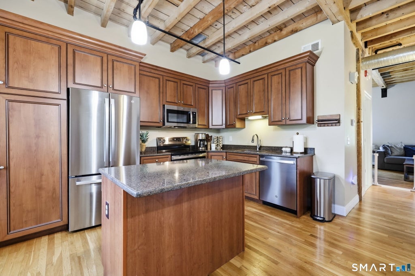
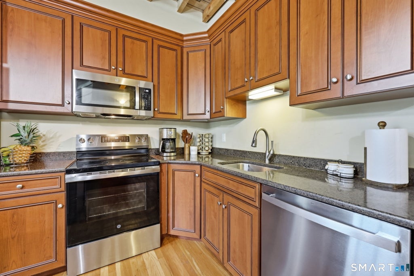
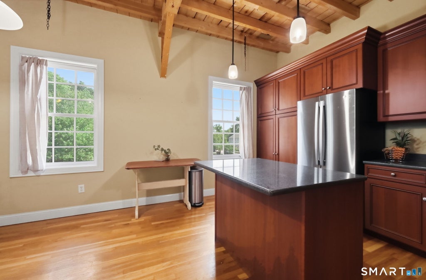
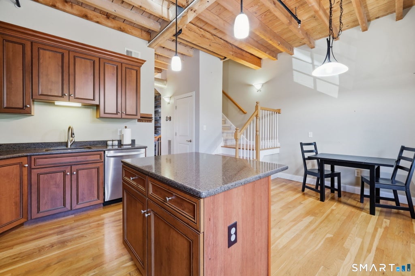
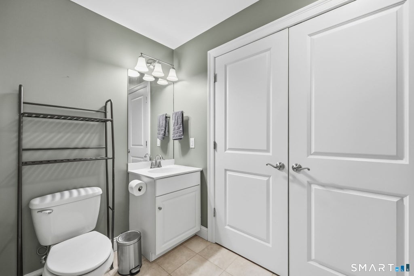
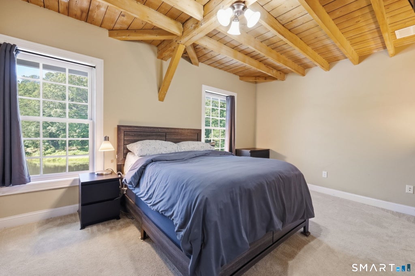
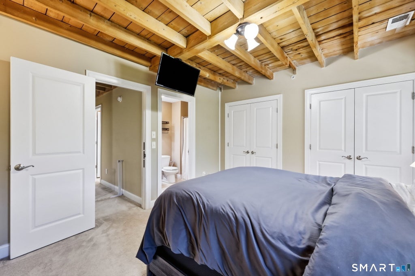
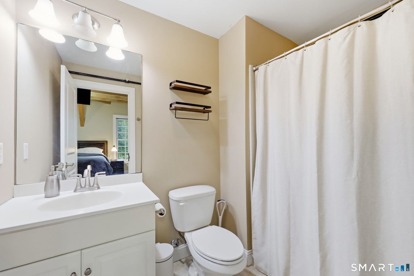
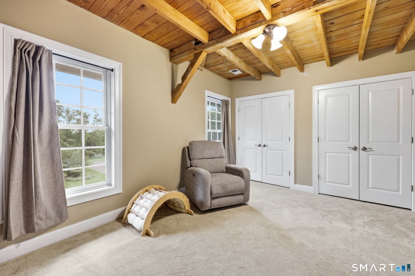
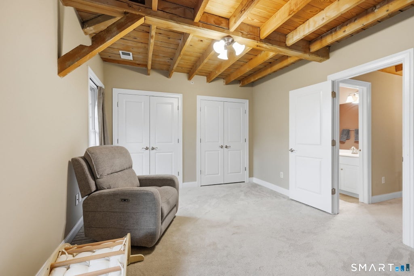
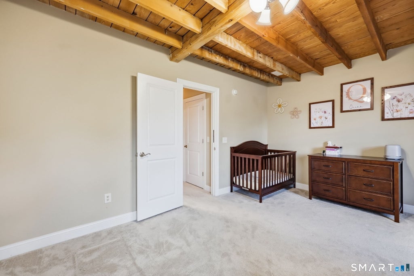
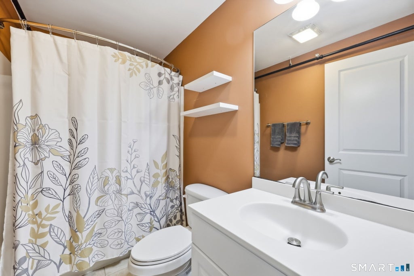
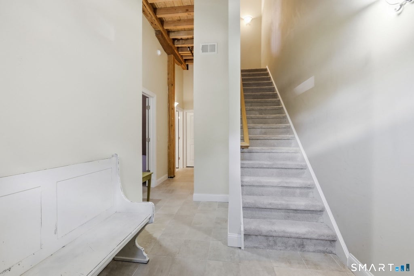
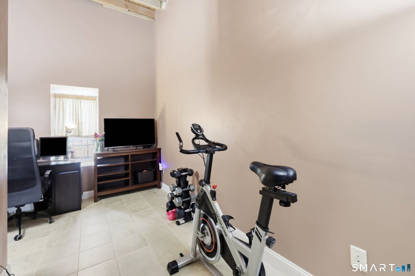
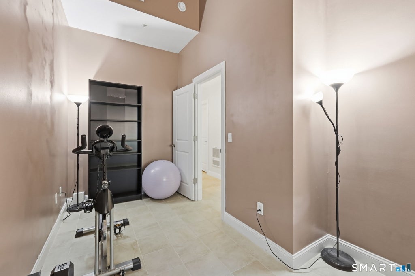
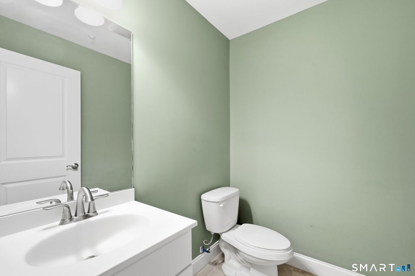
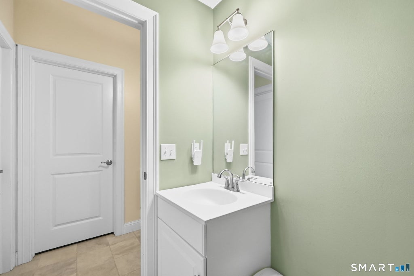
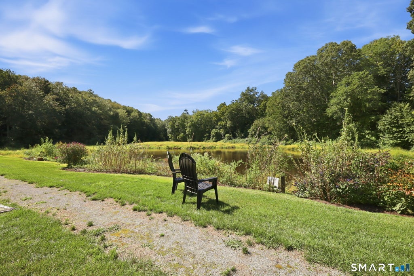
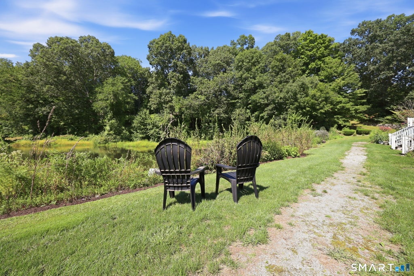
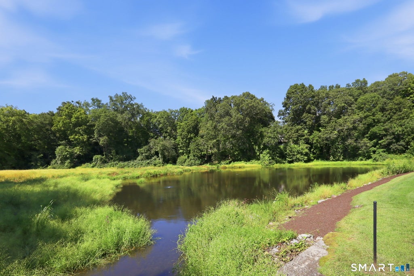
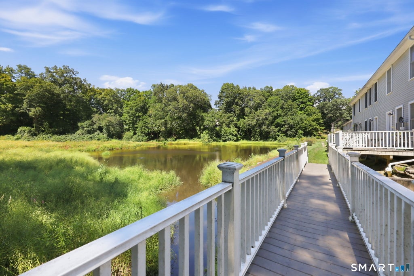
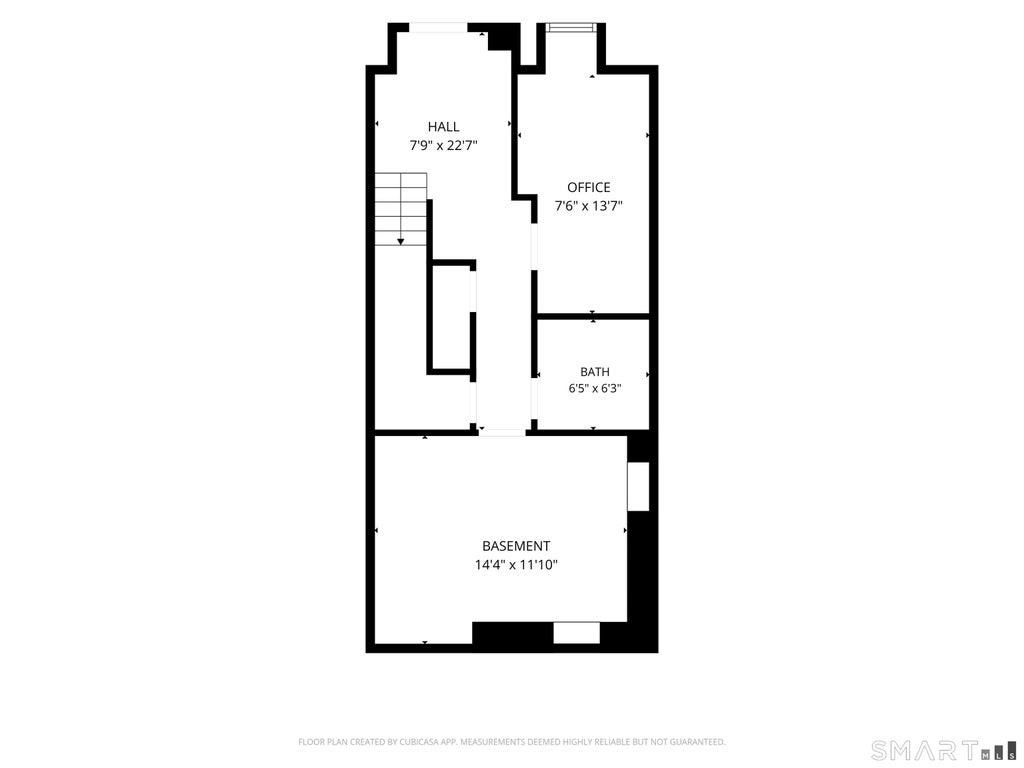
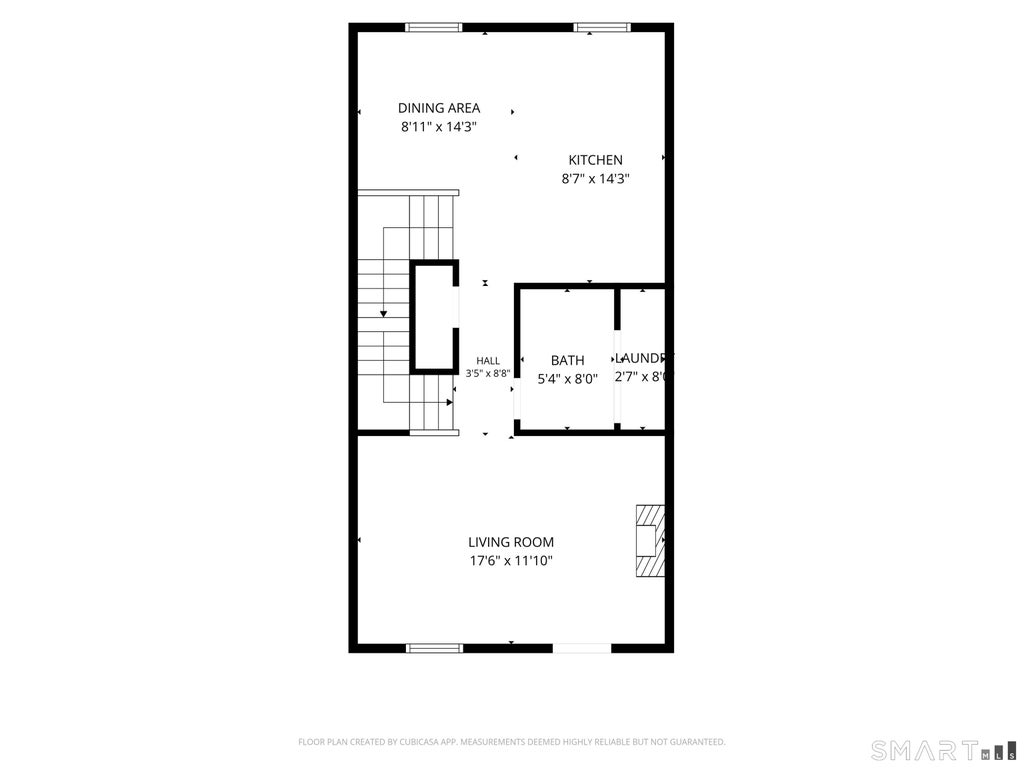
Rare opportunity to own a piece of Coventry's history. This condo is one of the limited number of units created in 2009 within the beautifully restored mid-19th century textile mill. The developers preserved many of the building's original architectural elements, blending historic character with modern design. High ceilings with exposed beams and pipes, oversized mill windows, and direct water views from both the main and upper levels make this unit truly special. Designed with three functional levels of living space. The ground level entry offers a welcoming mudroom area with coat closet, an office/study with a full-size window, a half bath, a spacious walk in storage closet, and an unfinished mechanical room. The first staircase leads to the main living level, featuring a bright living room with gas fireplace, french door to the private waterfront deck, a half bath with laundry, and an eat-in kitchen with island and pantry closet. The upper level includes two bedrooms and two full baths. The primary bedroom offers double closets and an en-suite bath, while the second bedroom is located across the hall with another full bath nearby. This unit also features new central air (2026), new propane hot water heater (2025), new kitchen appliances (2025), and newer carpet on the upper level. Residents appreciate Kenyon Falls for its serene setting, water views, proximity to Main Street, and convenient access to UConn and ECSU.
|
DAYS ON MARKET
|
1
|
LAST UPDATED
|
9/9/2026
|
|
YEAR BUILT
|
2009
|
COUNTY
|
Tolland
|
|
STATUS
|
Active
|
PROPERTY TYPE(S)
|
Condo/Townhouse/Co-Op
|
| Elementary School |
Coventry Grammar |
| Jr. High School |
Nathan Hale |
| High School |
Coventry |
| AIR |
Central Air |
| AIR CONDITIONING |
Yes |
| AMENITIES |
Maintenance Grounds, Snow Removal, Trash |
| APPLIANCES |
Dishwasher, Dryer, Electric Water Heater, Microwave, Oven, Range, Refrigerator, Washer |
| BASEMENT |
None |
| CONSTRUCTION |
Clapboard, Frame, Wood Siding |
| FIREPLACE |
Yes |
| HEAT |
Forced Air, Propane |
| HOA DUES |
531 |
| LOT |
0 |
| LOT DESCRIPTION |
Waterfront |
| SEWER |
Public Sewer |
| STORIES |
3+ |
| STYLE |
Townhouse |
| TAXES |
4513 |
| VIEW |
Yes |
| VIEW DESCRIPTION |
Water |
| WATER |
Public |
| WATERFRONT |
Yes |
| WATERFRONT DESCRIPTION |
Pond |
| ZONING |
V |
We respect your online privacy and will never spam you. By submitting this form with your telephone number
you are consenting for Ryan
Smith to contact you even if your name is on a Federal or State
"Do not call List".
Listing courtesy of RE/MAX One
Copyright Smart MLS. All rights reserved. Information is deemed reliable but not guaranteed to be accurate.
This IDX solution is (c) Diverse Solutions 2026.
Save favorite listings, searches, and get the latest alerts
Save your favorite listings, searches, and receive the latest listing alerts





 Twitter
 Facebook
 Email
Email