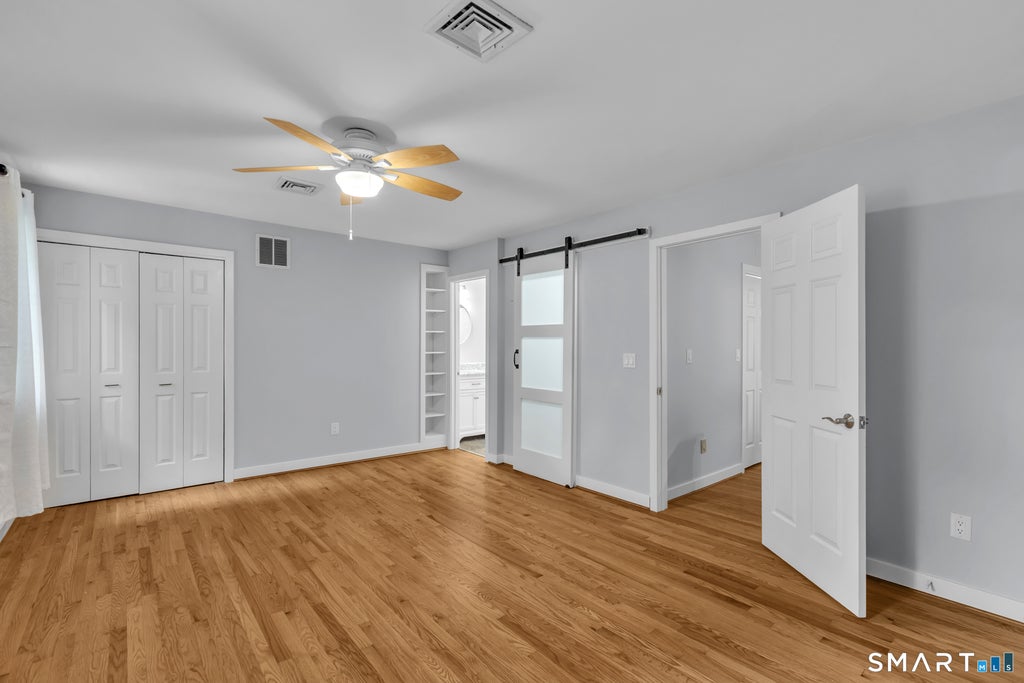
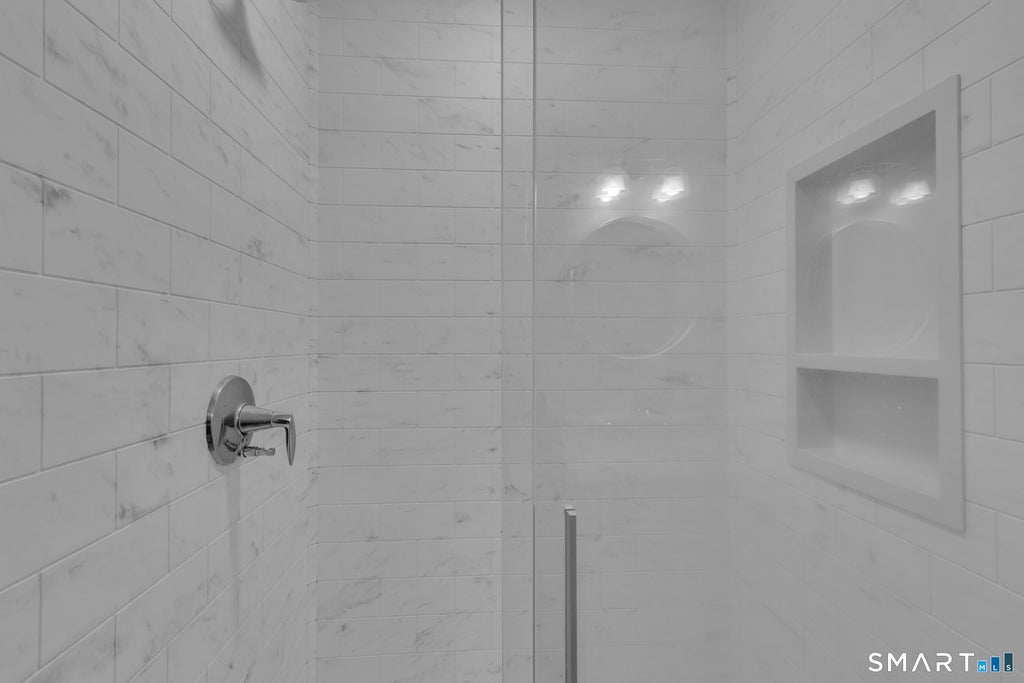
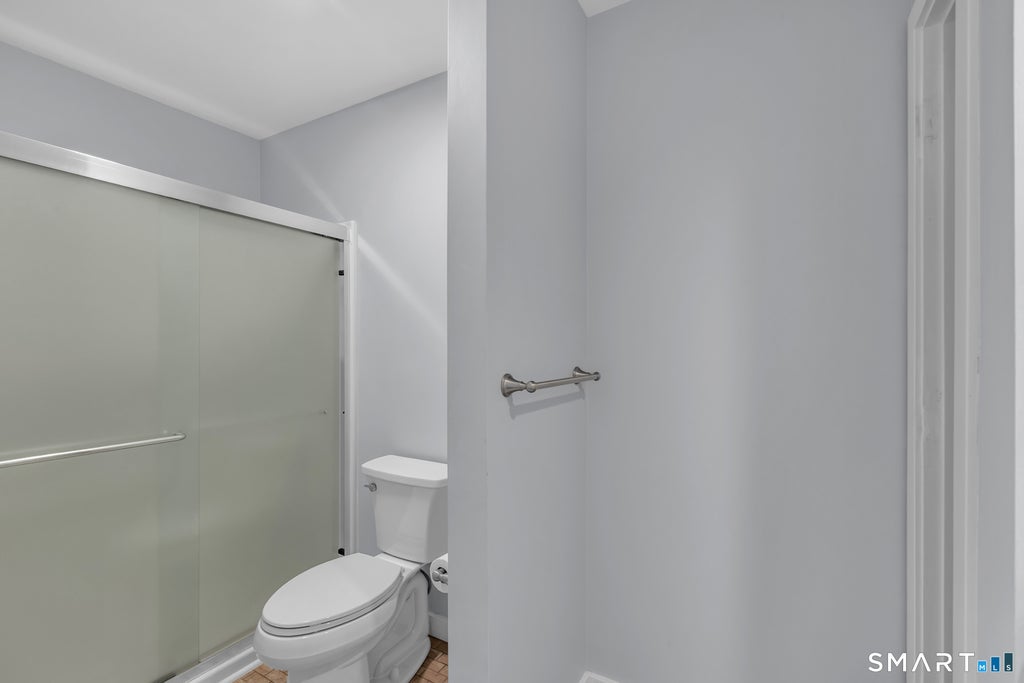
RARELY available is this stunning, fully remodeled 2 bed, 2.5 bath townhouse situated inside Glastonbury's highly sought after "Williams Glen". Convenient and inviting floor plan showcases tasteful quality renovations, modern updates, plenty of natural light shining throughout and 1895 SQFT of comfortable living space! The kitchen features granite countertops, SS appliances, custom cabinetry, a pantry and pass through to formal dining and living rooms. Beautiful, open living/dining room w/ gleaming hardwood floors, gas fireplace and french doors to private back deck highlight the main level. Upstairs you will find 2 generously sized bedrooms each w/ it's own full bath including the primary bedroom suite w/ walk-in closet, walk-in shower, and double vanity. The lower level features an additional 320 SQFT of finished living space w/ endless possibilities. Relax out back on your PRIVATE deck and enjoy the peaceful setting w/ garden views. Additional features include a BRAND NEW ROOF, CENTRAL AIR, new hot water heater, 1 car detached garage, natural gas, upper level laundry closet and plenty of basement storage. HOA handles grounds maintenance, landscaping, snow removal, water, sewer and more! Located in a quiet and peaceful setting while providing easy access to all of what Glastonbury has to offer including award winning schools, shops, parks, restaurants, major highways, and just a short walk to Glastonbury Center, this special home will not last and can be yours today.
|
DAYS ON MARKET
|
2
|
LAST UPDATED
|
9/5/2026
|
|
YEAR BUILT
|
1981
|
GARAGE SPACES
|
1.0
|
|
COUNTY
|
Hartford
|
STATUS
|
Active
|
|
PROPERTY TYPE(S)
|
Condo/Townhouse/Co-Op
|
|
|
| Elementary School |
Buttonball Lane |
| High School |
Glastonbury |
| AIR |
Central Air |
| AIR CONDITIONING |
Yes |
| AMENITIES |
Maintenance Grounds, Sewer, Snow Removal, Trash, Water |
| APPLIANCES |
Dishwasher, Disposal, Dryer, Gas Range, Gas Water Heater, Microwave, Oven, Range, Refrigerator, Washer |
| BASEMENT |
Full, Partially Finished, Storage Space, Yes |
| CONSTRUCTION |
Clapboard, Frame |
| FIREPLACE |
Yes |
| GARAGE |
Yes |
| HEAT |
Hot Water, Natural Gas |
| HOA DUES |
550 |
| INTERIOR |
Open Floorplan |
| LOT |
0 |
| LOT DESCRIPTION |
Cul-De-Sac, Level |
| PARKING |
Garage Door Opener, Paved, Driveway |
| SEWER |
Public Sewer |
| STORIES |
3+ |
| STYLE |
Townhouse |
| TAXES |
7131 |
| WATER |
Public |
| ZONING |
PAD |
We respect your online privacy and will never spam you. By submitting this form with your telephone number
you are consenting for Ryan
Smith to contact you even if your name is on a Federal or State
"Do not call List".
Listing courtesy of CENTURY 21 AllPoints Realty
Copyright Smart MLS. All rights reserved. Information is deemed reliable but not guaranteed to be accurate.
This IDX solution is (c) Diverse Solutions 2026.
Save favorite listings, searches, and get the latest alerts
Save your favorite listings, searches, and receive the latest listing alerts









 Twitter
 Facebook
 Email
Email