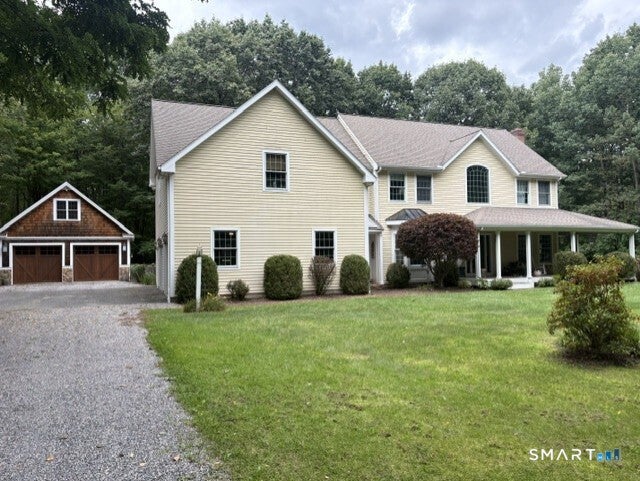
A welcoming wrap-around front porch opens to sun-filled interiors featuring gleaming hardwood floors, abundant windows, and an effortless open-concept design. The chef's kitchen is appointed with a center island, custom cabinetry, black granite countertops, and updated stainless steel appliances, flowing seamlessly into the dining room and inviting family room with a fireplace. A private office or quiet room is just off the foyer. Step outside to an expansive deck overlooking the serene backyard with a private hot tub & outdoor shower - an ideal setting for entertaining or quiet relaxation. A standout feature is the detached custom carriage house with a heated studio, perfect for a luxury home office, fitness space, art studio, or private retreat. A separate staircase within the home leads to a flexible suite with bedroom and bonus room, ideal for guests, multigenerational living, or executive workspace. The home offers five bedrooms, including a stunning primary suite with a beautifully renovated spa-inspired bath. Plus, a beautifully finished lower-level retreat perfect for family movie watching & games. Abundant storage as well! Just minutes from Ski Sundown, the Farmington River, breweries, wineries, boutique shopping, and scenic hiking trails, this extraordinary property delivers refined country living with every modern convenience.
|
DAYS ON MARKET
|
3
|
LAST UPDATED
|
9/7/2026
|
|
YEAR BUILT
|
1999
|
GARAGE SPACES
|
4.0
|
|
COUNTY
|
Litchfield
|
STATUS
|
Active
|
|
PROPERTY TYPE(S)
|
Single Family
|
|
|
| Elementary School |
Ann Antolini |
| Jr. High School |
Northwestern |
| High School |
Northwestern |
| AIR |
Central Air |
| AIR CONDITIONING |
Yes |
| APPLIANCES |
Dishwasher, Dryer, Microwave, Oven, Range, Refrigerator, Washer |
| BASEMENT |
Full, Partially Finished, Yes |
| CONSTRUCTION |
Clapboard, Frame |
| FIREPLACE |
Yes |
| GARAGE |
Attached Garage, Yes |
| HEAT |
Forced Air, Oil |
| INTERIOR |
Entrance Foyer |
| LOT |
1.84 acre(s) |
| LOT DESCRIPTION |
Level |
| PARKING |
Gravel, Paved, Garage Door Opener, Driveway, Attached |
| SEWER |
Septic Tank |
| STYLE |
Colonial |
| TAXES |
13251 |
| UTILITIES |
Underground Utilities |
| WATER |
Well |
| ZONING |
R2 |
We respect your online privacy and will never spam you. By submitting this form with your telephone number
you are consenting for Ryan
Smith to contact you even if your name is on a Federal or State
"Do not call List".
Listing courtesy of Coldwell Banker Realty
Copyright Smart MLS. All rights reserved. Information is deemed reliable but not guaranteed to be accurate.
This IDX solution is (c) Diverse Solutions 2026.
Save favorite listings, searches, and get the latest alerts
Save your favorite listings, searches, and receive the latest listing alerts

 Twitter
 Facebook
 Email
Email