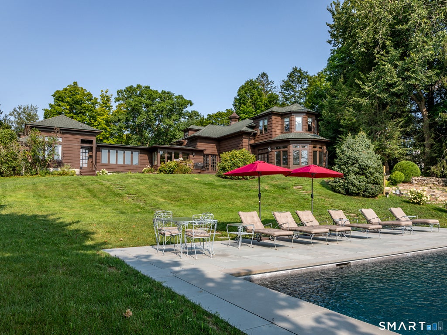
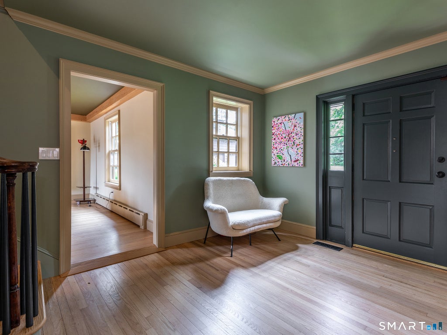
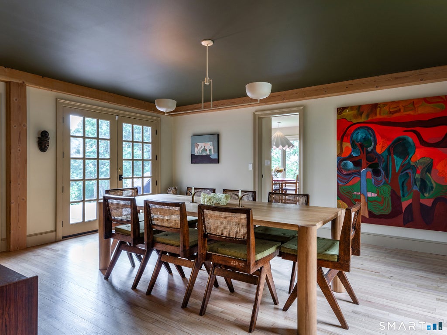
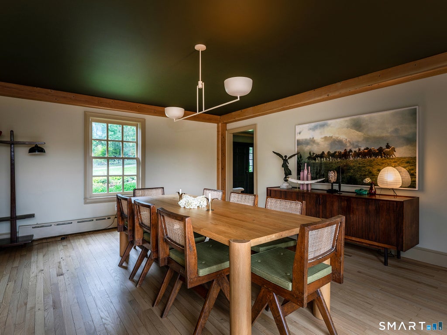
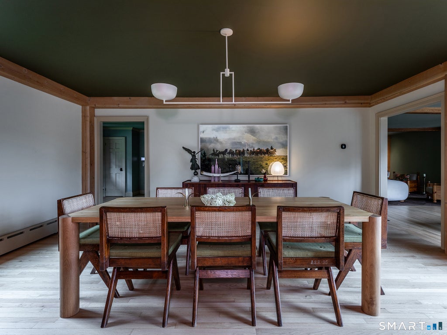
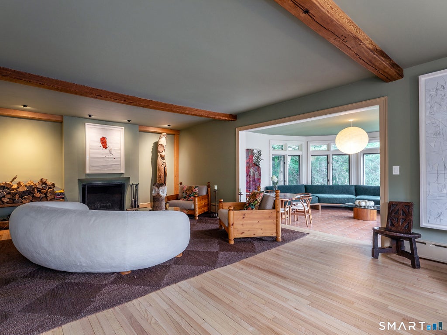
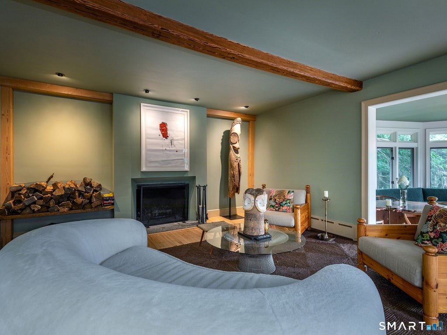
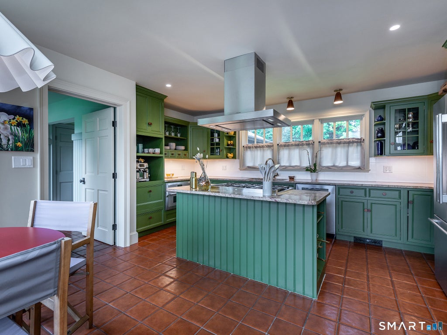
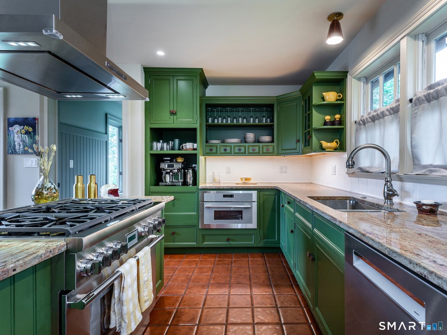
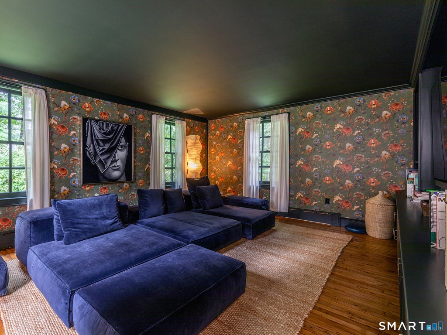
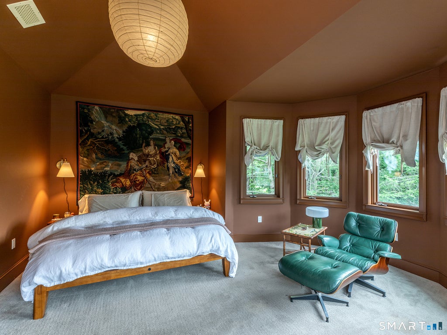
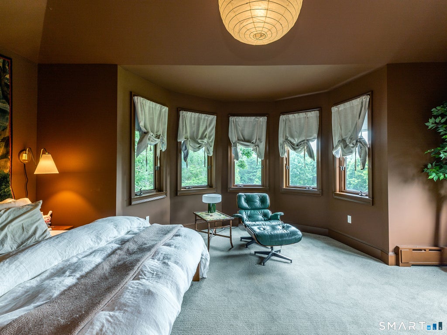
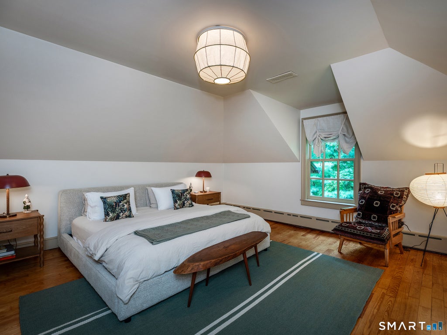
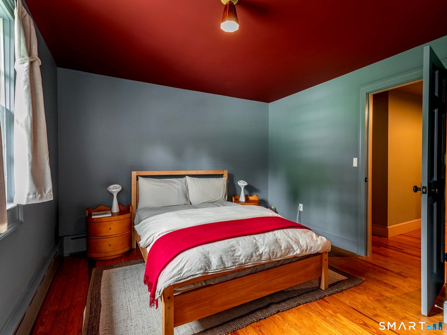
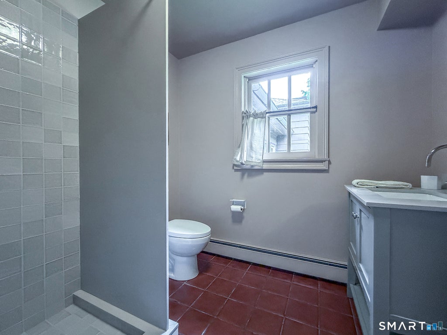
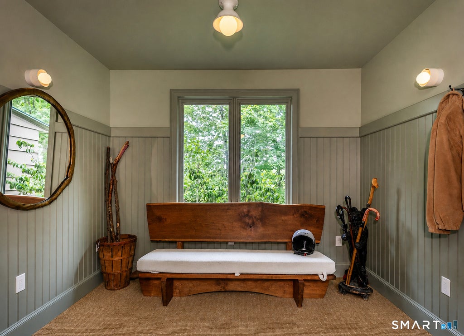
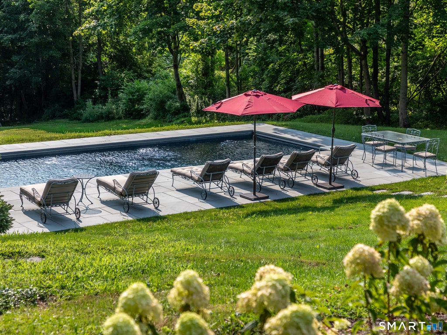
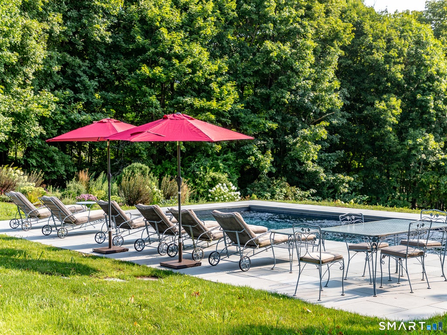
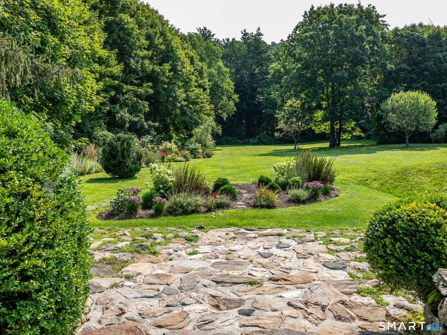
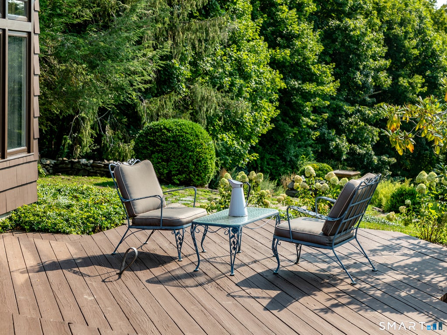
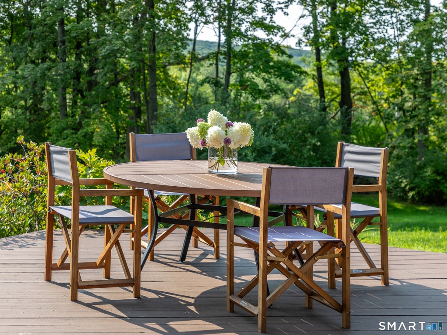
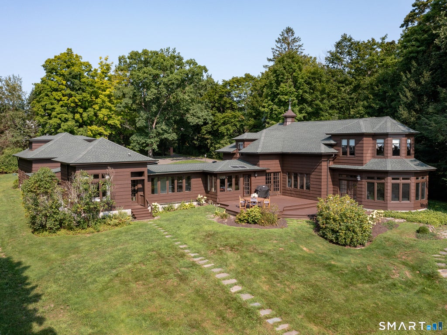
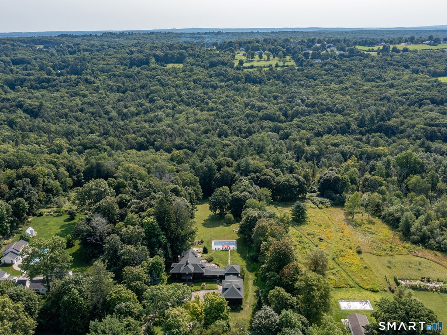
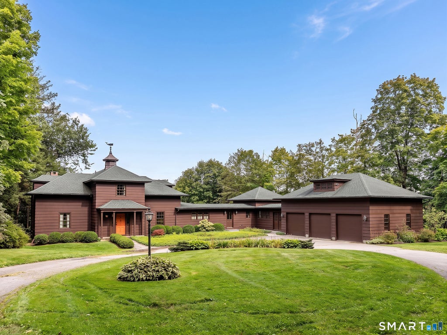
Welcome to 171 South Street - the historic former carriage house originally designed by Guilded Age architect Ehrick Rossiter. Extensively renovated by current owner - who has created ultra-chic living spaces, modernized systems and re-landscaped to include a pool - all while preserving classic details. Rarely does an in-town property hit the market that has been elevated in such a way. The main level boasts a central hallway, leading to spacious, open living room with remodeled wood burning fireplace, exposed beams and sunken lounge with views down sweeping, landscaped lawn and gardens. Dining room, cozy den, updated chef's kitchen and bonus fifth bedroom suite with remodeled full bathroom complete the main floor. Upper level includes lofty primary bedroom suite with dressing room, full bath. Three additional bedrooms. Additional updates include remodeled breezeway, mudroom and room above three-car garage used as gym and/or office space. Newer roof, installation of central air and updates to plumbing, electric and insulation complete the effort. Landscaping with native specimen plantings. Deck with southeastern views of neighboring meadow. Private access to Bantam River and White Memorial Conservation land through backyard trails. Very desirable location among notable Litchfield residences with access to nature. Walk or bike to restaurants, shopping, Litchfield Green, library, White Memorial and Greenway. Best of both worlds - in-town living in ultra PRIVATE setting. In Litchfield Historic District.
|
DAYS ON MARKET
|
2
|
LAST UPDATED
|
9/2/2026
|
|
YEAR BUILT
|
1898
|
GARAGE SPACES
|
3.0
|
|
COUNTY
|
Litchfield
|
STATUS
|
Active
|
|
PROPERTY TYPE(S)
|
Single Family
|
|
|
| Elementary School |
Litchfield Center School |
| High School |
Lakeview High School |
| AIR |
Central Air |
| AIR CONDITIONING |
Yes |
| APPLIANCES |
Dishwasher, Dryer, Freezer, Gas Range, Microwave, Refrigerator, Washer |
| BASEMENT |
Concrete, Crawl Space, Full, Unfinished, Yes |
| CONSTRUCTION |
Clapboard, Concrete, Frame, Wood Siding |
| EXTERIOR |
Garden |
| FIREPLACE |
Yes |
| GARAGE |
Attached Garage, Yes |
| HEAT |
Hot Water, Oil |
| LOT |
3.39 acre(s) |
| LOT DESCRIPTION |
Cleared, Sloped, Waterfront |
| PARKING |
Attached |
| POOL DESCRIPTION |
Gunite, Heated, Outdoor Pool, In Ground |
| SEWER |
Public Sewer |
| STYLE |
Colonial |
| TAXES |
15184 |
| WATER |
Public |
| WATERFRONT |
Yes |
| WATERFRONT DESCRIPTION |
River Front |
| ZONING |
HR30 |
We respect your online privacy and will never spam you. By submitting this form with your telephone number
you are consenting for Ryan
Smith to contact you even if your name is on a Federal or State
"Do not call List".
Listing courtesy of W. Raveis Lifestyles Realty
Copyright Smart MLS. All rights reserved. Information is deemed reliable but not guaranteed to be accurate.
This IDX solution is (c) Diverse Solutions 2026.
Save favorite listings, searches, and get the latest alerts
Save your favorite listings, searches, and receive the latest listing alerts










 Twitter
 Facebook
 Email
Email