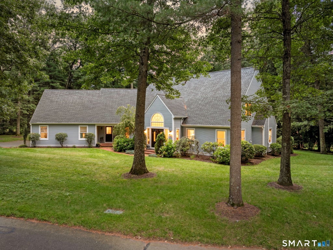
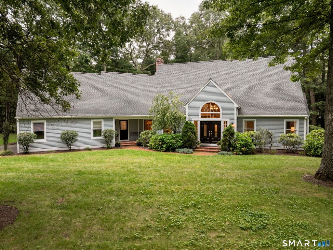
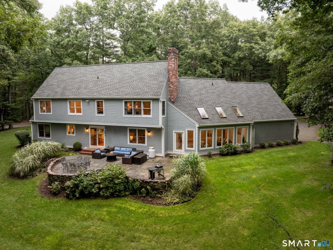
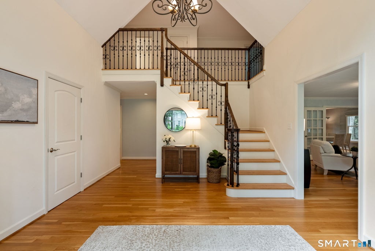
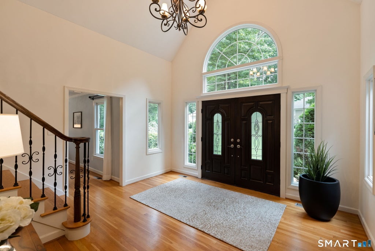
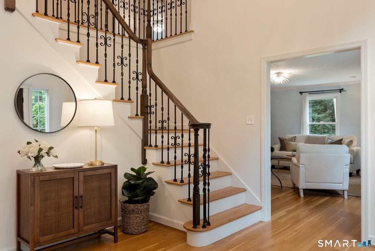
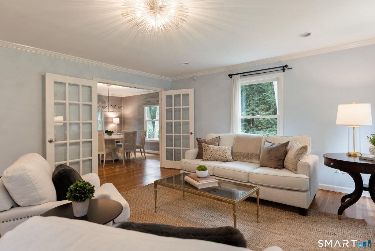
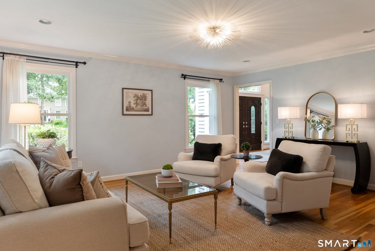
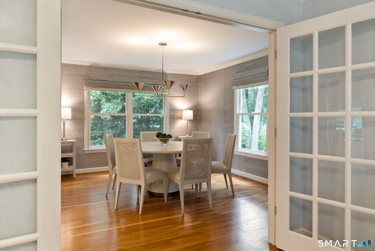
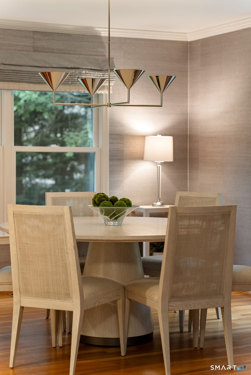
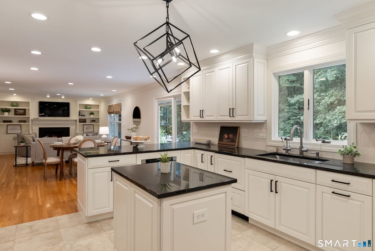
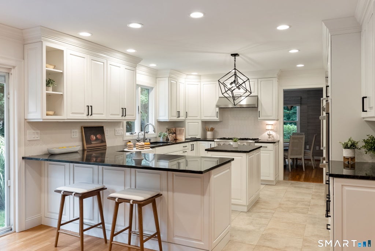
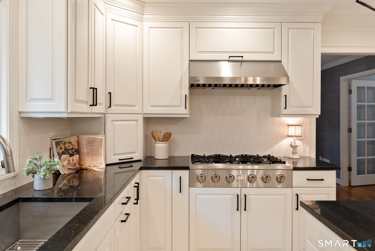
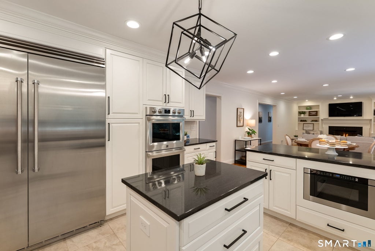
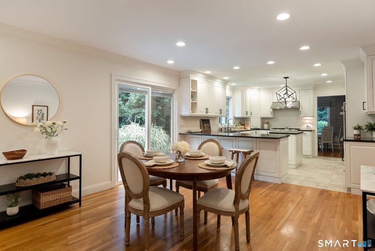
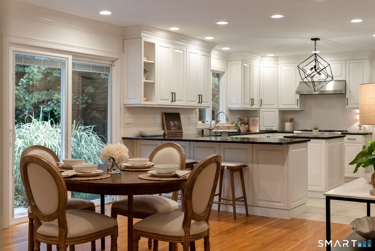
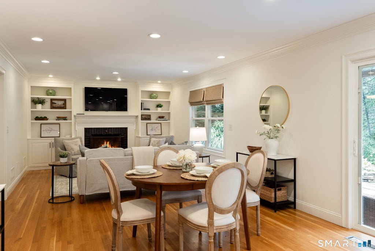
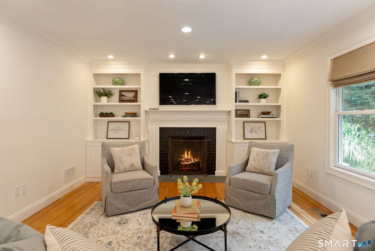
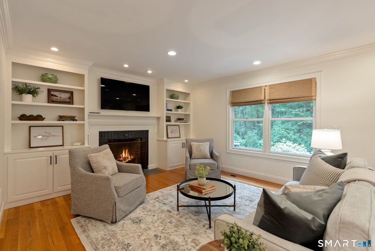
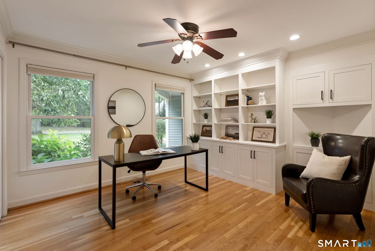
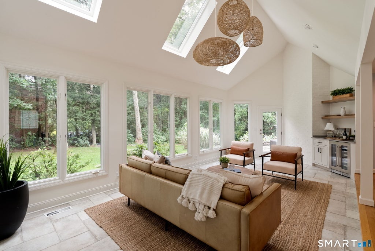
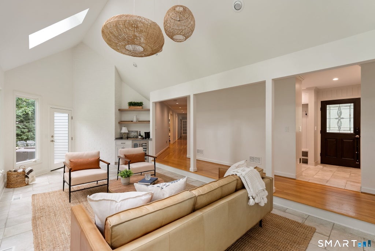
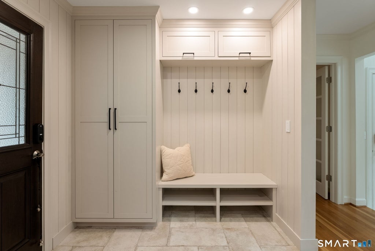
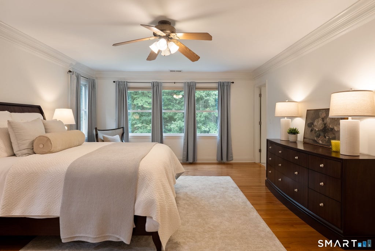
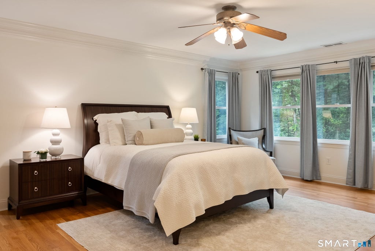
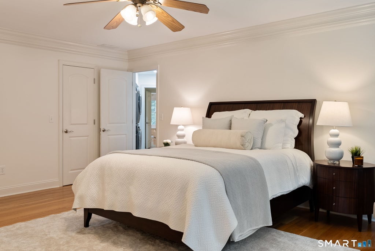
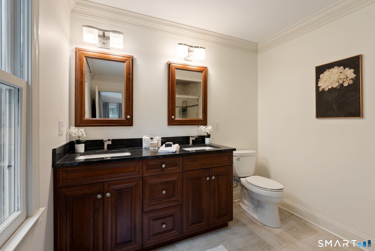
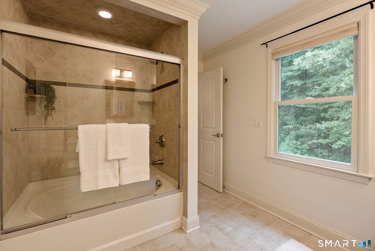
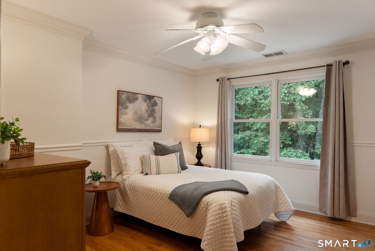
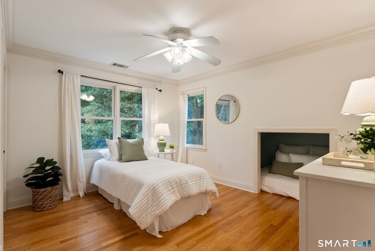
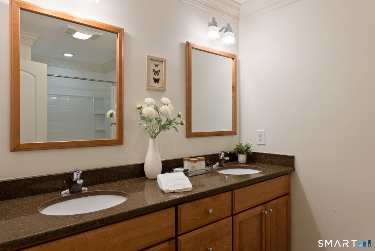
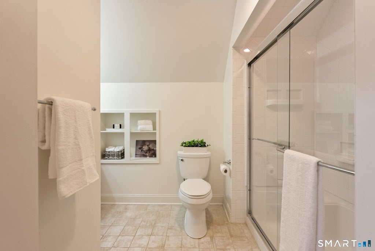
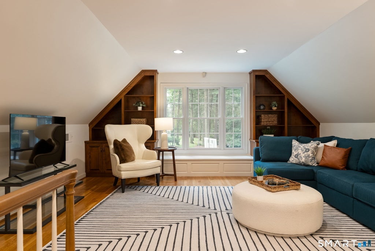
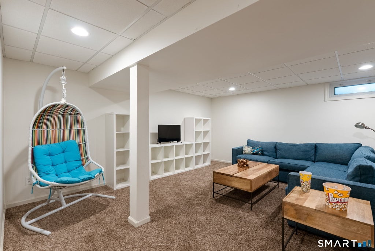
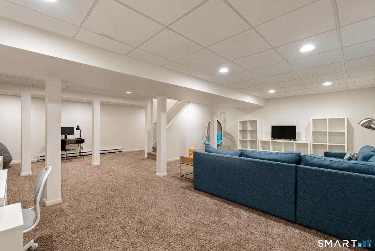
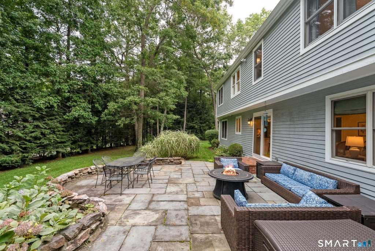
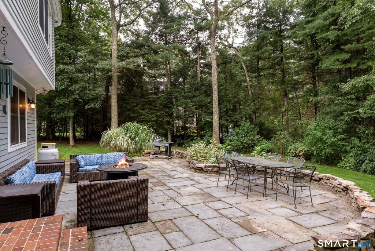
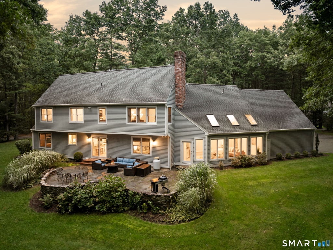
Designed to adapt effortlessly to daily routines and festive gatherings, this light-filled contemporary home located in the highly sought after neighborhood of Devonwood offers an intuitive layout across every level. The main floor centers around connected living spaces, where a dramatic two-story foyer and continuous hardwood floors guide you into the formal living and updated dining room. The heart of the home is the updated eat-in kitchen overlooking a cozy family room with bookshelves and a warm fireplace. Glass doors lead outside to an expansive bluestone patio with stone retaining walls perfect for outdoor dining and entertaining overlooking the private backyard. Every room prioritizes functional comfort. A study off the kitchen provides a quiet workspace while a sunroom retreat complete with a dry bar offers a peaceful escape with patio access. Everyday transitions are effortless thanks to a side mudroom entry featuring cubbies, hooks, storage and the first of two laundry rooms. Upstairs four bedrooms offer a quiet retreat anchored by a primary suite with generous his-and-hers walk-in closets and a dedicated second-floor laundry room. Situated above the garage is a versatile space with a full bath that adapts easily as a second family room, media space, or guest suite. The finished lower level provides even more living area with full bath, exercise room and space to play. Conveniently located to 184, Uconn Med Center and West Hartford Center 2 hours from NYC and Boston
|
DAYS ON MARKET
|
9
|
LAST UPDATED
|
9/11/2026
|
|
TRACT
|
Devonwood
|
YEAR BUILT
|
1987
|
|
COMMUNITY
|
Devonwood
|
GARAGE SPACES
|
2.0
|
|
COUNTY
|
Hartford
|
STATUS
|
Active
|
|
PROPERTY TYPE(S)
|
Single Family
|
|
|
| Elementary School |
East Farms |
| Jr. High School |
Robbins |
| High School |
Farmington |
| AIR |
Central Air |
| AIR CONDITIONING |
Yes |
| AMENITIES |
Maintenance Grounds, Snow Removal |
| APPLIANCES |
Dishwasher, Dryer, Gas Cooktop, Microwave, Oven, Refrigerator, Washer, Wine Cooler |
| BASEMENT |
Full, Partially Finished, Yes |
| CONSTRUCTION |
Clapboard, Frame |
| FIREPLACE |
Yes |
| GARAGE |
Attached Garage, Yes |
| HEAT |
Electric, Forced Air, Oil, Zoned |
| HOA DUES |
1800 |
| INTERIOR |
Central Vacuum, Entrance Foyer |
| LOT |
0.64 acre(s) |
| LOT DESCRIPTION |
Level |
| PARKING |
Attached |
| SEWER |
Public Sewer |
| STYLE |
Contemporary |
| SUBDIVISION |
Devonwood |
| TAXES |
13715 |
| WATER |
Public |
| ZONING |
R40 |
We respect your online privacy and will never spam you. By submitting this form with your telephone number
you are consenting for Ryan
Smith to contact you even if your name is on a Federal or State
"Do not call List".
Listing courtesy of William Pitt Sotheby's Int'l
Copyright Smart MLS. All rights reserved. Information is deemed reliable but not guaranteed to be accurate.
This IDX solution is (c) Diverse Solutions 2026.
Save favorite listings, searches, and get the latest alerts
Save your favorite listings, searches, and receive the latest listing alerts



 Twitter
 Facebook
 Email
Email