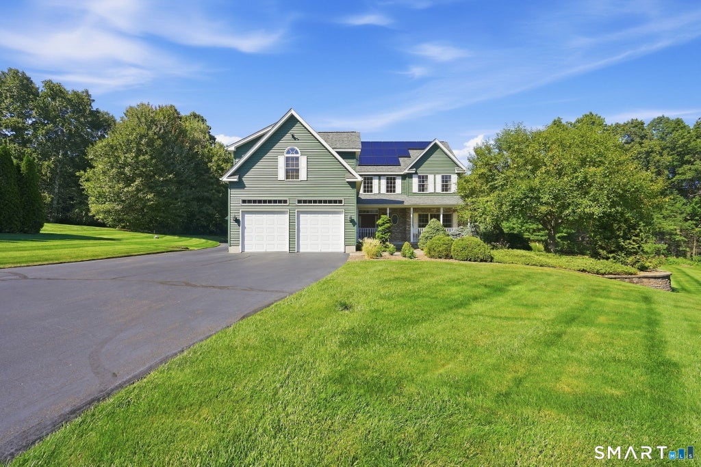
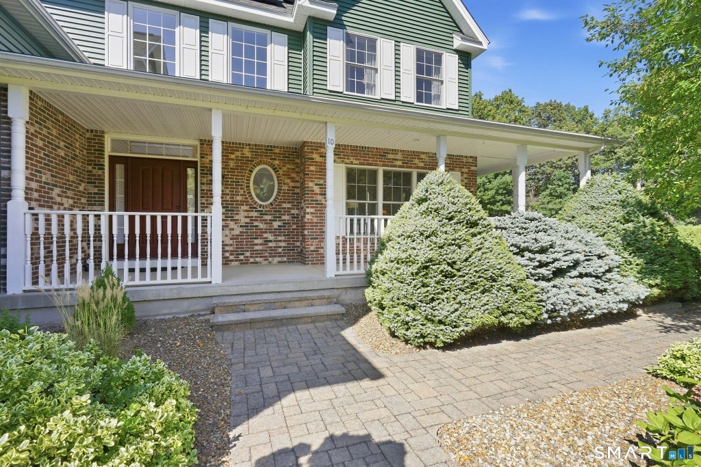
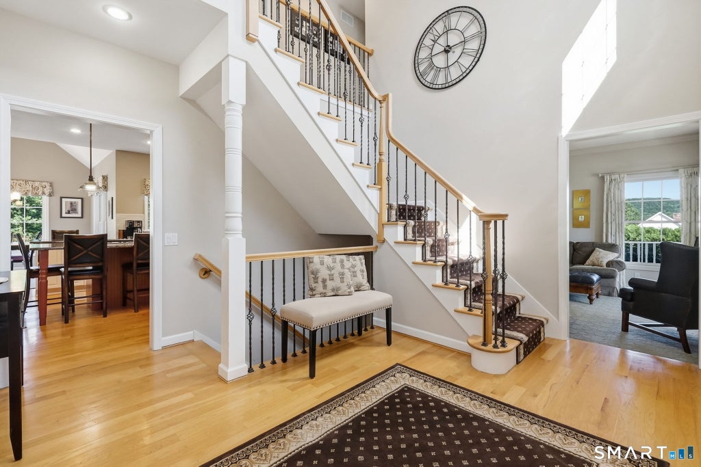
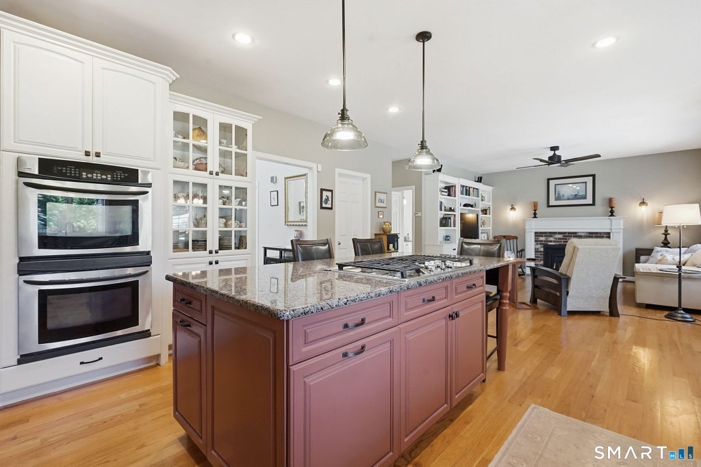
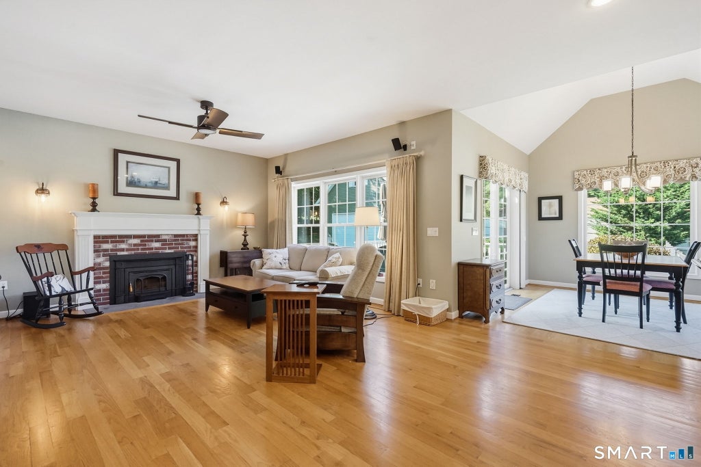
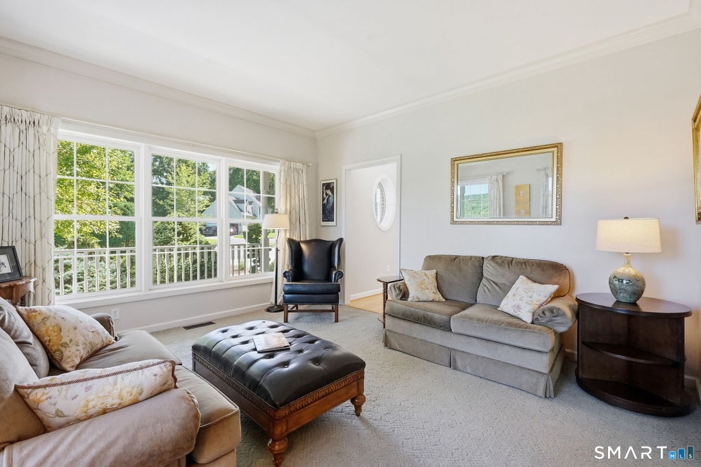
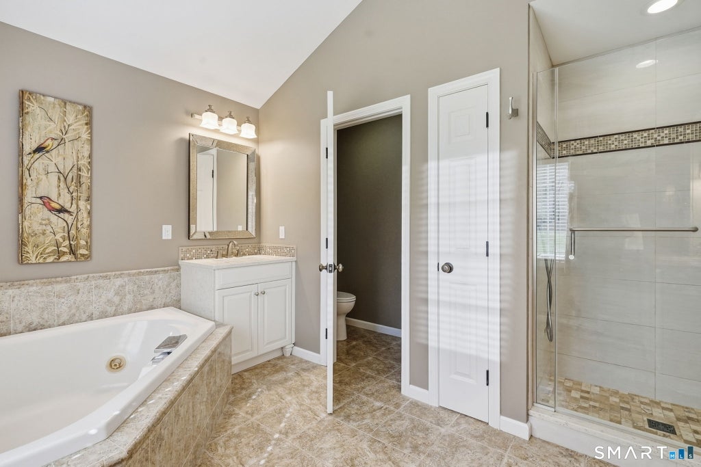
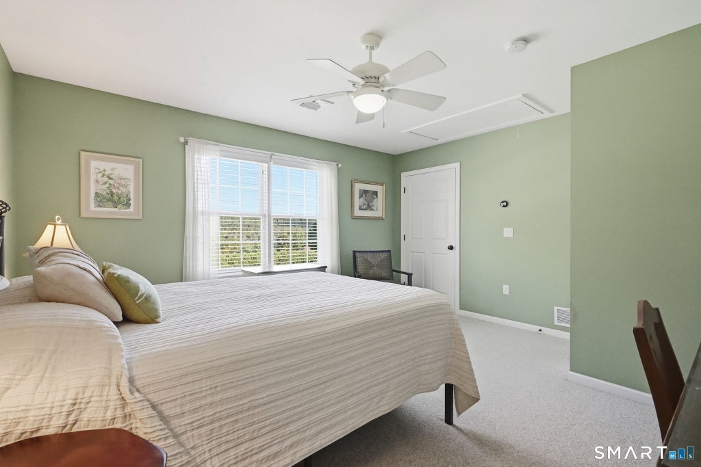
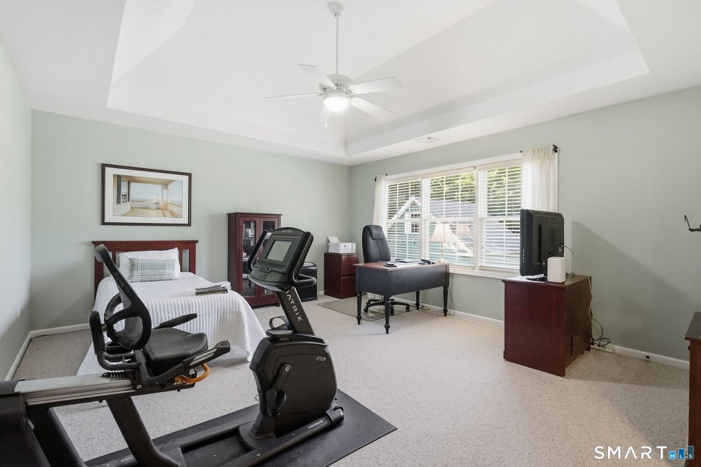
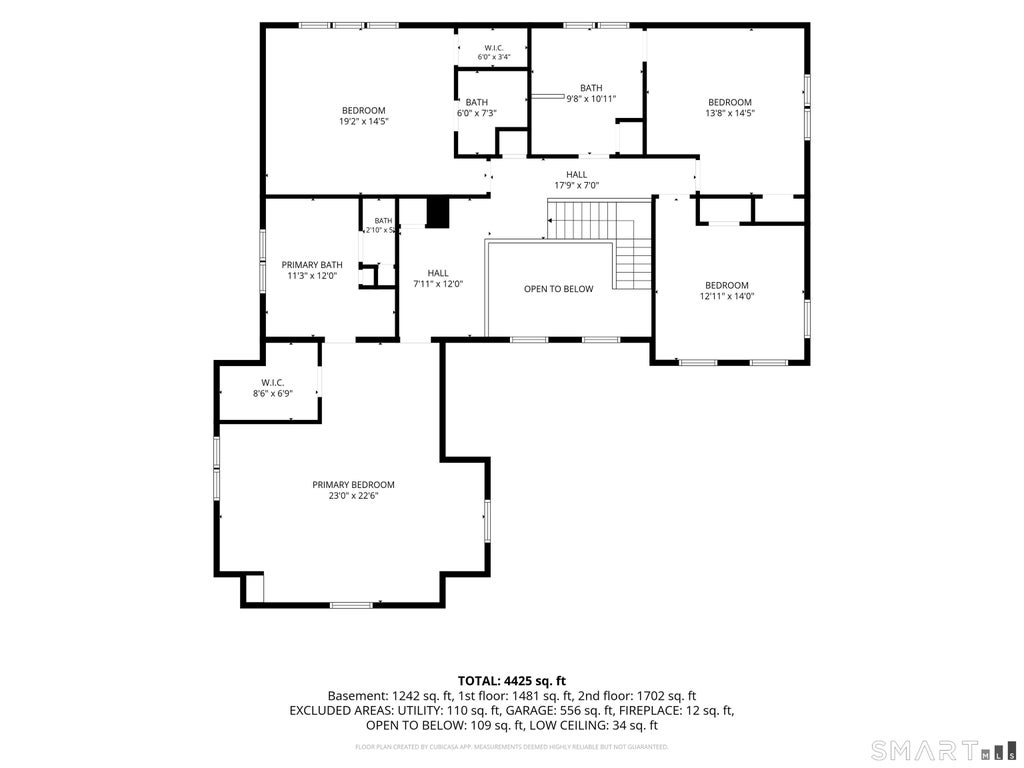
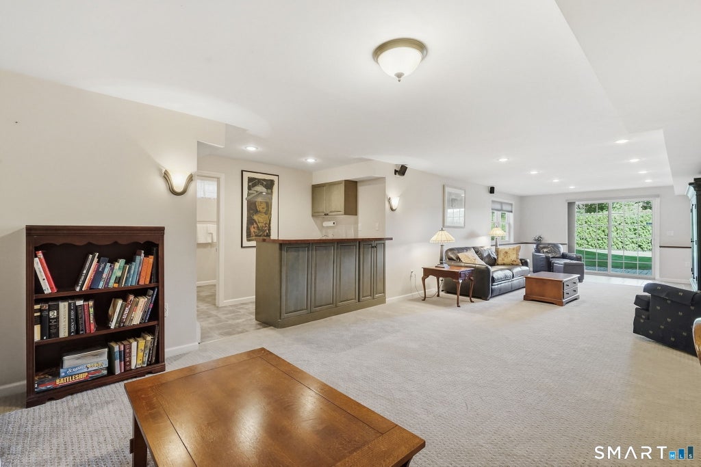
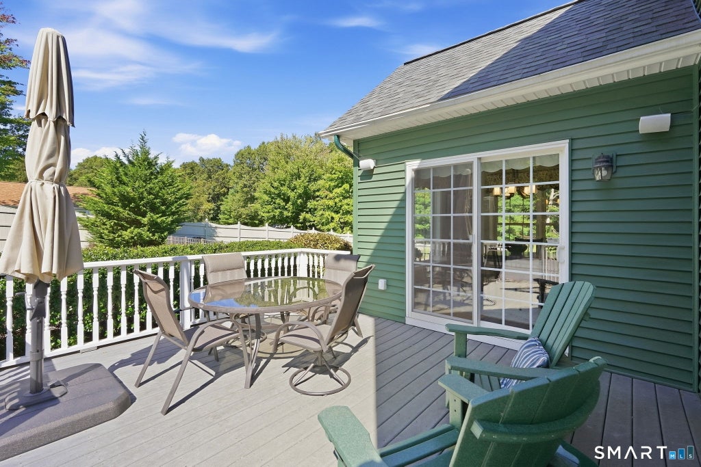
Welcome to this impressive 3,235 sq. ft. Colonial offering spacious living, two-sided wrap around front porch and a backyard designed for the ultimate staycation! A dramatic two-story foyer welcomes you into a bright, inviting floor plan. The first-floor features formal living and dining rooms, a well-appointed kitchen with abundant cabinetry, granite counters, stainless appliances, center island and breakfast bar. The kitchen flows into a sun-filled dining area with cathedral ceiling, deck access and a family room with fireplace and custom built-ins. A half bath and separate laundry room with utility sink complete the main level. Upstairs, the expansive primary suite offers a sitting area and private bath with jetted tub, tiled shower and double vanity. Three additional bedrooms and two additional full bathrooms complete the upper level. The fully finished 1,516 sq. ft. walkout lower level provides exceptional additional living space with a large recreation area, wet bar, full bath, two additional finished rooms and direct backyard access. Outside, enjoy the beautiful in-ground pool, expansive patio, professional landscaping and spacious level yard-perfect for relaxing and entertaining. An attached garage plus an additional two-car detached garage offer exceptional parking and storage. An added bonus-the solar panels are owned, not leased! This home is pristine! Schedule your showing today!
|
DAYS ON MARKET
|
1
|
LAST UPDATED
|
9/13/2026
|
|
YEAR BUILT
|
2003
|
GARAGE SPACES
|
4.0
|
|
COUNTY
|
Tolland
|
STATUS
|
Active
|
|
PROPERTY TYPE(S)
|
Single Family
|
|
|
| Elementary School |
Per Board of Ed |
| High School |
Ellington |
| AIR |
Central Air |
| AIR CONDITIONING |
Yes |
| APPLIANCES |
Dishwasher, Dryer, Gas Cooktop, Microwave, Oven, Refrigerator, Washer |
| BASEMENT |
Finished, Full, Storage Space, Walk-Out Access, Yes |
| CONSTRUCTION |
Brick, Frame, Vinyl Siding |
| FIREPLACE |
Yes |
| GARAGE |
Attached Garage, Yes |
| HEAT |
Active Solar, Propane |
| INTERIOR |
Entrance Foyer, Open Floorplan |
| LOT |
1 acre(s) |
| LOT DESCRIPTION |
Rolling Slope |
| PARKING |
Garage Door Opener, Attached |
| POOL DESCRIPTION |
Outdoor Pool, In Ground |
| SEWER |
Septic Tank |
| STYLE |
Colonial |
| TAXES |
15671 |
| WATER |
Public |
| ZONING |
RAR |
We respect your online privacy and will never spam you. By submitting this form with your telephone number
you are consenting for Ryan
Smith to contact you even if your name is on a Federal or State
"Do not call List".
Listing courtesy of Coldwell Banker Realty
Copyright Smart MLS. All rights reserved. Information is deemed reliable but not guaranteed to be accurate.
This IDX solution is (c) Diverse Solutions 2026.
Save favorite listings, searches, and get the latest alerts
Save your favorite listings, searches, and receive the latest listing alerts
















 Twitter
 Facebook
 Email
Email