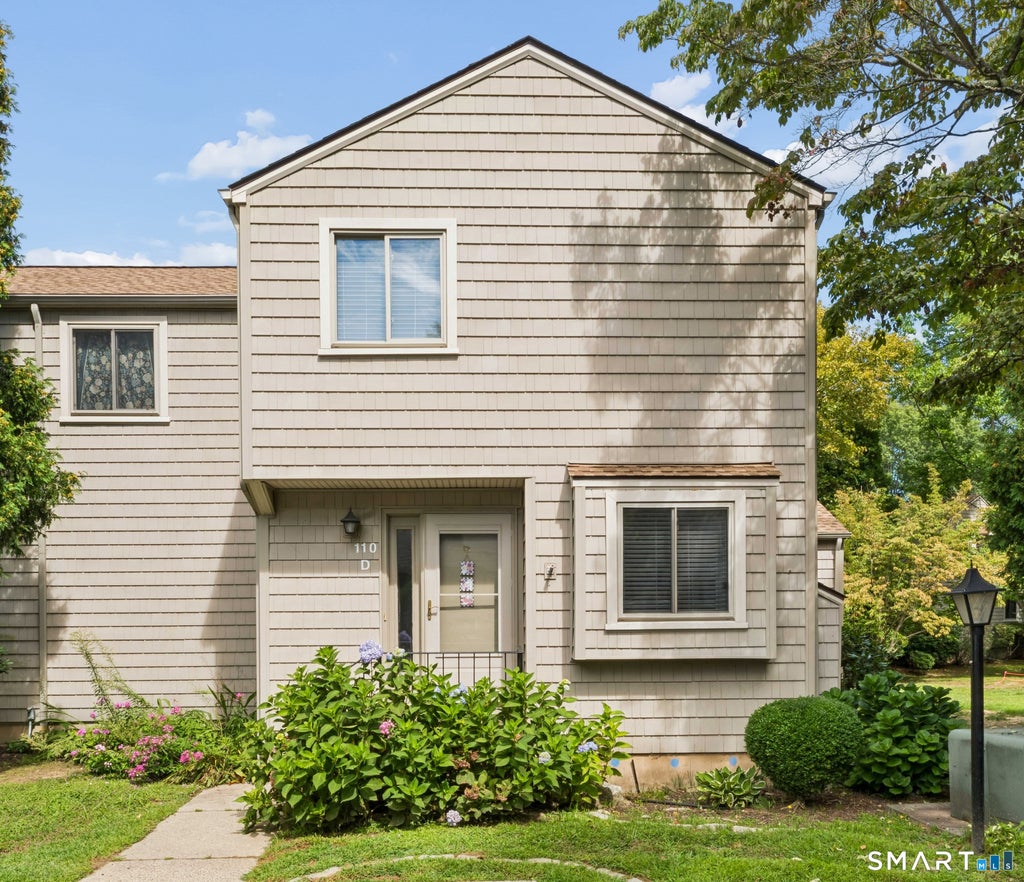
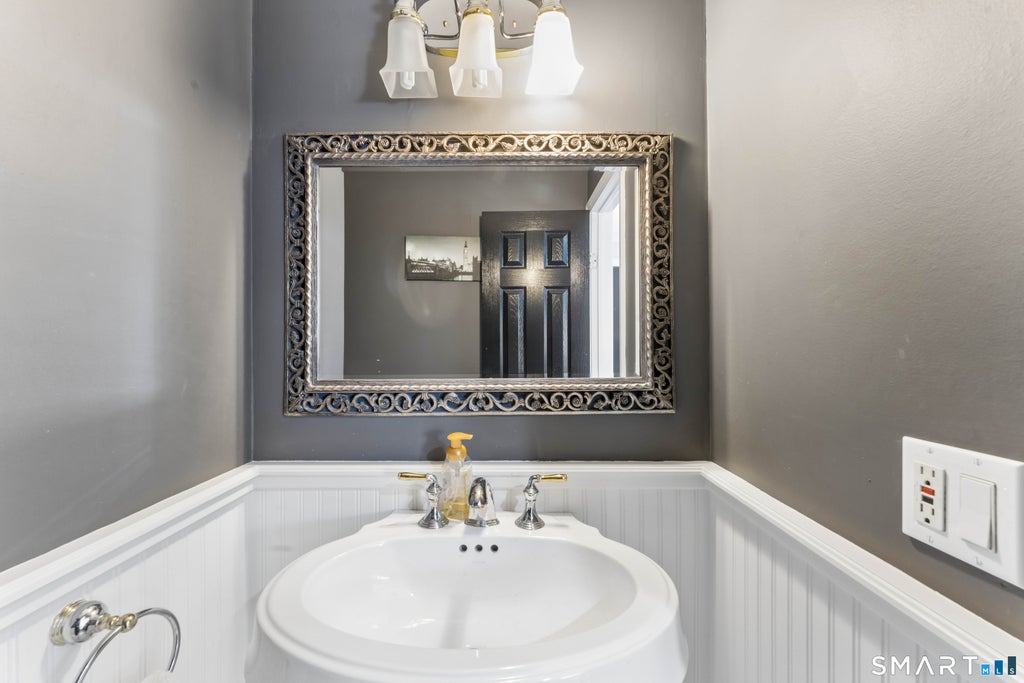
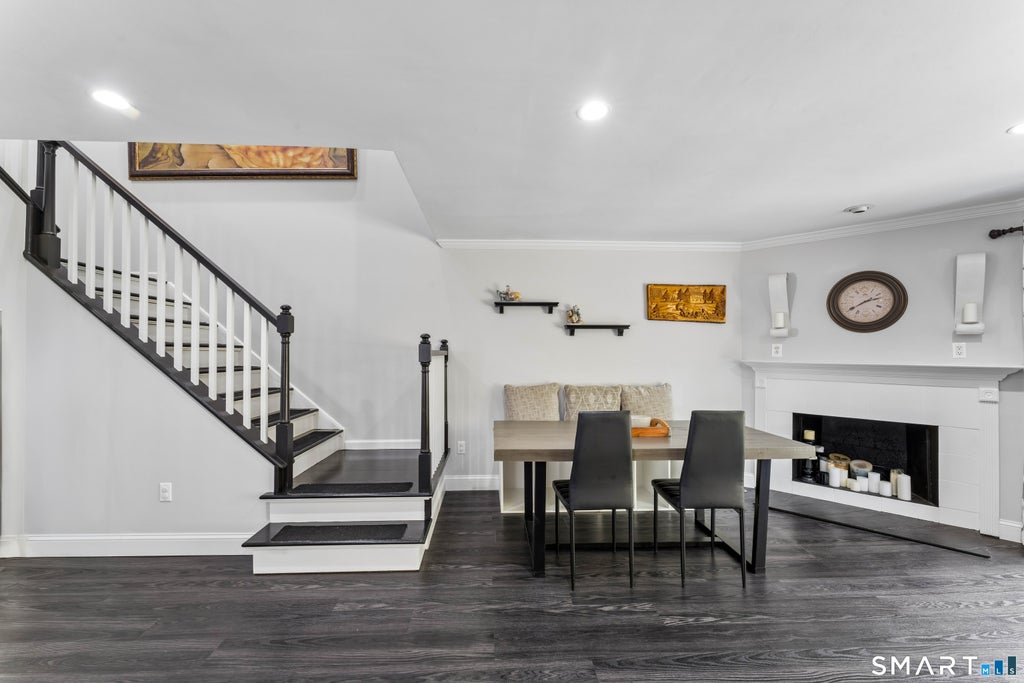
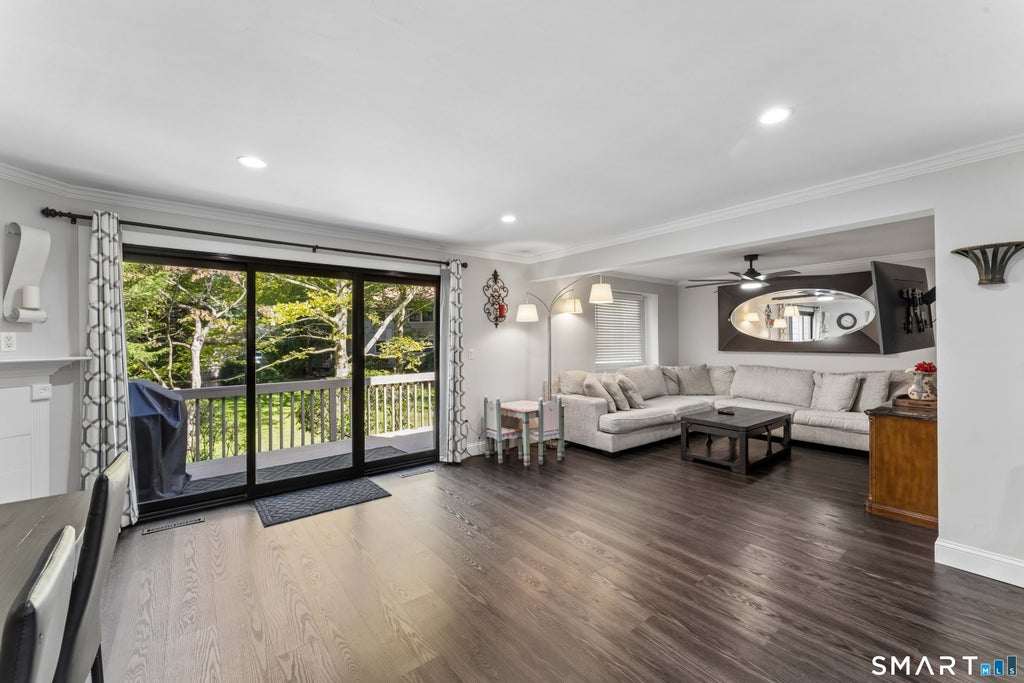
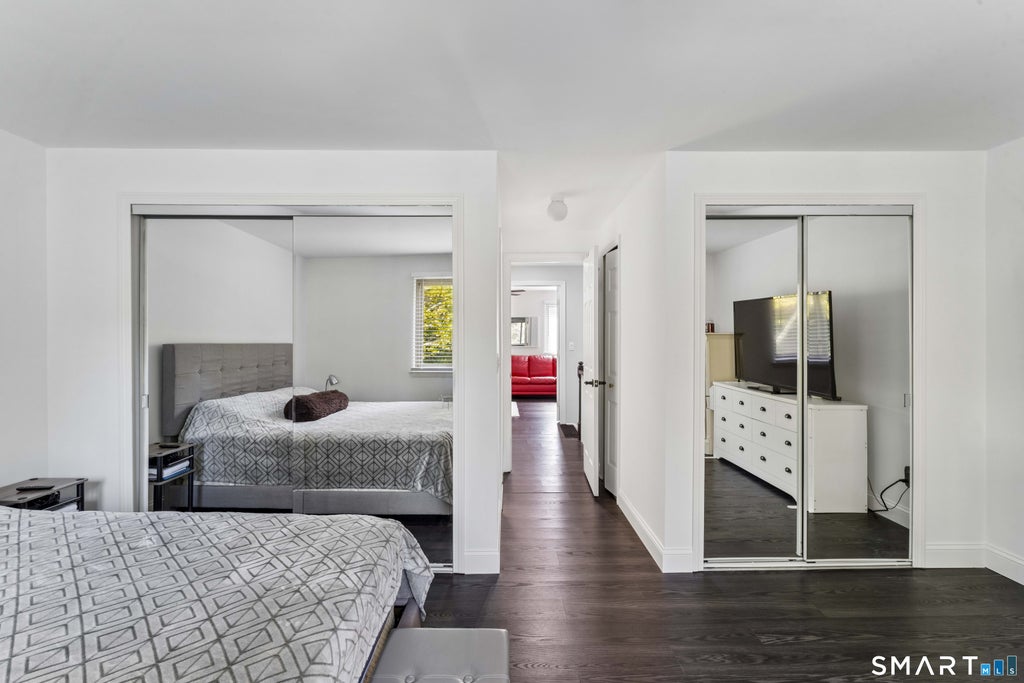
Welcome to this beautifully renovated end-unit condo, offering the largest model in the complex, a low HOA fee, and one of the most desirable locations. Tucked away at the back of the community and surrounded by peaceful woods, this home offers an ideal combination of privacy, tranquility, and convenience. The thoughtfully renovated interior is move-in ready, allowing you to settle in and enjoy your new home from day one. The spacious floor plan features a bonus room conveniently located off the dining room, providing the perfect flexible space for a home office, sitting room, playroom, or whatever suits your lifestyle. The finished basement offers another bonus room, creating even more versatile living space for a home gym, office, guest area, hobby room, or media space. With multiple flexible spaces throughout the home, there is plenty of room to accommodate today's lifestyle. As an end unit, the home offers added privacy, abundant natural light, and a spacious feel. The sought-after location at the back of the complex, with wooded surroundings, provides a peaceful and private setting. Commuters will love the convenient location, with easy access to I-95, Route 8, and the Merritt Parkway, making travel to surrounding towns and major employment centers a breeze. With its generous floor plan, two bonus rooms, low HOA, prime wooded location, convenient commuter access, and renovated, move-in-ready interior, this is a rare opportunity to own one of the most desirable units
|
DAYS ON MARKET
|
1
|
LAST UPDATED
|
9/1/2026
|
|
YEAR BUILT
|
1975
|
COUNTY
|
Fairfield
|
|
STATUS
|
Active
|
PROPERTY TYPE(S)
|
Condo/Townhouse/Co-Op
|
| Elementary School |
Per Board of Ed |
| High School |
Per Board of Ed |
| AIR |
Central Air |
| AIR CONDITIONING |
Yes |
| AMENITIES |
Insurance, Maintenance Grounds, Pest Control, Snow Removal, Trash |
| APPLIANCES |
Dishwasher, Dryer, Electric Cooktop, Freezer, Gas Water Heater, Ice Maker, Microwave, Washer |
| BASEMENT |
Full, Yes |
| CONSTRUCTION |
Concrete, Shingle Siding |
| FIREPLACE |
Yes |
| HEAT |
Forced Air, Natural Gas |
| HOA DUES |
216 |
| LOT |
0 |
| LOT DESCRIPTION |
Level |
| PARKING |
Parking Lot |
| POOL DESCRIPTION |
Outdoor Pool, In Ground |
| SEWER |
Public Sewer |
| STORIES |
3+ |
| STYLE |
Townhouse |
| TAXES |
7539 |
| WATER |
Public |
| ZONING |
G-2 |
We respect your online privacy and will never spam you. By submitting this form with your telephone number
you are consenting for Ryan
Smith to contact you even if your name is on a Federal or State
"Do not call List".
Listing courtesy of BHGRE Gaetano Marra Homes
Copyright Smart MLS. All rights reserved. Information is deemed reliable but not guaranteed to be accurate.
This IDX solution is (c) Diverse Solutions 2026.
Save favorite listings, searches, and get the latest alerts
Save your favorite listings, searches, and receive the latest listing alerts












 Twitter
 Facebook
 Email
Email