Experience easy living in one of the nicest units you've ever seen at The Ridge! Updated throughout with wide plank premium vinyl flooring, fresh paint, new light fixtures, new kitchen and baths and brand new central air, all you'll need to do is unpack. This 2 bedroom, 2.5 bath townhouse is located minutes from the UConn Health campus, convenient to Rt. 9 & I-84 and just 3 miles to West Hartford Center and Blue Back Square. Enjoy an open floor plan with lots of natural light, including a living room with fireplace and crown molding that flows into the dining room. The new kuchen features white soft close cabinetry, quartz countertops and stainless appliances including a 5-burner gas stove with double oven. Sliders from the living room open to the fenced patio where you 'll enjoy uncommonly private outdoor living space and custom plantings. Head upstairs and the bright roomy landing makes the perfect home office or reading nook. Vaulted ceilings in the 2 bedrooms enhance the space. Each bedroom includes 2 spacious closets that have been customized for maximum storage and organization and ceiling fans. The master bathroom boasts a new vanity, ceramic tile floors, subway tile shower and new light fixtures. The thoughtful style continues in the full guest bathroom with updated vanity, tile floor and subway tile in the tub/shower. Parking is easy in the 1-car garage that includes a large storage closet. With new a/c, hot water heater and mostly new windows you'll enjoy carefree living in a truly turnkey home. HOA fee includes a fixed cost gas payment so the only utility expense is electricity and cable.
|
DAYS ON MARKET
|
4
|
LAST UPDATED
|
9/3/2026
|
|
YEAR BUILT
|
1970
|
GARAGE SPACES
|
1.0
|
|
COUNTY
|
Hartford
|
STATUS
|
Active
|
|
PROPERTY TYPE(S)
|
Condo/Townhouse/Co-Op
|
|
|
| Elementary School |
East Farms |
| Jr. High School |
Robbins |
| High School |
Farmington |
| AIR |
Central Air |
| AIR CONDITIONING |
Yes |
| AMENITIES |
Maintenance Grounds, Snow Removal, Trash, Water |
| APPLIANCES |
Dishwasher, Disposal, Dryer, Gas Range, Gas Water Heater, Microwave, Refrigerator, Washer |
| BASEMENT |
None |
| CONSTRUCTION |
Frame, Vertical Siding, Wood Siding |
| FIREPLACE |
Yes |
| GARAGE |
Yes |
| HEAT |
Hot Water, Natural Gas |
| HOA DUES |
726 |
| INTERIOR |
Open Floorplan |
| LOT |
0 |
| PARKING |
Garage Door Opener |
| POOL DESCRIPTION |
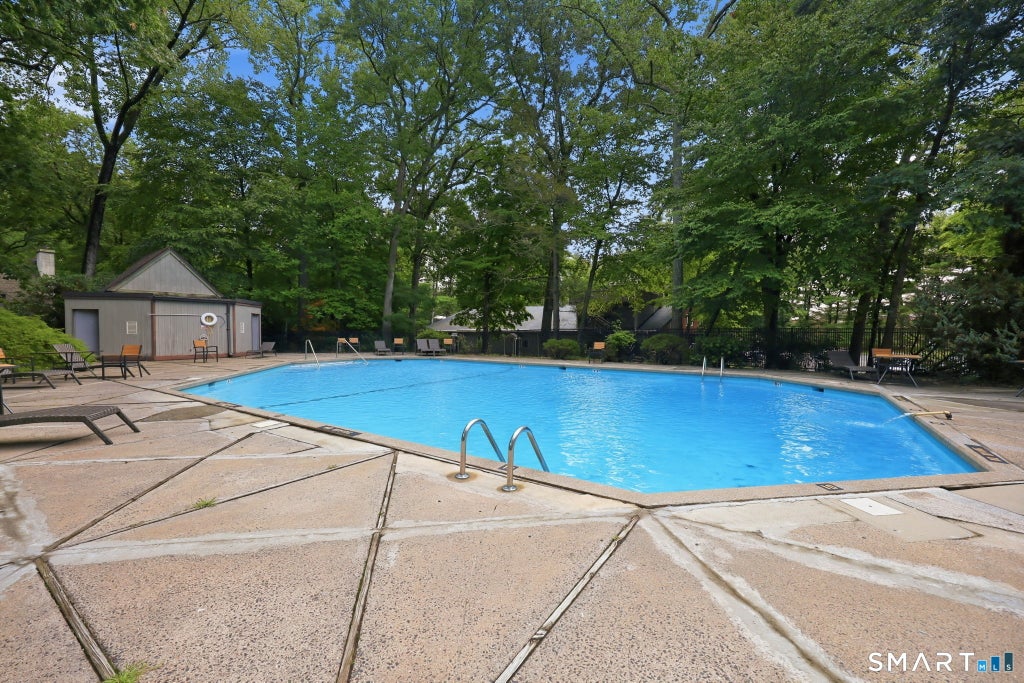
Outdoor Pool, In Ground |
| SEWER |
Public Sewer |
| STORIES |
2 |
| STYLE |
Townhouse |
| TAXES |
3855 |
| WATER |
Public |
| ZONING |
RDM |
We respect your online privacy and will never spam you. By submitting this form with your telephone number
you are consenting for Ryan
Smith to contact you even if your name is on a Federal or State
"Do not call List".
Listing courtesy of Coldwell Banker Realty
Copyright Smart MLS. All rights reserved. Information is deemed reliable but not guaranteed to be accurate.
This IDX solution is (c) Diverse Solutions 2026.
Save favorite listings, searches, and get the latest alerts
Save your favorite listings, searches, and receive the latest listing alerts

 Twitter
 Facebook
 Email
Email