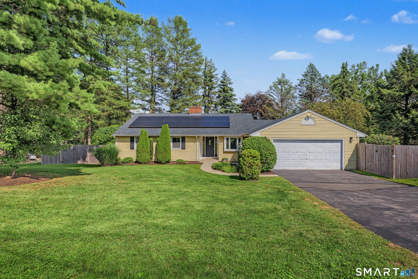
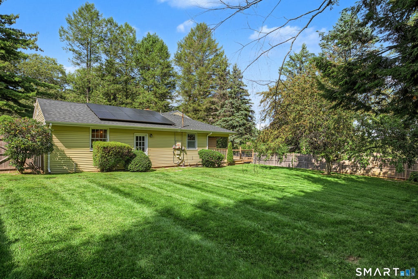
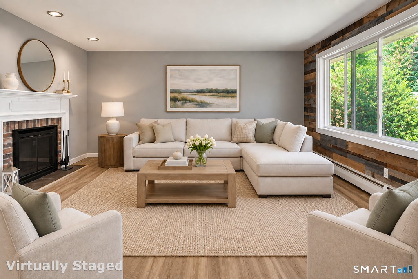
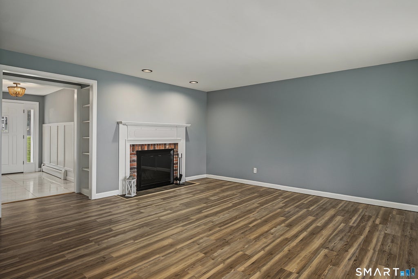
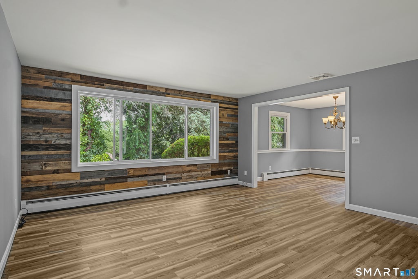
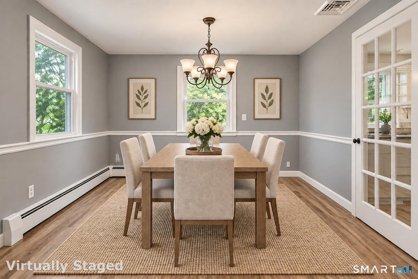
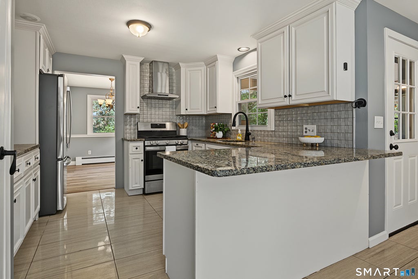
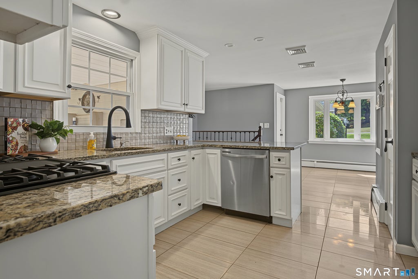
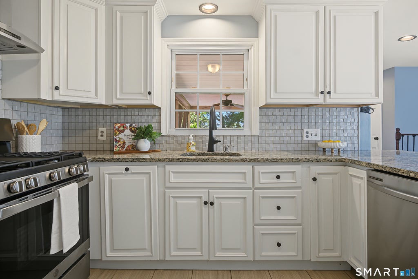
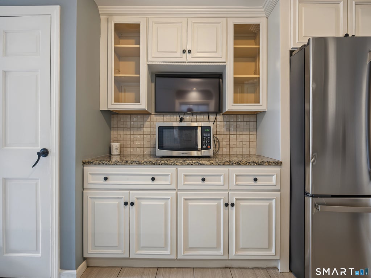
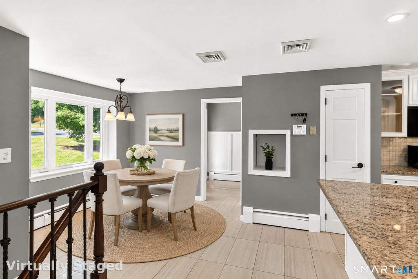
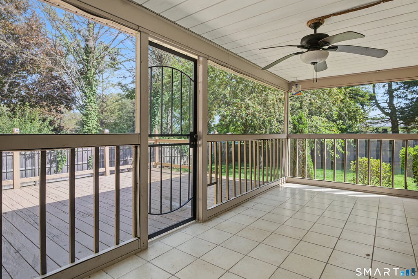
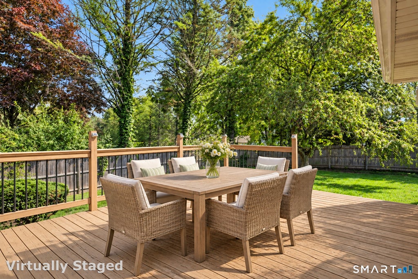
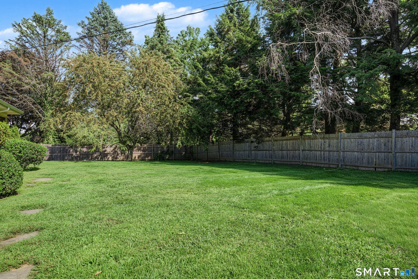
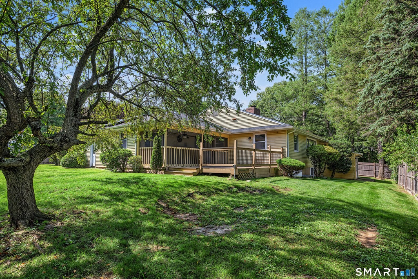
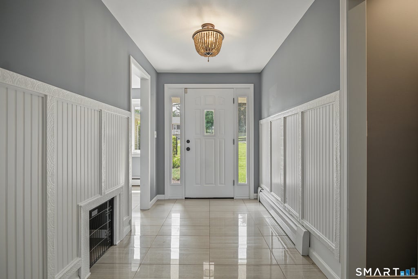
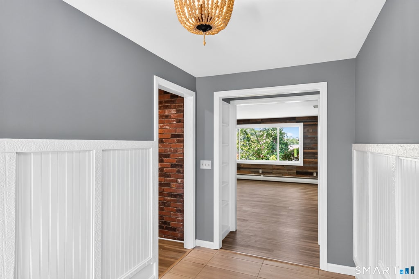
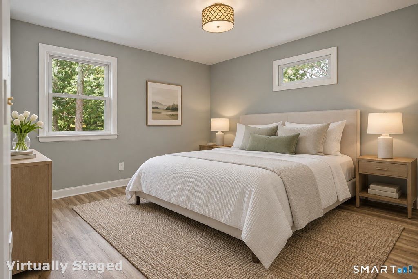
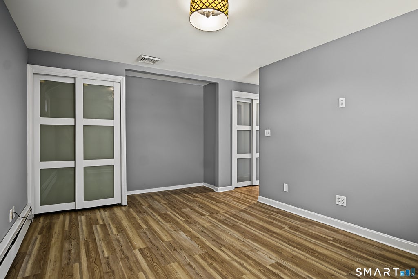
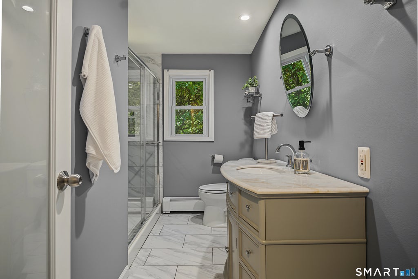
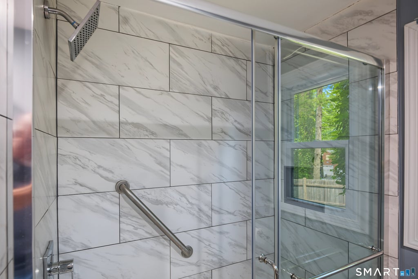
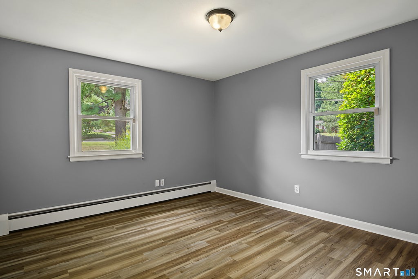
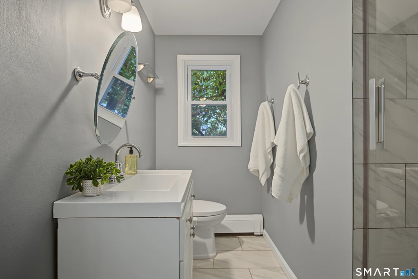
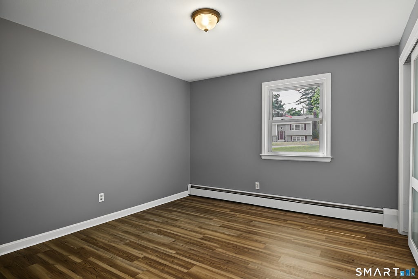
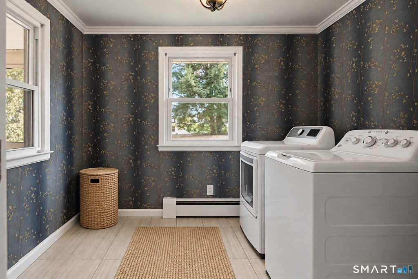
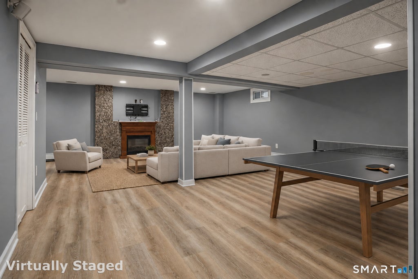
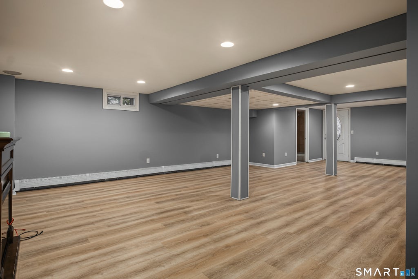
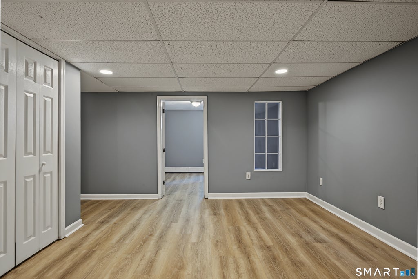
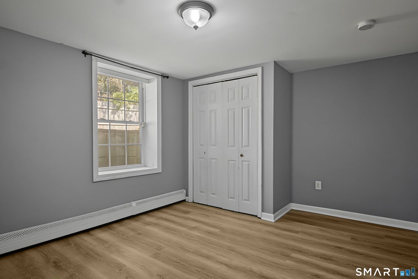
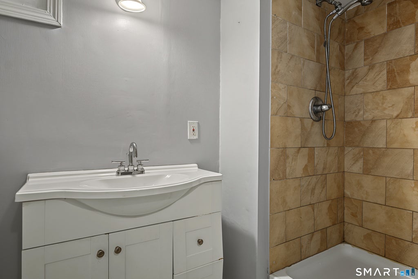
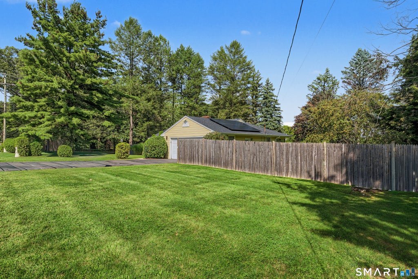
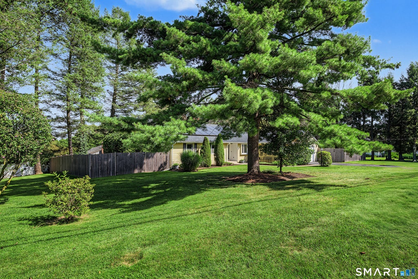
Filled with thoughtful updates & beautifully set on private level grounds in sought after Chippens Hill.... the neighborhood known for offering a quiet retreat. This inviting ranch-style home offers easy one-level living with a modern, comfortable feel. Everything has been done for you...updated kitchen & baths, new roof 2024, new boiler 2024, new A/C 2024, and stylish new flooring & lighting choices throughout. The bright Kitchen blends fresh style w/everyday function, featuring abundant cabinetry, granite counters w/generous breakfast bar, SS appliances w/gas range & hood, pantry,& light filled casual dining. Steps away, a charming screened porch opens to the deck & a completely fenced expansive backyard offering exceptional outdoor living & entertaining. Relaxed open design connects the Dining Rm & frpl Living Rm w/a wood accent wall adding warmth & character. A chic exposed brick hallway introduces the private bedroom wing featuring a serene Primary Suite w/beautiful modern bath, 2 addtl bedrms,& stylishly refreshed hall bath. A wood and iron open staircase leads to the well finished walk-out lower level, where a generous game rm, full bath & two addtl flex/bed rms add exceptional living space & versatility. Town water & recently connected to town sewer-2022. Ready to move in and enjoy the timeless appeal & convenience with over 3,200 sq.ft. of living space. Ideally located in attractive neighborhood close to dining, shopping, golf, recreation, and easy commutes.
|
DAYS ON MARKET
|
5
|
LAST UPDATED
|
9/11/2026
|
|
YEAR BUILT
|
1964
|
GARAGE SPACES
|
2.0
|
|
COUNTY
|
Hartford
|
STATUS
|
Active
|
|
PROPERTY TYPE(S)
|
Single Family
|
|
|
| Elementary School |
West Bristol |
| Jr. High School |
Per Board of Ed |
| High School |
Bristol Central |
| AIR |
Central Air |
| AIR CONDITIONING |
Yes |
| APPLIANCES |
Dishwasher, Disposal, Dryer, Electric Water Heater, Gas Range, Microwave, Range Hood, Refrigerator, Washer |
| BASEMENT |
Full, Partially Finished, Walk-Out Access, Yes |
| CONSTRUCTION |
Aluminum Siding, Clapboard, Frame |
| FIREPLACE |
Yes |
| GARAGE |
Attached Garage, Yes |
| HEAT |
Active Solar, Baseboard, Hot Water, Oil |
| INTERIOR |
Open Floorplan |
| LOT |
0.49 acre(s) |
| LOT DESCRIPTION |
Level |
| PARKING |
Garage Door Opener, Attached |
| SEWER |
Public Sewer |
| STYLE |
Ranch |
| TAXES |
8623 |
| WATER |
Public |
| ZONING |
R-25 |
We respect your online privacy and will never spam you. By submitting this form with your telephone number
you are consenting for Ryan
Smith to contact you even if your name is on a Federal or State
"Do not call List".
Listing courtesy of Berkshire Hathaway NE Prop.
Copyright Smart MLS. All rights reserved. Information is deemed reliable but not guaranteed to be accurate.
This IDX solution is (c) Diverse Solutions 2026.
Save favorite listings, searches, and get the latest alerts
Save your favorite listings, searches, and receive the latest listing alerts



 Twitter
 Facebook
 Email
Email