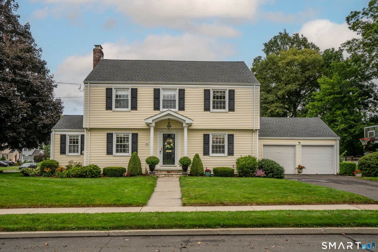
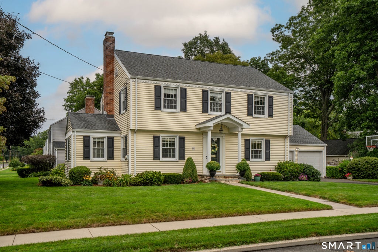
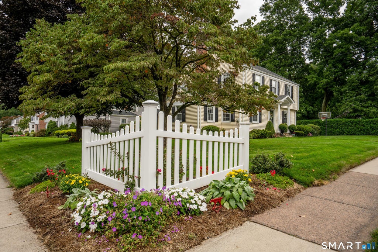
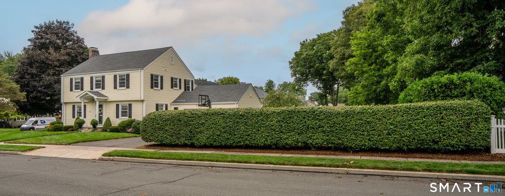
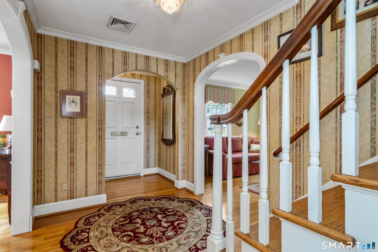
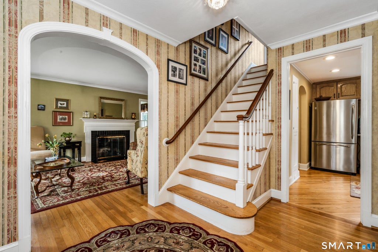
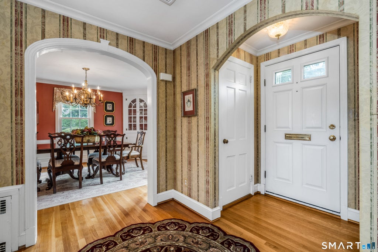
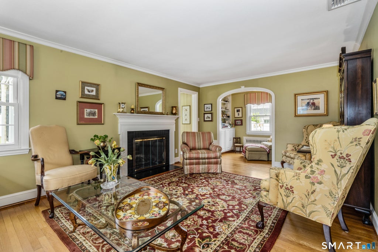
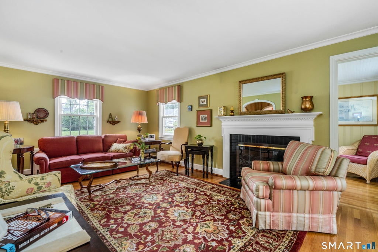
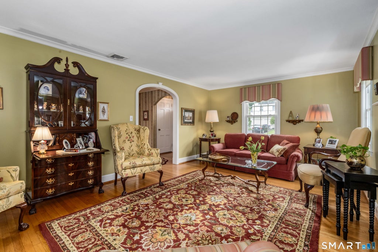
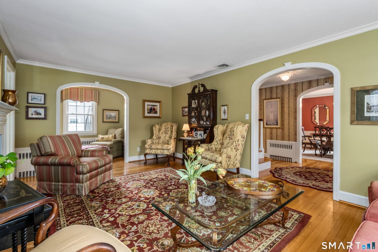
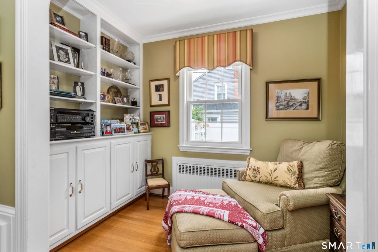
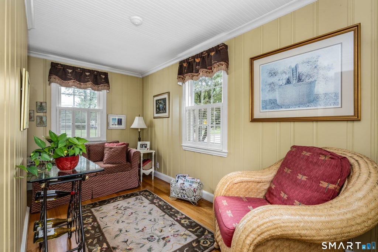
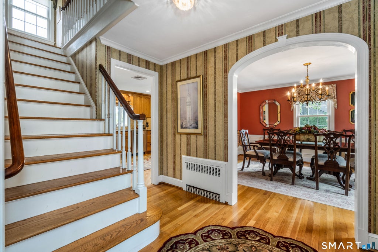
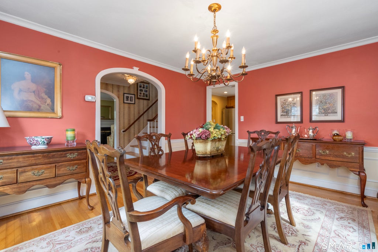
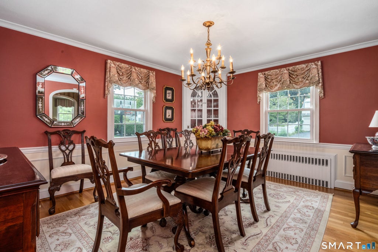
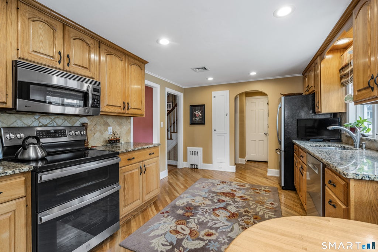
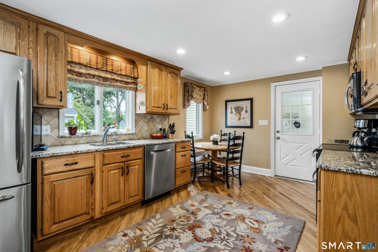
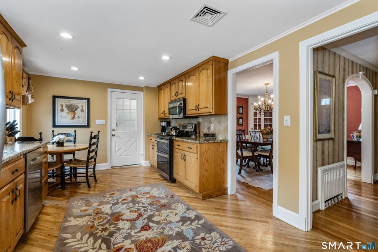
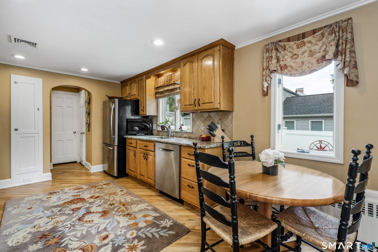
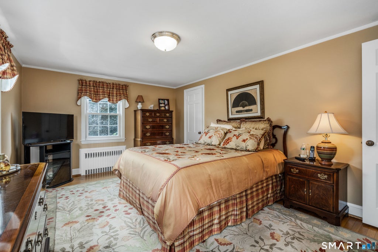
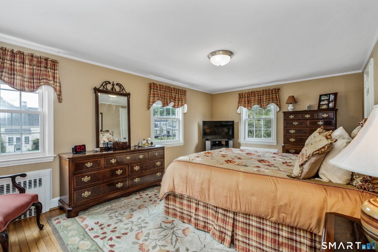
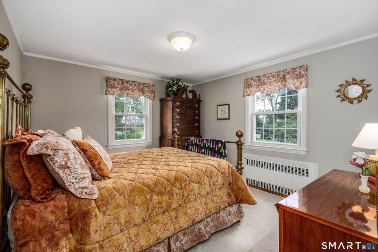
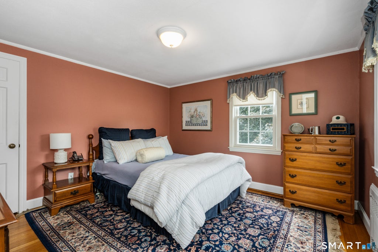
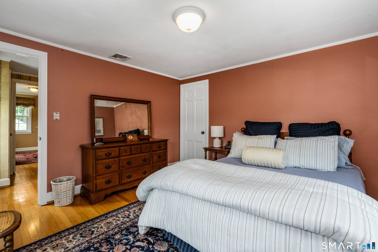
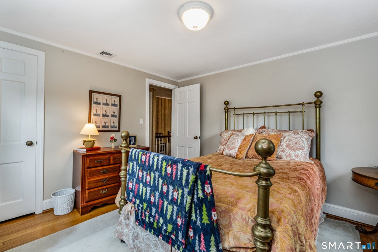
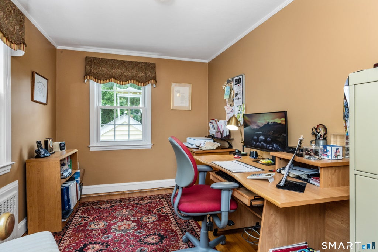
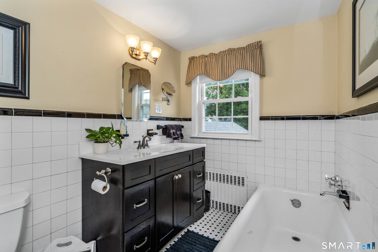
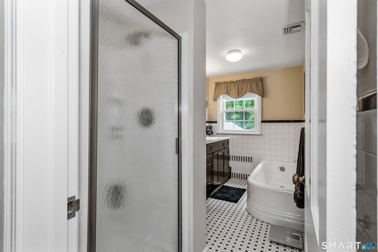
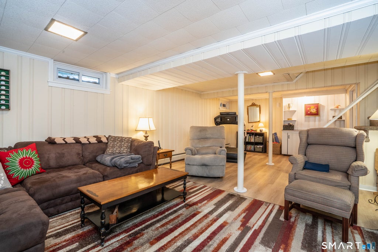
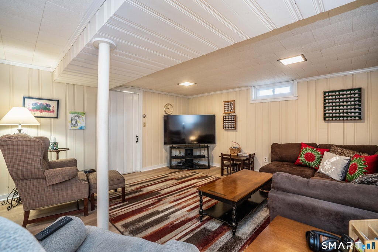
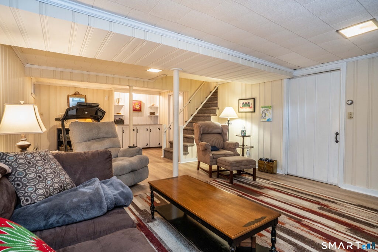
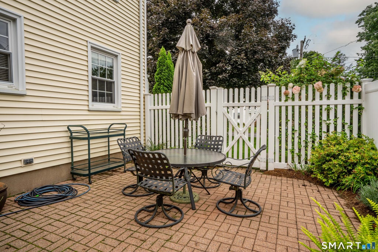
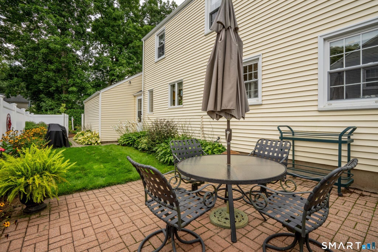
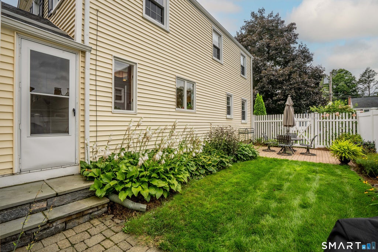
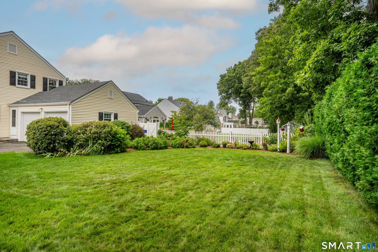
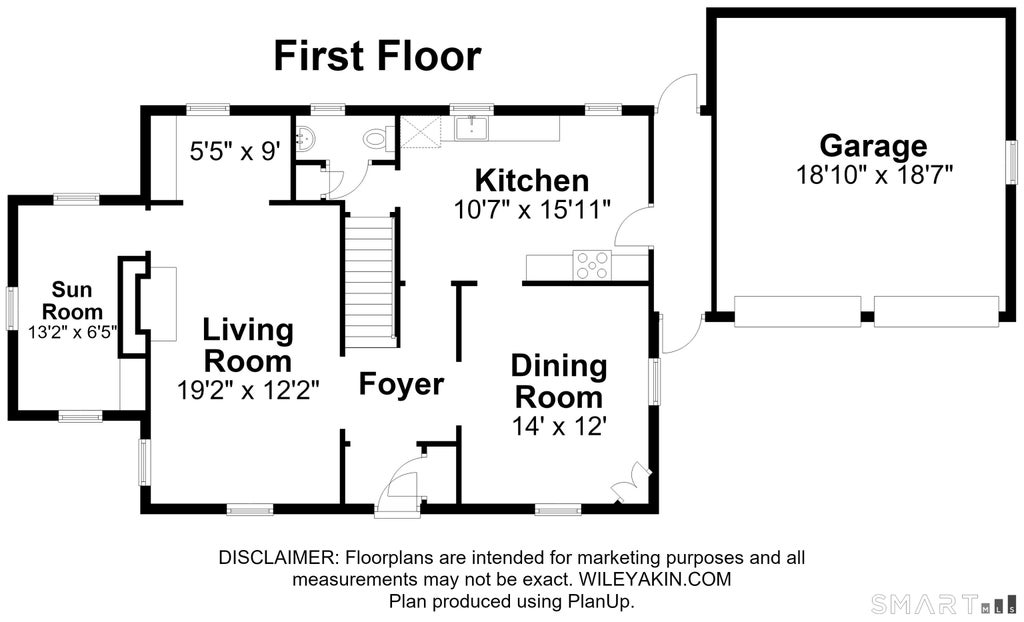
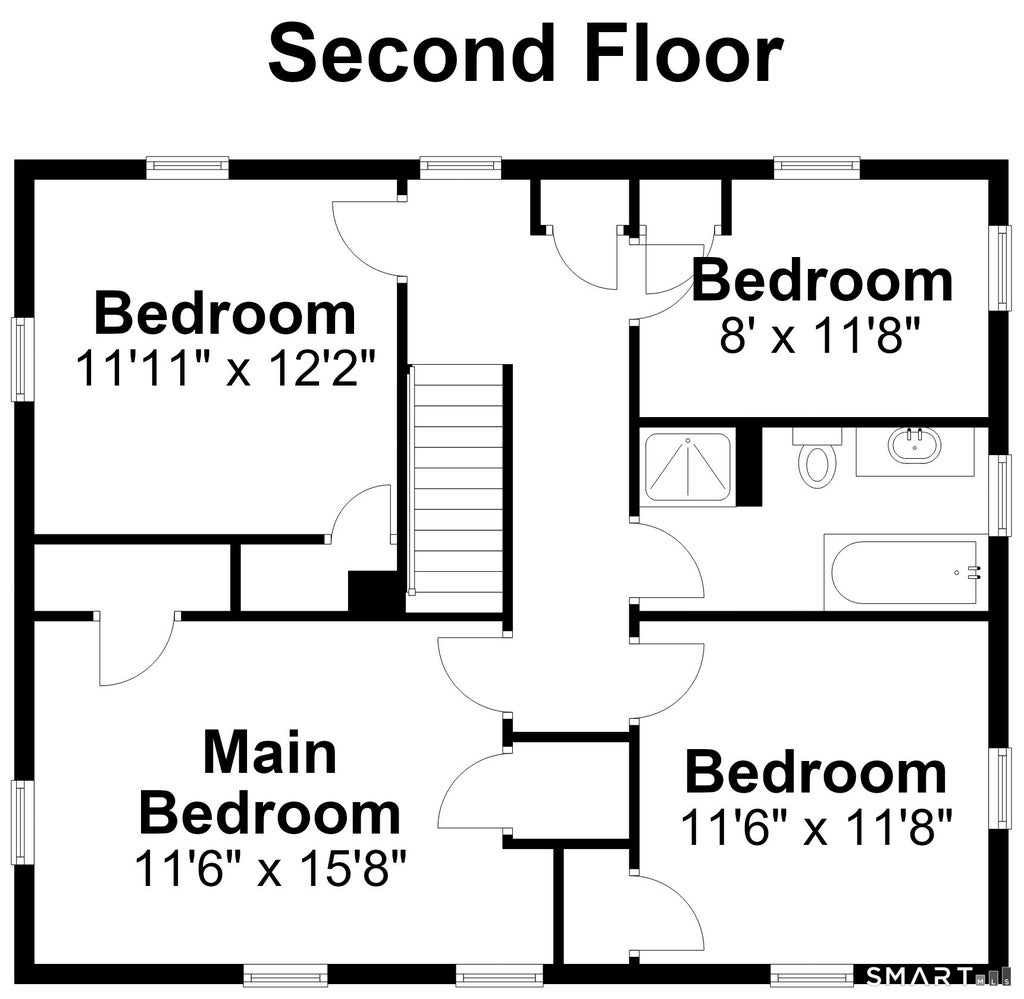
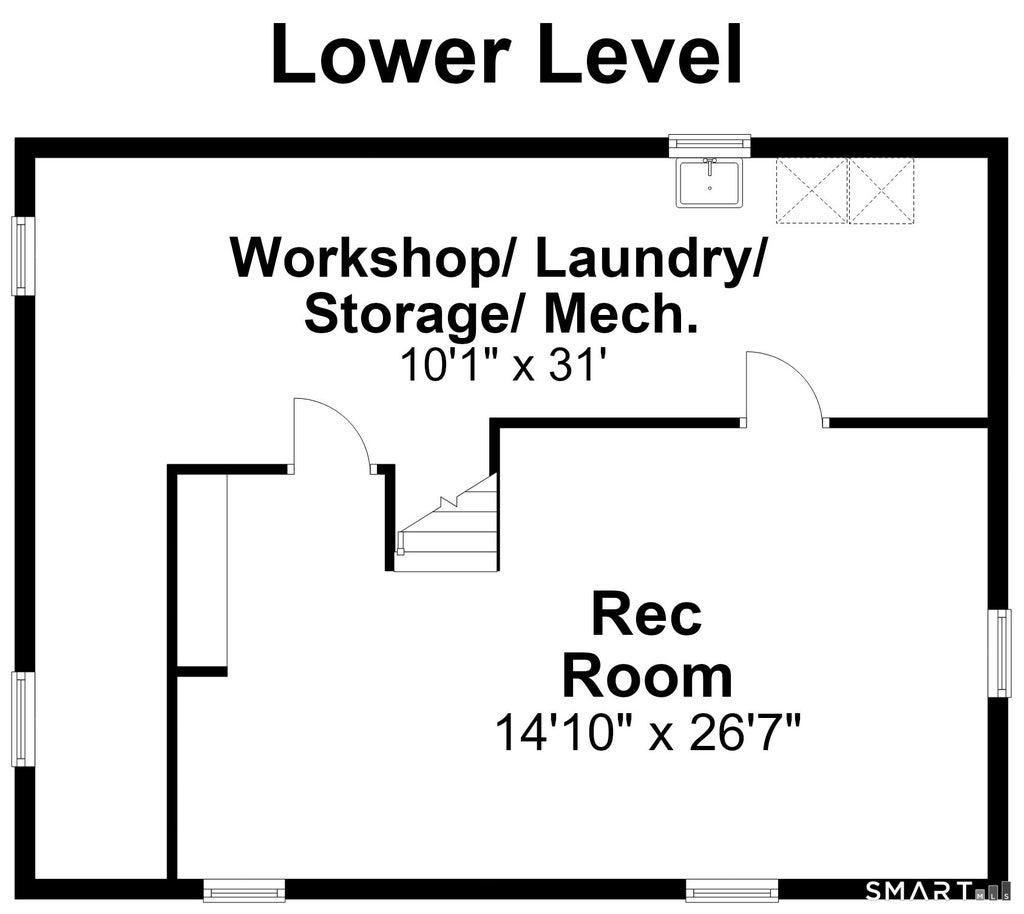
Pristine center hall Colonial beautifully blends 1940's charm with thoughtful updates. Original architectural details include arched doorways, crown moldings, built-ins and hardwood floor throughout. The gracious living room offers a gas fireplace and opens to two versatile bonus spaces; a cozy sitting room with a wall of built-ins plus a den/sunroom, perfect as a home office. The inviting dining room is a warm gathering place for friends and family. It includes the original corner hutch as well as raised panel moldings. The remodeled eat-in kitchen has Woodmode cabinetry, granite counters, a pantry closet and stainless appliances. (There is a gas hookup behind the current electric stove). It accesses the breezeway/mudroom and leads to a private, partially fenced yard with a paver patio as well as a beautifully landscaped large side yard. Upstairs you will find 4 bedrooms, including the primary with 2 closest. The spacious full bath features a separate tub and shower with classic black & white tile. But that's not all. The heated lower level has been updated with LVT flooring. Enjoy a 2-car garage (with convenient pulldown attic storage). Notable improvements include newer windows, roof (2021), gas heat (2 zones), gas HWH (2025), central air and sprinklers. A wonderful opportunity to enjoy timeless character, versatile living spaces and numerous modern updates in a sought-after West Hartford location. Sellers prefers to close after November 15th. There is a Ring doorbell at the front door.
|
DAYS ON MARKET
|
2
|
LAST UPDATED
|
9/13/2026
|
|
YEAR BUILT
|
1941
|
GARAGE SPACES
|
2.0
|
|
COUNTY
|
Hartford
|
STATUS
|
Active
|
|
PROPERTY TYPE(S)
|
Single Family
|
|
|
| Elementary School |
Morley |
| High School |
Hall |
| AIR |
Central Air |
| AIR CONDITIONING |
Yes |
| APPLIANCES |
Dishwasher, Disposal, Dryer, Gas Water Heater, Microwave, Oven, Range, Refrigerator, Washer |
| BASEMENT |
Full, Partially Finished, Yes |
| CONSTRUCTION |
Frame, Vinyl Siding |
| FIREPLACE |
Yes |
| GARAGE |
Attached Garage, Yes |
| HEAT |
Hot Water, Natural Gas |
| INTERIOR |
Entrance Foyer |
| LOT |
10454 sq ft |
| LOT DESCRIPTION |
Corner Lot, Level |
| PARKING |
Garage Door Opener, Attached |
| SEWER |
Public Sewer |
| STYLE |
Colonial |
| TAXES |
11927 |
| WATER |
Public |
| ZONING |
R-6 |
We respect your online privacy and will never spam you. By submitting this form with your telephone number
you are consenting for Ryan
Smith to contact you even if your name is on a Federal or State
"Do not call List".
Listing courtesy of Berkshire Hathaway NE Prop.
Copyright Smart MLS. All rights reserved. Information is deemed reliable but not guaranteed to be accurate.
This IDX solution is (c) Diverse Solutions 2026.
Save favorite listings, searches, and get the latest alerts
Save your favorite listings, searches, and receive the latest listing alerts

 Twitter
 Facebook
 Email
Email