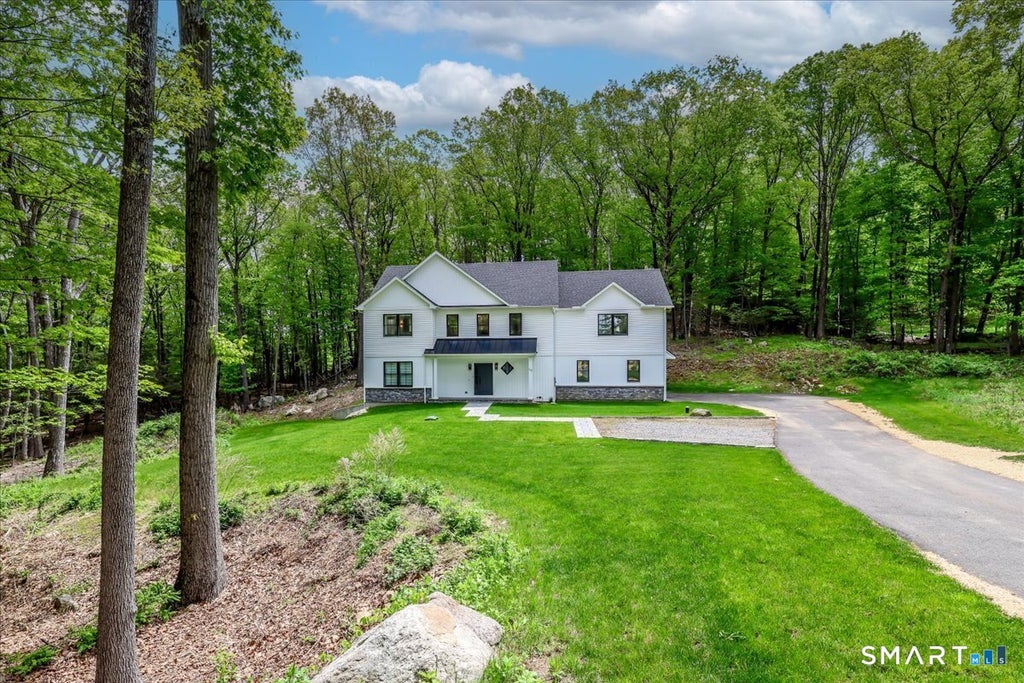
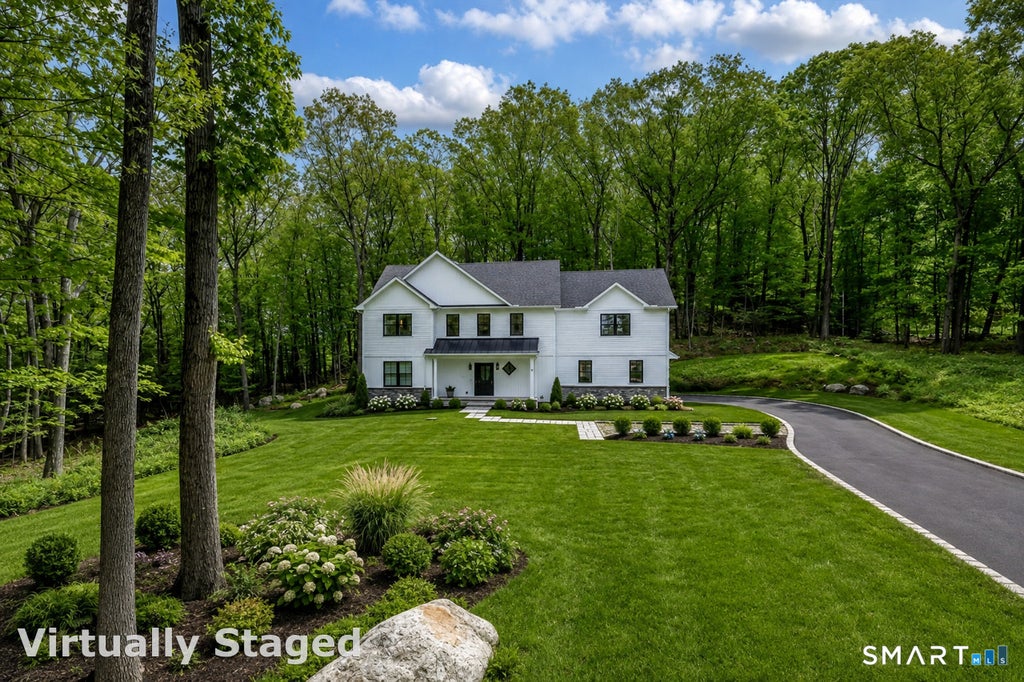
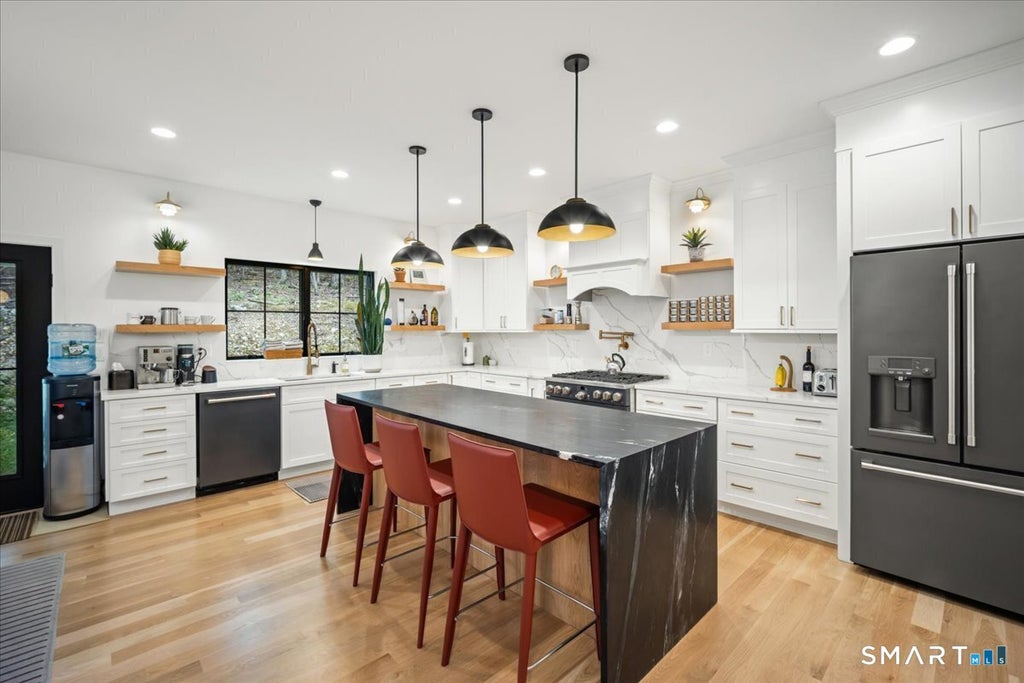
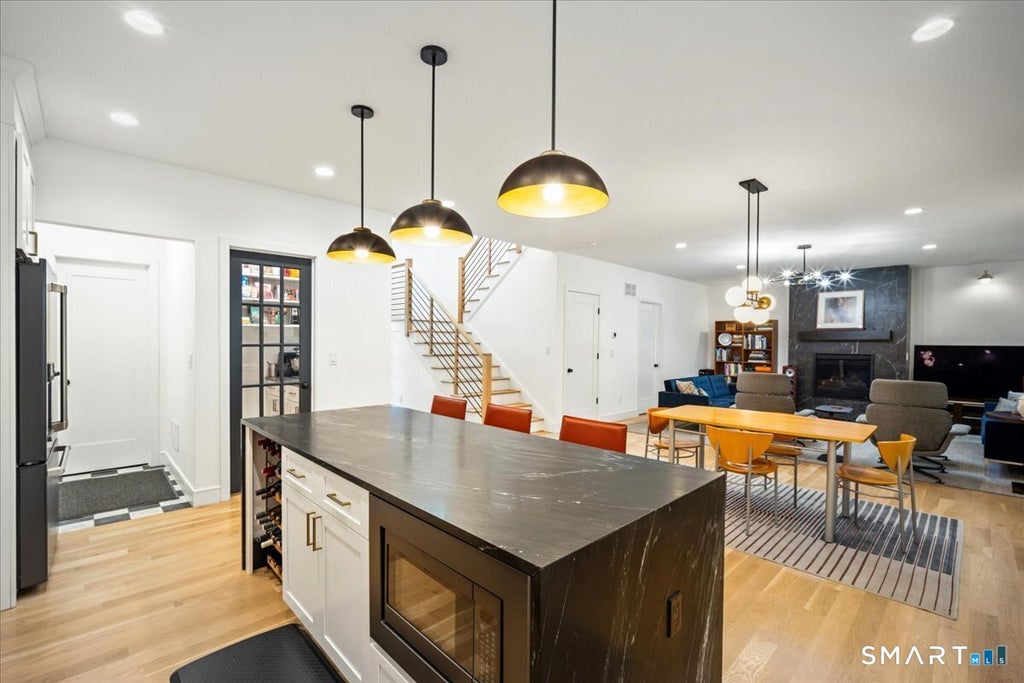
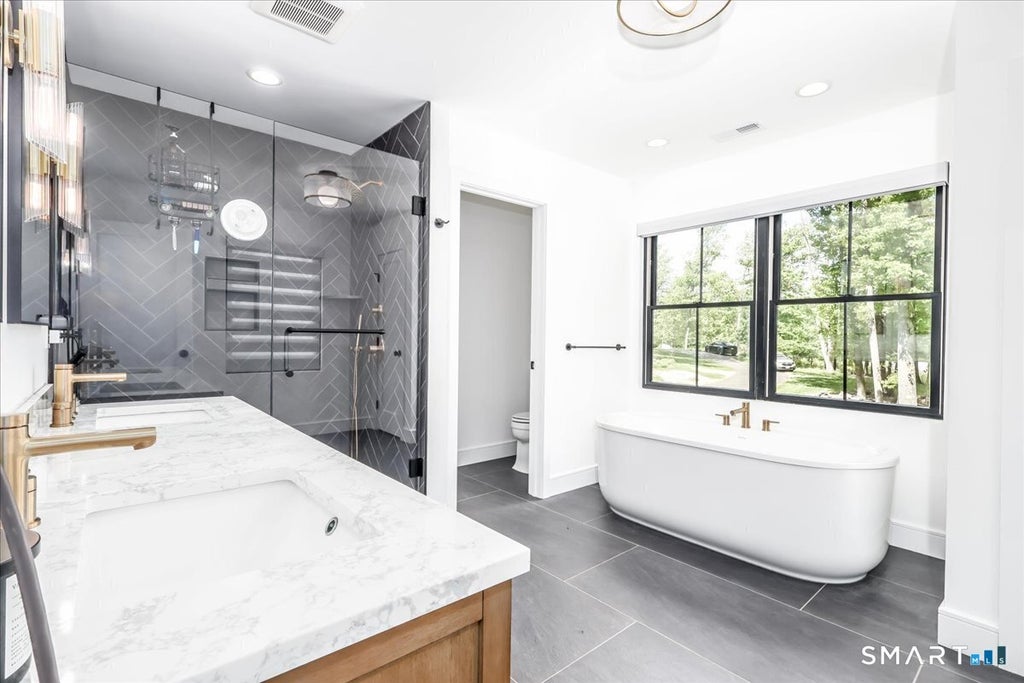
Set on 2.26 private acres along a quiet accessway, this beautifully designed Ridgefield residence offers the ease and sophistication of newer construction in a peaceful setting. The open-concept floor plan is enhanced by hardwood flooring throughout and an exceptional sense of space and light. The beautifully appointed kitchen features white cabinetry, gas range, walk-in pantry, and oversized quartz breakfast bar, with a two-car attached garage opening directly into the convenient mudroom. The spacious living and dining areas are elegant yet inviting, highlighted by a dramatic floor-to-ceiling tiled gas fireplace and French doors opening to the patio for effortless indoor-outdoor living. A den/home office and powder room complete the main level. The second floor features a luxurious primary suite with two generous walk-in closets and a spa-inspired bath with soaking tub, oversized walk-in shower, and double vanity. Two additional bedrooms share a beautifully appointed full bath, while a fourth bedroom offers the privacy of its own en suite bath. The expansive walk-out lower level is unfinished yet temperature controlled with its own heating zone, offering tremendous potential for future living space, recreation, or a home gym. Conveniently located near award winning schools, fine dining, shopping, and train station. Enjoy all Ridgefield has to offer - your new home awaits!
|
DAYS ON MARKET
|
1
|
LAST UPDATED
|
9/1/2026
|
|
YEAR BUILT
|
2023
|
GARAGE SPACES
|
2.0
|
|
COUNTY
|
Fairfield
|
STATUS
|
Active
|
|
PROPERTY TYPE(S)
|
Single Family
|
|
|
| Elementary School |
Branchville |
| Jr. High School |
East Ridge |
| High School |
Ridgefield |
| AIR |
Central Air |
| AIR CONDITIONING |
Yes |
| APPLIANCES |
Dishwasher, Dryer, Gas Range, Microwave, Refrigerator, Washer |
| BASEMENT |
Full, Storage Space, Unfinished, Walk-Out Access, Yes |
| CONSTRUCTION |
Frame, Vinyl Siding |
| FIREPLACE |
Yes |
| GARAGE |
Attached Garage, Yes |
| HEAT |
Forced Air, Propane |
| INTERIOR |
Open Floorplan |
| LOT |
2.26 acre(s) |
| LOT DESCRIPTION |
Level, Rolling Slope |
| PARKING |
Garage Door Opener, Attached |
| SEWER |
Septic Tank |
| STYLE |
Colonial |
| TAXES |
22170 |
| WATER |
Well |
| ZONING |
RAA |
We respect your online privacy and will never spam you. By submitting this form with your telephone number
you are consenting for Ryan
Smith to contact you even if your name is on a Federal or State
"Do not call List".
Listing courtesy of Coldwell Banker Realty
Copyright Smart MLS. All rights reserved. Information is deemed reliable but not guaranteed to be accurate.
This IDX solution is (c) Diverse Solutions 2026.
Save favorite listings, searches, and get the latest alerts
Save your favorite listings, searches, and receive the latest listing alerts

 Twitter
 Facebook
 Email
Email