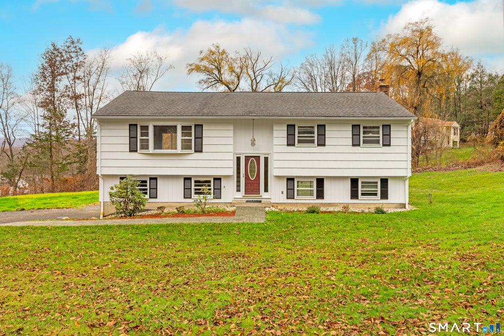
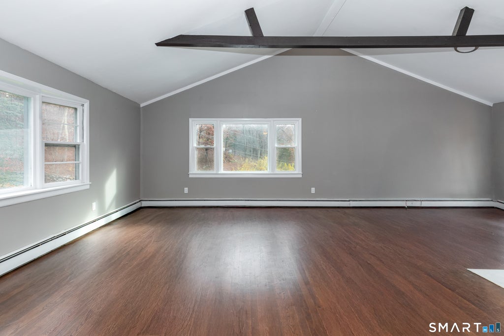
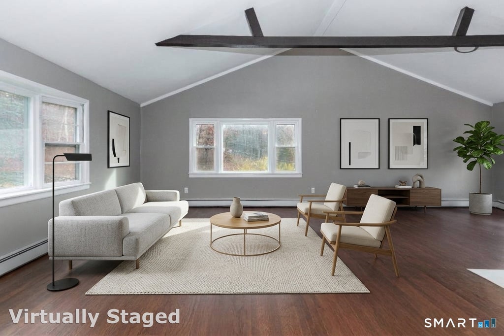
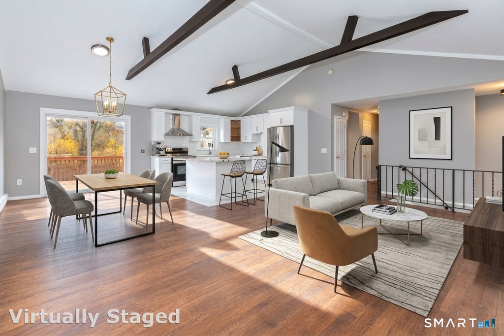
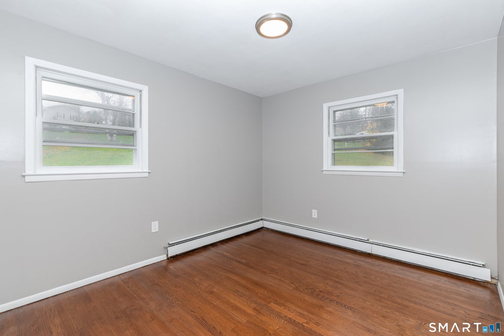
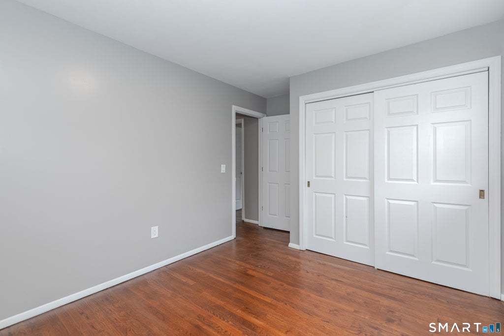
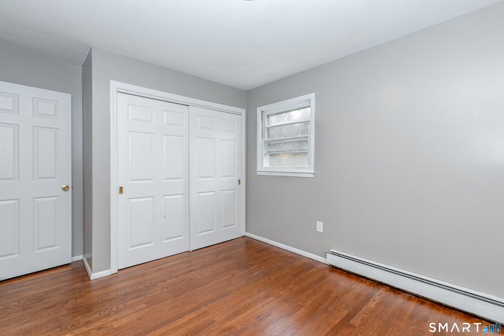
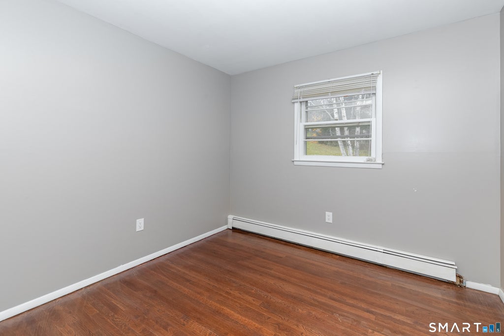
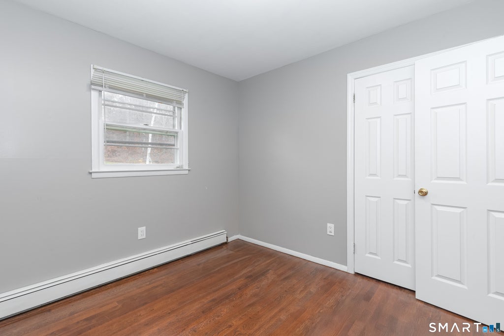
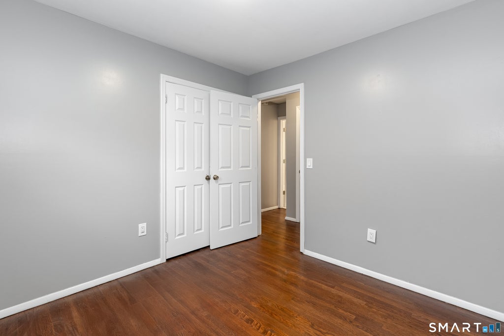
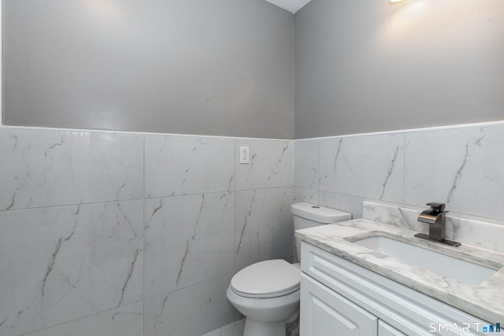
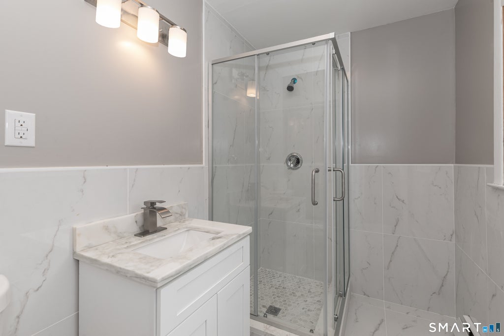
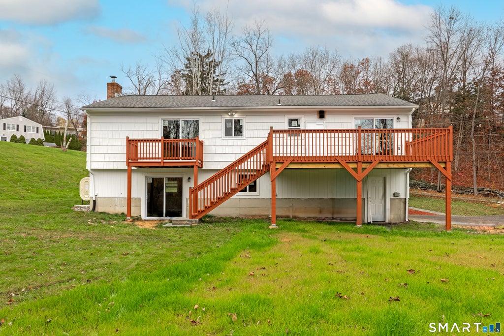
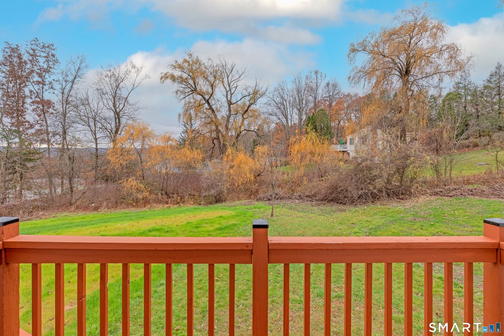
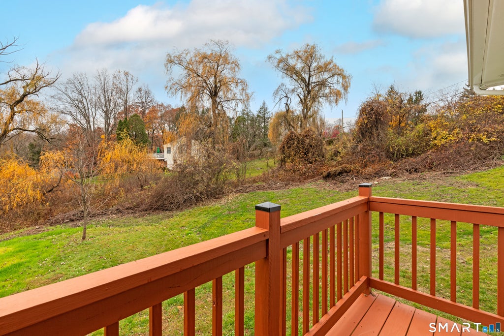
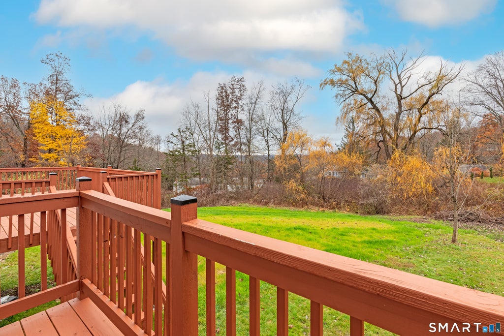
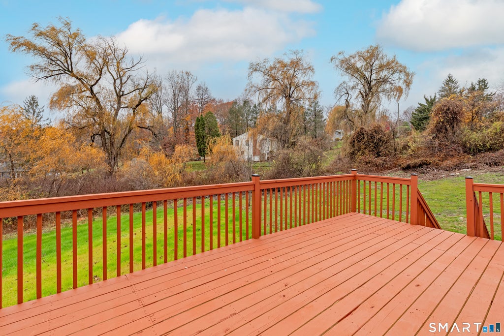
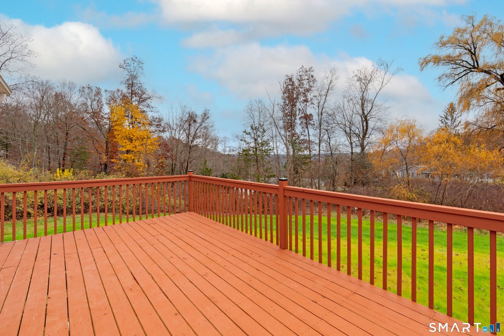
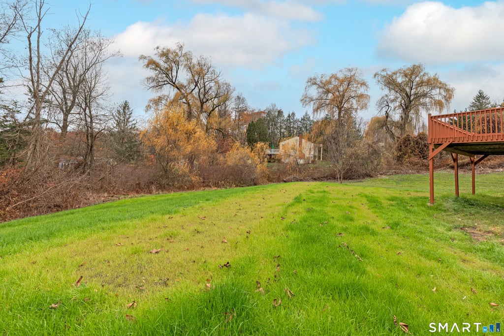
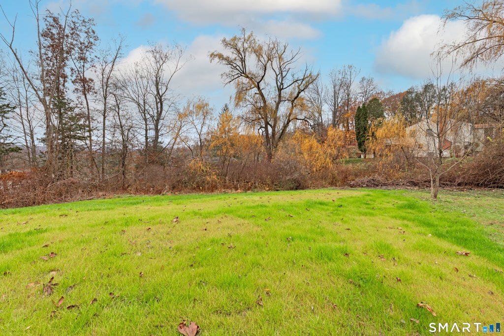
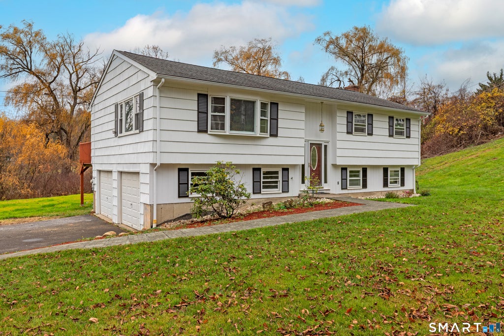
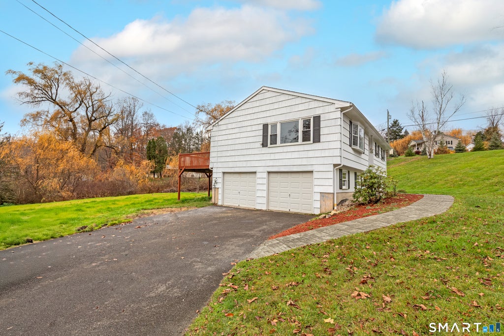
This beautifully renovated, like new, bright and open concept Raised Ranch positioned on a tranquil almost acre lot has been modernized and is ready to be called home. The main level showcases high vaulted ceilings, rustic exposed wood beam accents, and a seamless open concept flow connecting the living room, dining area, and chef's kitchen. Ideal for entertaining, the kitchen features crisp white cabinetry, sleek stainless steel appliances, and a gorgeous oversized quartz island center piece with sitting area for 4. Sliders off the kitchen open to a spacious deck overlooking an expansive and private yard. Head through the hallway to two guest bedrooms which share a beautiful, brand new full bath with marble style tile half wall, tub and shower. The primary bedroom suite will impress, featuring a newly marble tiled en-suite bath and private sliders leading out to its own secluded deck. Head down to the fully finished lower level offering versatile extra living space, perfect for a rec room, home gym, in-law suite or office. There is also a half bath with washer and dyer hookup, option to finish into a full bath and covered home entry through the garage. Major mechanical updates including a new septic system, new oil tank, exterior drainage and new garage doors offer great peace of mind. Unbeatable location for commuters and convenience: 3 minutes to I-84, 10 minutes to Federal Road & Costco, 11 minutes to Echo Bay Marina on Candlewood Lake, and 15 minutes to Stew Leonard's
|
DAYS ON MARKET
|
1
|
LAST UPDATED
|
11/12/2026
|
|
YEAR BUILT
|
1969
|
GARAGE SPACES
|
2.0
|
|
COUNTY
|
Fairfield
|
STATUS
|
Active
|
|
PROPERTY TYPE(S)
|
Single Family
|
|
|
| Elementary School |
Candlewood Lake Elementary |
| Jr. High School |
Whisconier |
| High School |
Brookfield |
| AIR |
Wall Unit(s) |
| AIR CONDITIONING |
Yes |
| APPLIANCES |
Dishwasher, Electric Range, Freezer, Range Hood, Refrigerator |
| BASEMENT |
Finished, Full, Walk-Out Access, Yes |
| CONSTRUCTION |
Concrete, Frame, Shingle Siding, Wood Siding |
| FIREPLACE |
Yes |
| GARAGE |
Attached Garage, Yes |
| HEAT |
Hot Water, Oil |
| LOT |
0.92 acre(s) |
| LOT DESCRIPTION |
Cleared, Corner Lot, Sloped |
| PARKING |
Paved, Private, Driveway, Attached |
| SEWER |
Septic Tank |
| STYLE |
Raised Ranch |
| TAXES |
7503 |
| WATER |
Public |
| ZONING |
R-40 |
We respect your online privacy and will never spam you. By submitting this form with your telephone number
you are consenting for Ryan
Smith to contact you even if your name is on a Federal or State
"Do not call List".
Listing courtesy of Keller Williams Realty
Copyright Smart MLS. All rights reserved. Information is deemed reliable but not guaranteed to be accurate.
This IDX solution is (c) Diverse Solutions 2026.
Save favorite listings, searches, and get the latest alerts
Save your favorite listings, searches, and receive the latest listing alerts






 Twitter
 Facebook
 Email
