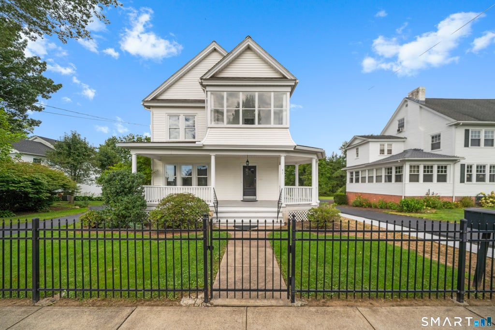
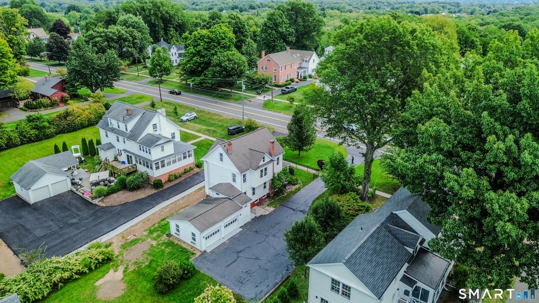
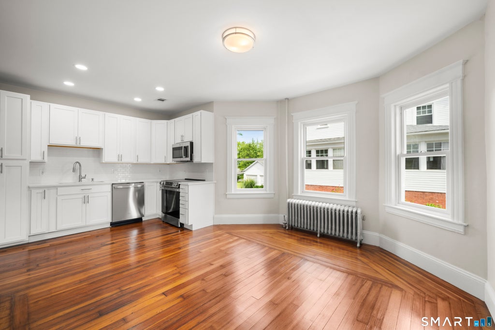
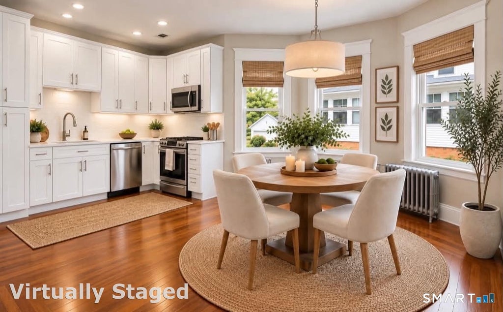
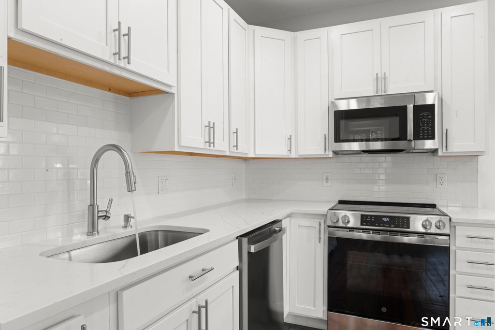
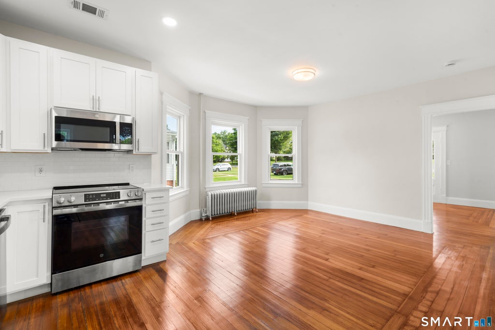
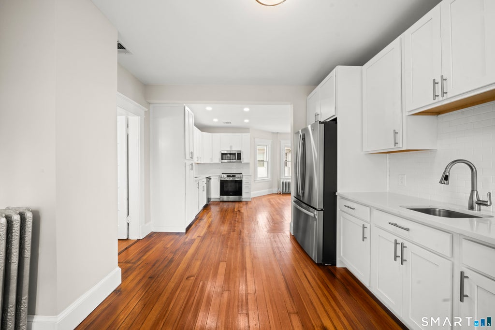
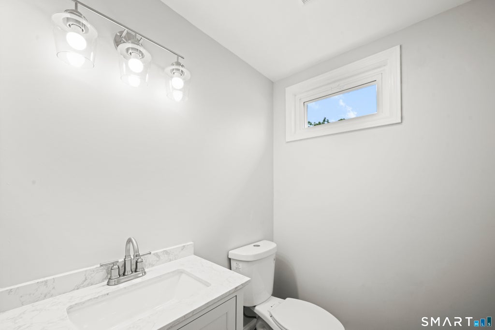
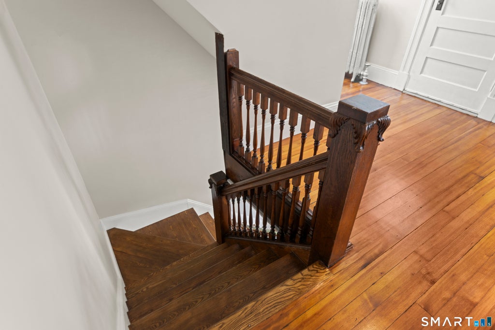
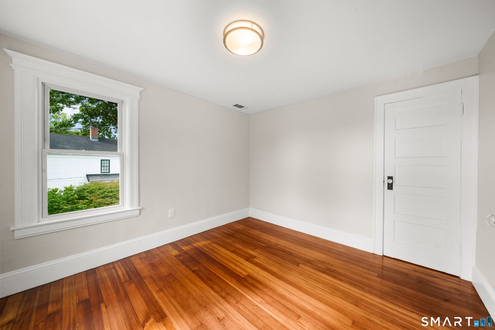
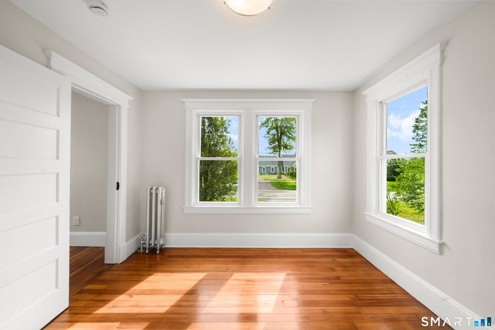
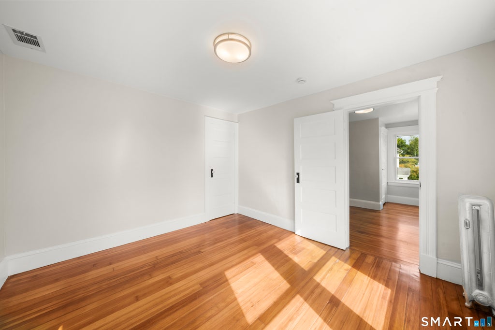
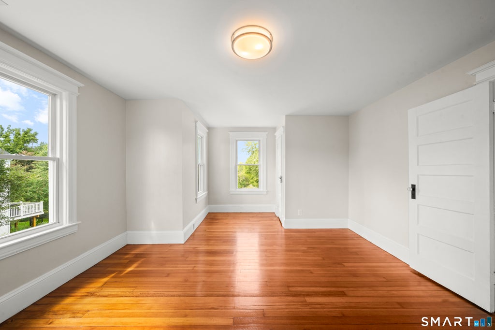
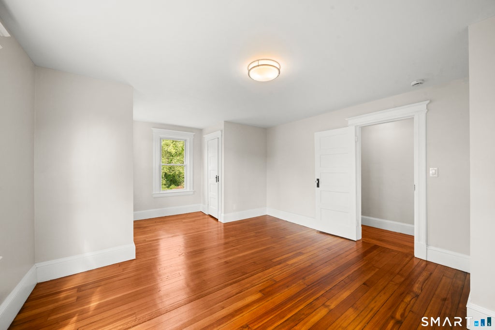
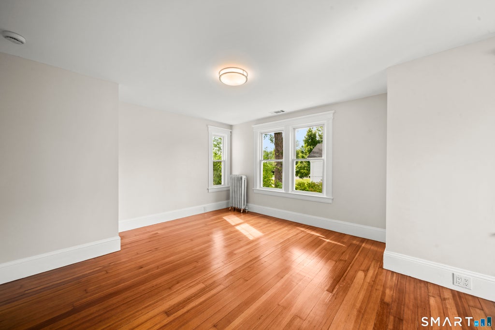
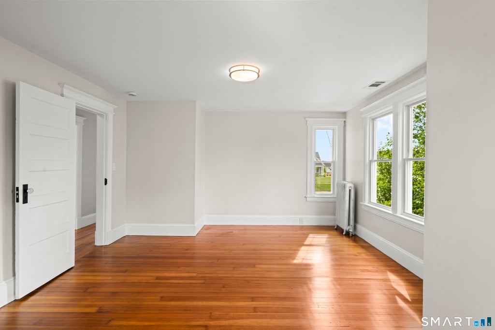
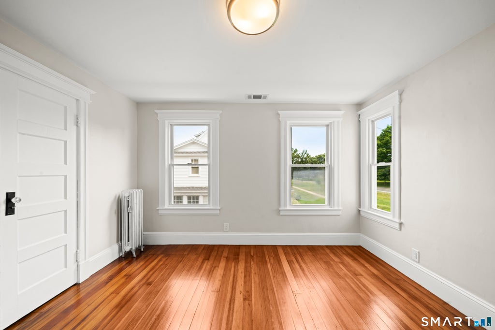
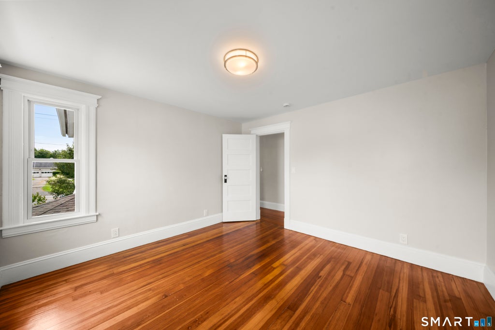
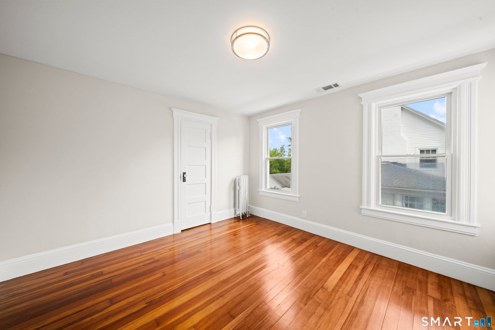
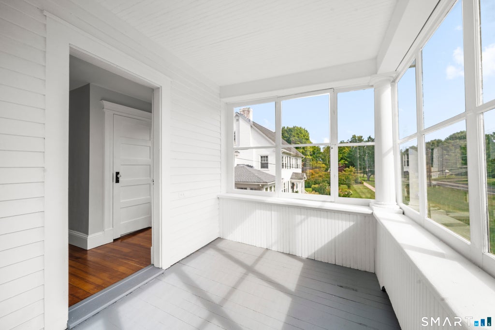
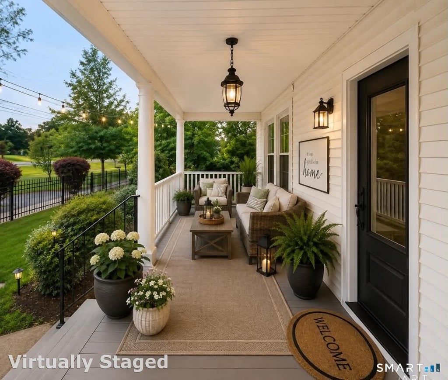
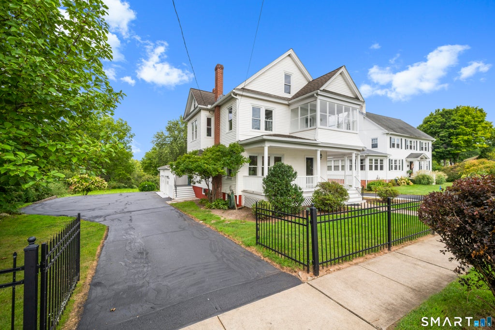
Discover this beautifully remodeled 3-bedroom, 1.5-bath home set on nearly one acre in one of Suffield's most desirable locations. Blending timeless character with modern sophistication, this exceptional property features a stunning updated kitchen with a beautiful bar area-perfect for entertaining and gathering with family and friends. Original hardwood floors, exquisite hardwood details, elegant crown molding, and rich staircase showcase the home's historic charm. Beautiful fireplace creates a warm and inviting focal point while the charming two leveled wraparound porch offers gorgeous views. This is perfect setting for relaxing, enjoying the outdoors, and taking in the character of the area. Updated bathrooms and modern finishes provide today's comfort and style. Two-car garage and mud room adds convenience, where basement offers laundry area and plenty of storage. The property also offers possible potential to expand the home, including the opportunity to finish the attic and/or above garage area to create additional living space. Enjoy this beautiful yard with plenty of space for outdoor entertaining, gardening, recreation, or future possibilities. Home is ideally situated on main road within walking distance to town center and Suffield Academy. This is a truly special opportunity to enjoy character, privacy, modern updates, and tremendous potential in a prime Suffield location
|
DAYS ON MARKET
|
2
|
LAST UPDATED
|
8/31/2026
|
|
YEAR BUILT
|
1880
|
GARAGE SPACES
|
2.0
|
|
COUNTY
|
Hartford
|
STATUS
|
Active
|
|
PROPERTY TYPE(S)
|
Single Family
|
|
|
| Elementary School |
A. Ward Spaulding |
| Jr. High School |
Suffield |
| High School |
Suffield |
| AIR |
Central Air |
| AIR CONDITIONING |
Yes |
| APPLIANCES |
Dishwasher, Disposal, Dryer, Electric Range, Microwave, Refrigerator, Washer |
| BASEMENT |
Concrete, Full, Sump Pump, Unfinished, Yes |
| CONSTRUCTION |
Frame, Vinyl Siding |
| EXTERIOR |
Garden |
| FIREPLACE |
Yes |
| GARAGE |
Attached Garage, Yes |
| HEAT |
Oil, Steam |
| LOT |
0.9 acre(s) |
| LOT DESCRIPTION |
Level |
| PARKING |
Attached |
| SEWER |
Public Sewer |
| STYLE |
Other |
| TAXES |
5157 |
| WATER |
Public |
| ZONING |
R90 |
We respect your online privacy and will never spam you. By submitting this form with your telephone number
you are consenting for Ryan
Smith to contact you even if your name is on a Federal or State
"Do not call List".
Listing courtesy of Eagle Eye Realty PLLC
Copyright Smart MLS. All rights reserved. Information is deemed reliable but not guaranteed to be accurate.
This IDX solution is (c) Diverse Solutions 2026.
Save favorite listings, searches, and get the latest alerts
Save your favorite listings, searches, and receive the latest listing alerts












 Twitter
 Facebook
 Email
Email