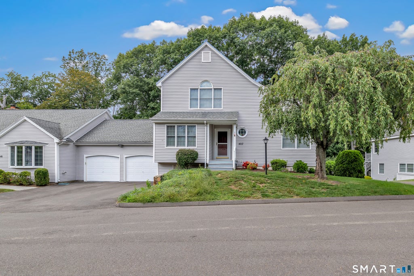
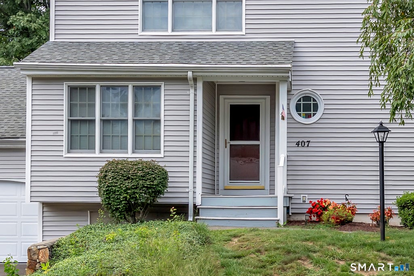
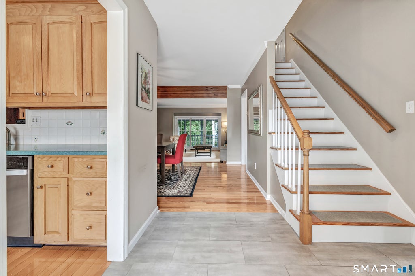
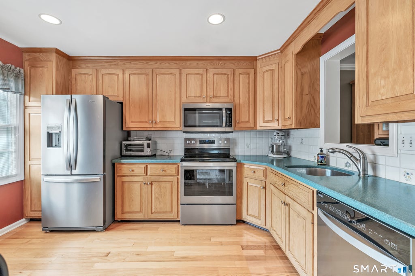
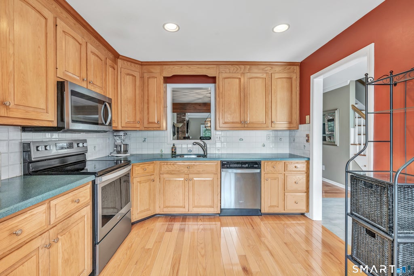
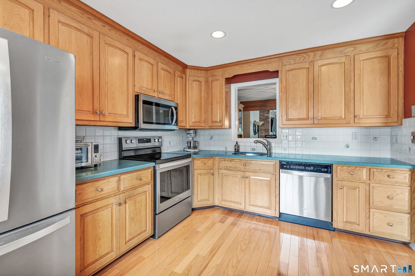
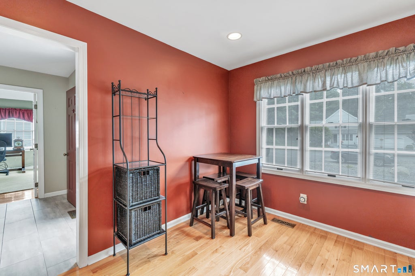
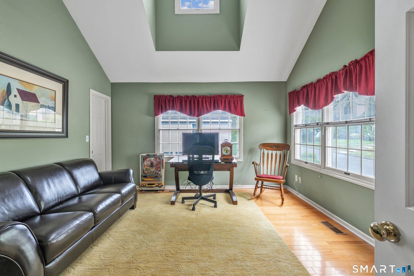
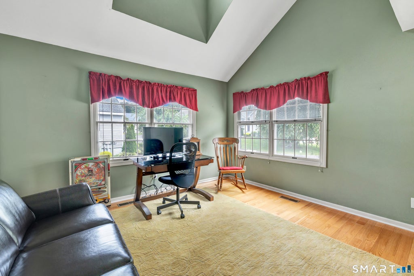
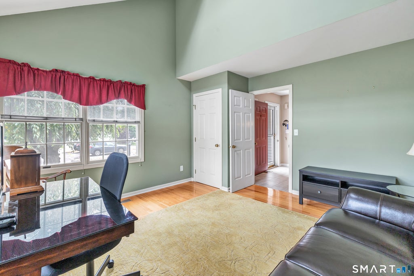
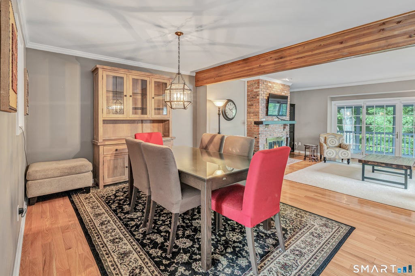
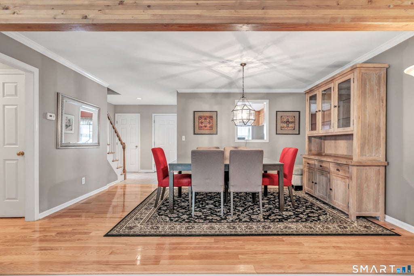
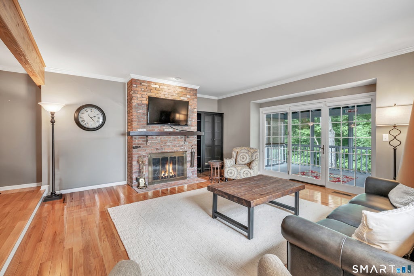
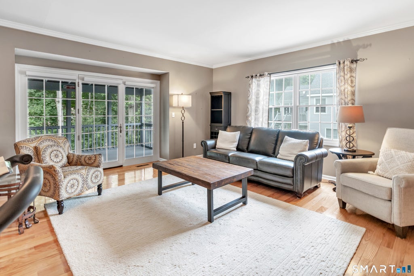
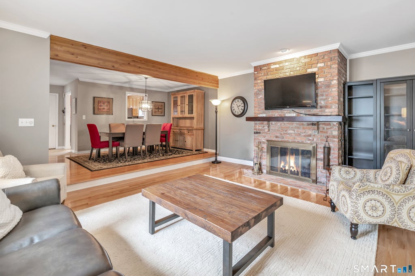
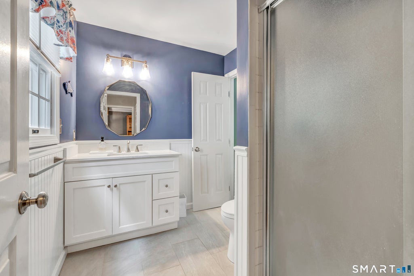
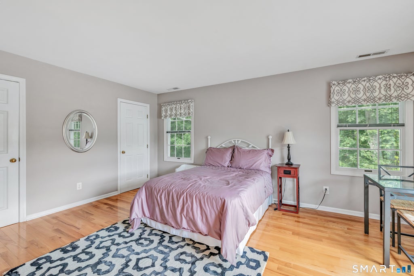
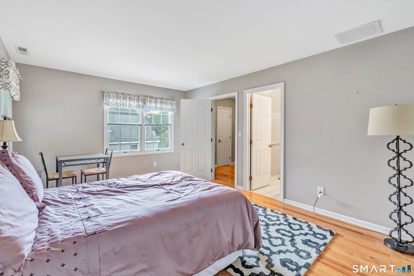
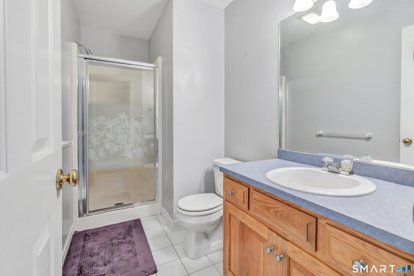
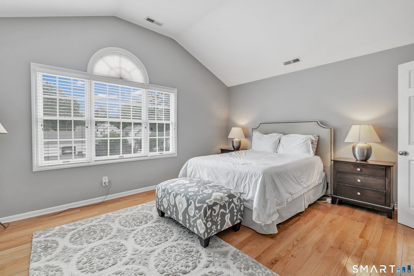
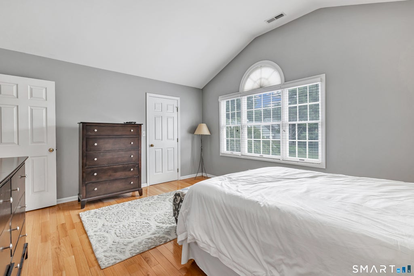
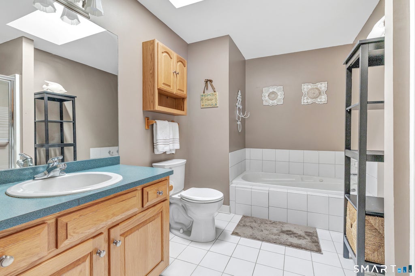
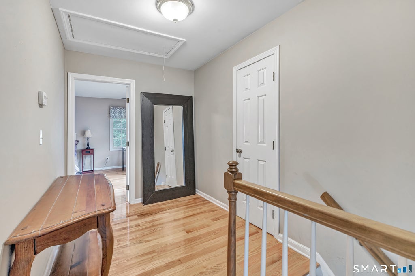
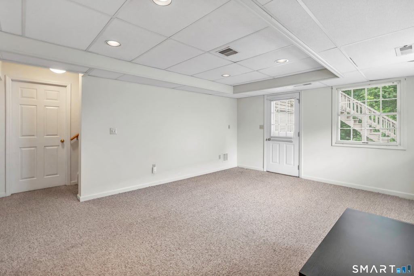
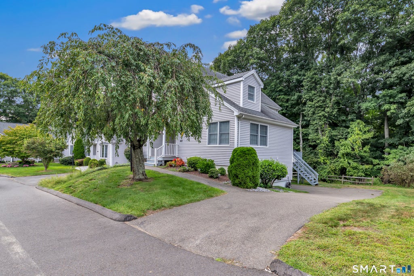
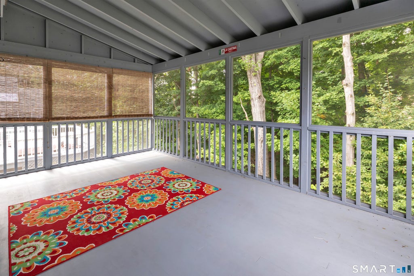
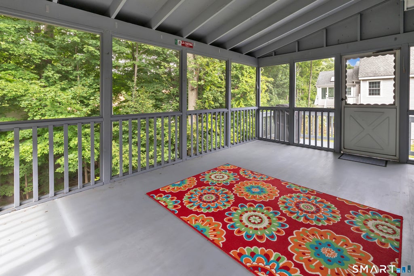
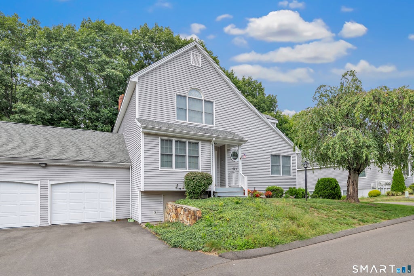
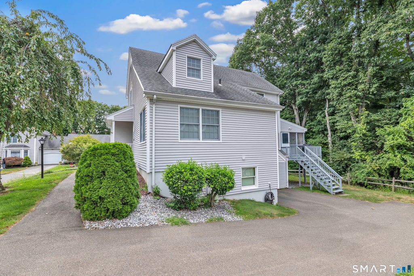
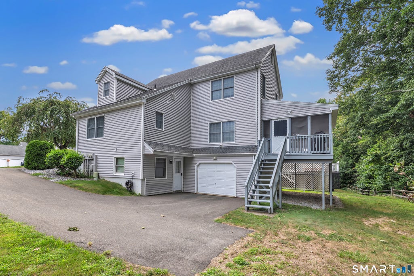
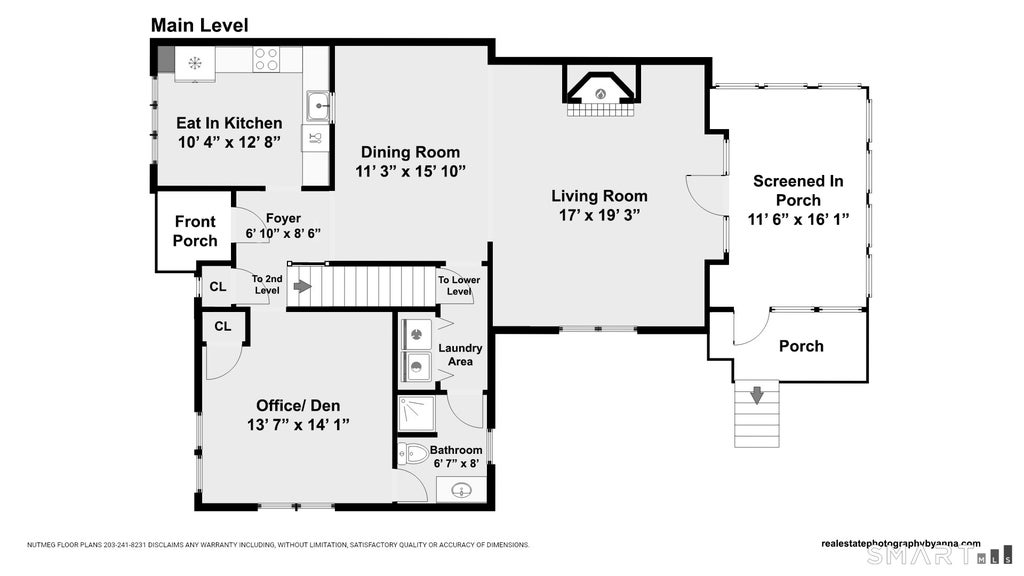
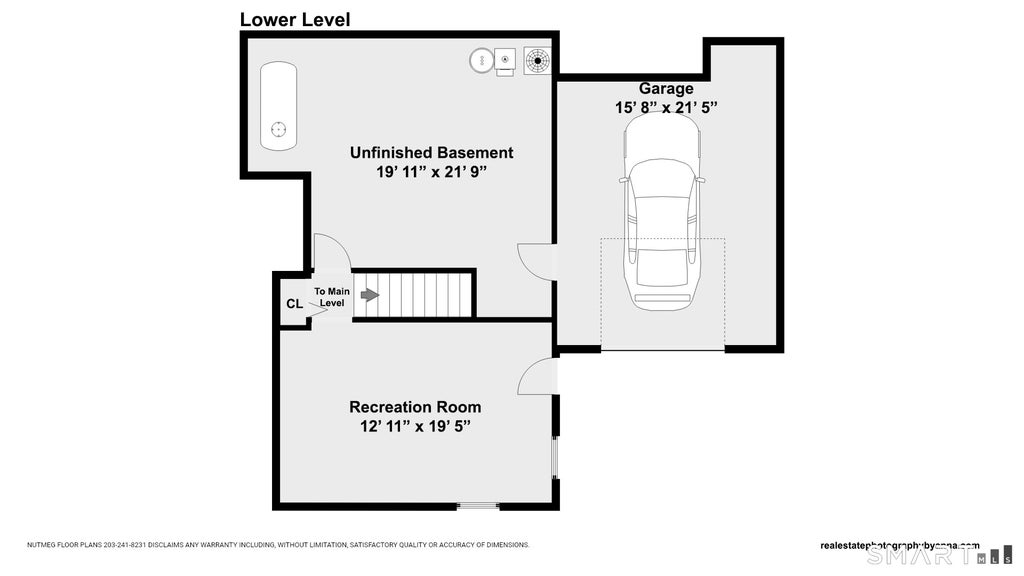
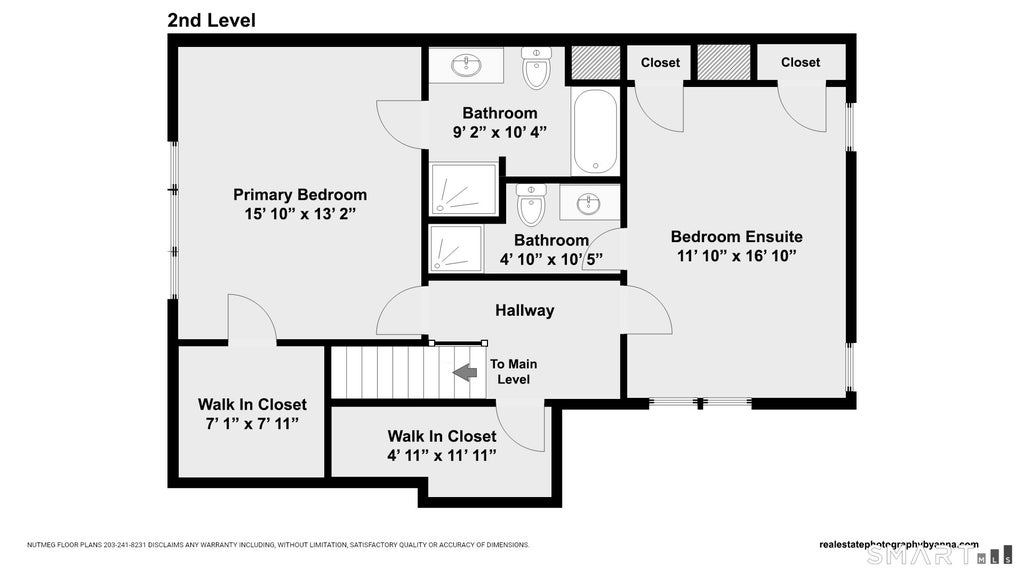
Welcome to the highly sought-after Aspetuck Village! Step inside this spacious "Clemens II" unit, where a welcoming foyer opens to an impressive living space designed for effortless entertaining. The sun-filled eat-in kitchen flows into the formal dining area and oversized living room, featuring a beautifully positioned fireplace and sliders leading to a large screened-in deck overlooking a serene backyard. A main-level bedroom and full bath offer flexibility for guests or those seeking one-level living. Upstairs, you'll find two generously sized bedrooms, each with a private full bath, including a spacious primary suite with a walk-in closet. The partially finished lower level provides additional living space ideal for a recreation room, home office, or gym, along with direct access to the one-car garage. Additional highlights include main-level laundry and a brand-new roof with no special assessment! Aspetuck Village is known for its meticulously maintained grounds and exceptional amenities, including an in-ground pool, clubhouse, tennis and pickleball courts, bocce, and a playground. With low HOA fees and Shelton's attractive property taxes, this exceptional townhouse is truly a must-see!
|
DAYS ON MARKET
|
1
|
LAST UPDATED
|
9/3/2026
|
|
YEAR BUILT
|
1991
|
GARAGE SPACES
|
1.0
|
|
COUNTY
|
Fairfield
|
STATUS
|
Active
|
|
PROPERTY TYPE(S)
|
Condo/Townhouse/Co-Op
|
|
|
| Elementary School |
Mohegan |
| Jr. High School |
Shelton |
| High School |
Shelton |
| AIR |
Central Air |
| AIR CONDITIONING |
Yes |
| AMENITIES |
Maintenance Grounds, Snow Removal, Trash |
| APPLIANCES |
Dishwasher, Microwave, Oven, Range, Refrigerator |
| BASEMENT |
Full, Partially Finished, Walk-Out Access, Yes |
| CONSTRUCTION |
Frame, Vinyl Siding |
| FIREPLACE |
Yes |
| GARAGE |
Attached Garage, Yes |
| HEAT |
Forced Air, Oil, Zoned |
| HOA DUES |
427 |
| INTERIOR |
Entrance Foyer |
| LOT |
0 |
| LOT DESCRIPTION |
Level |
| PARKING |
Paved, Driveway, Attached |
| POOL DESCRIPTION |
Outdoor Pool, In Ground |
| SEWER |
Public Sewer |
| STORIES |
3+ |
| STYLE |
Townhouse |
| TAXES |
6726 |
| WATER |
Public |
| ZONING |
PRD1 |
We respect your online privacy and will never spam you. By submitting this form with your telephone number
you are consenting for Ryan
Smith to contact you even if your name is on a Federal or State
"Do not call List".
Listing courtesy of Preston Gray Real Estate
Copyright Smart MLS. All rights reserved. Information is deemed reliable but not guaranteed to be accurate.
This IDX solution is (c) Diverse Solutions 2026.
Save favorite listings, searches, and get the latest alerts
Save your favorite listings, searches, and receive the latest listing alerts








 Twitter
 Facebook
 Email
Email