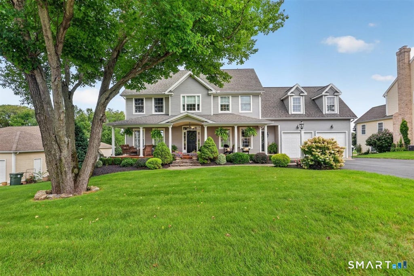
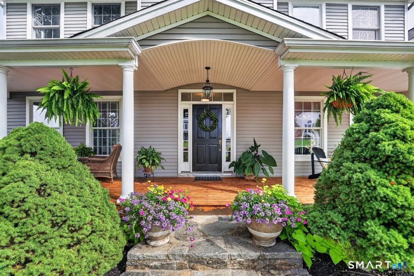
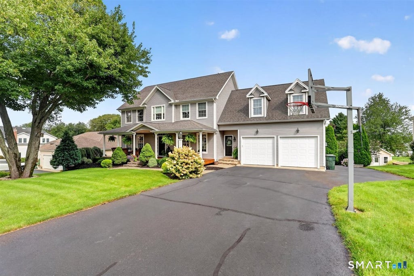
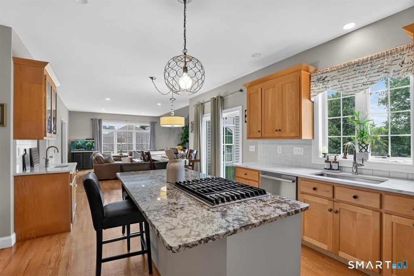
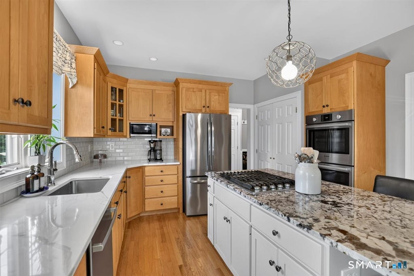
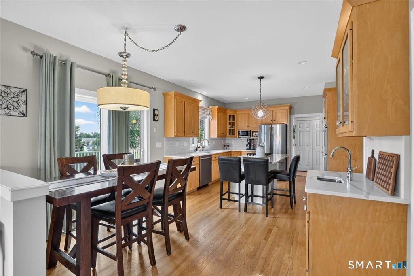
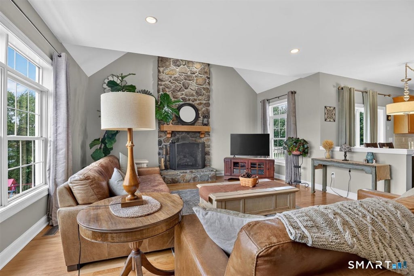
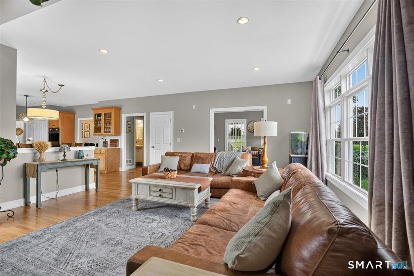
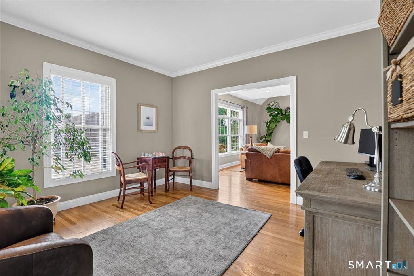
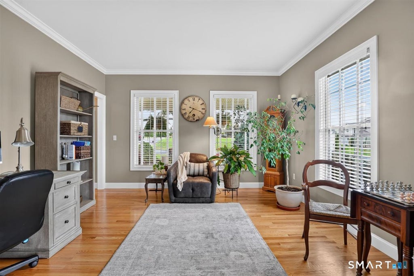
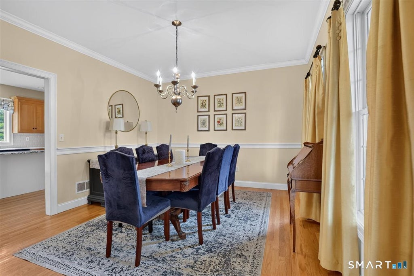
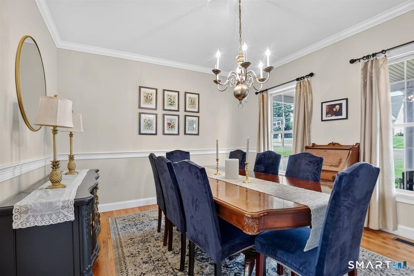
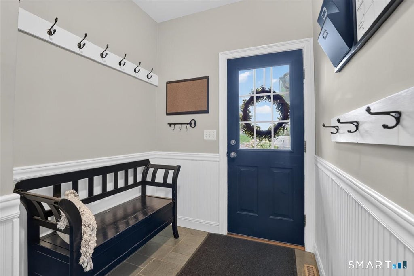
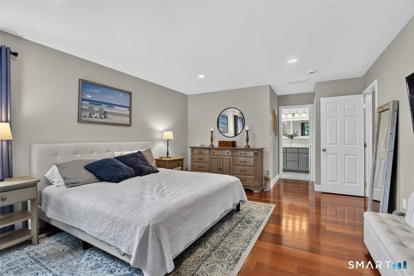
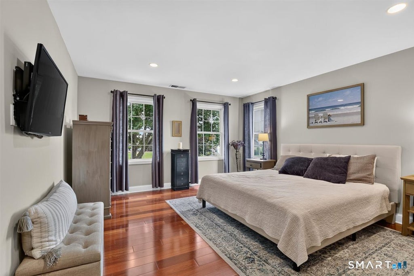
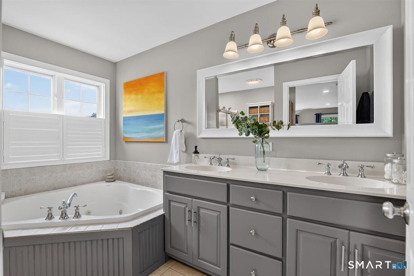
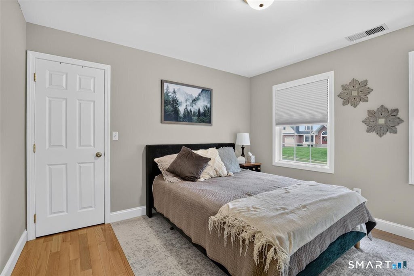
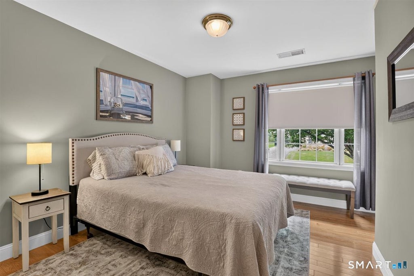
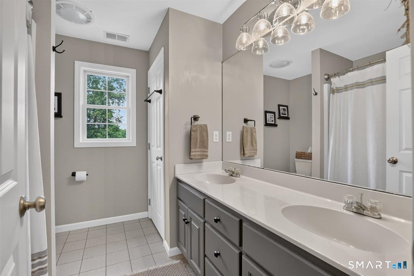
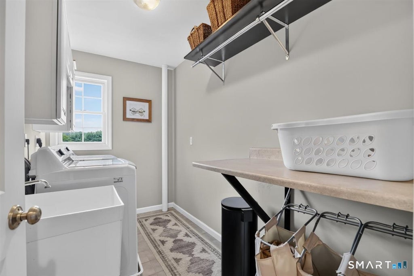
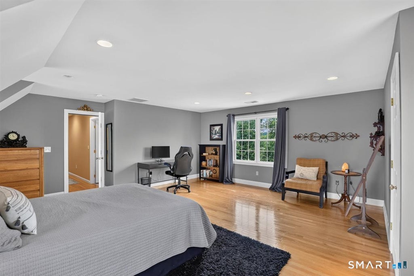
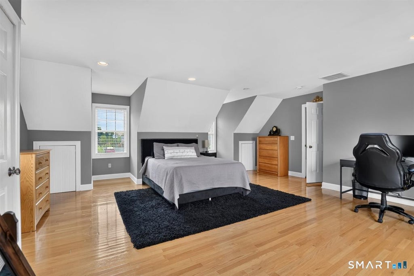
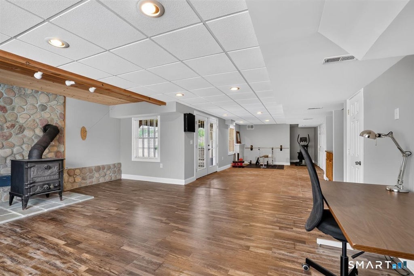
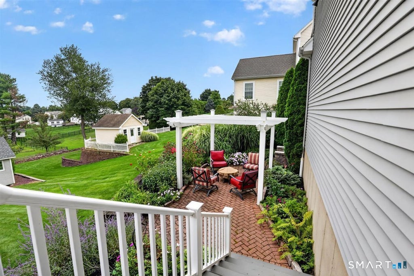
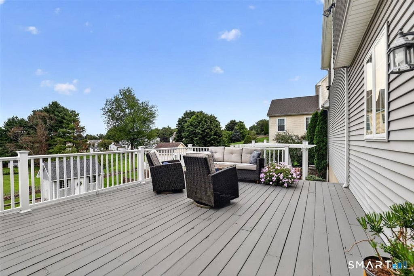
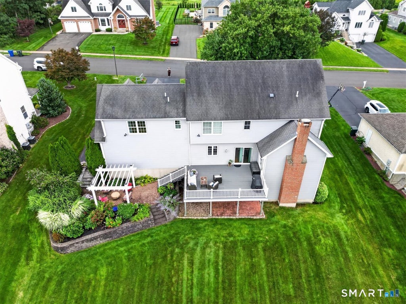
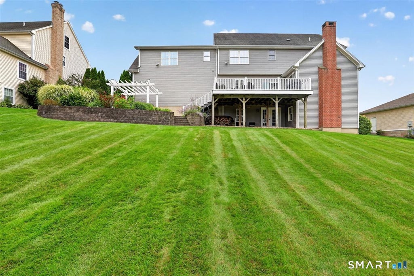
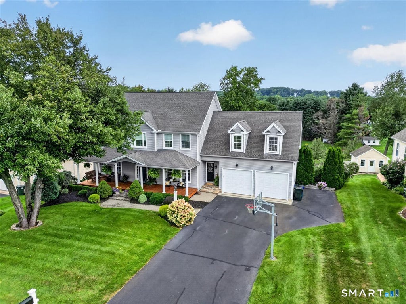
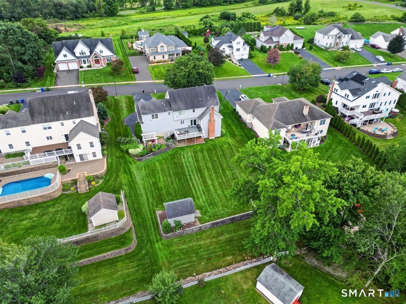
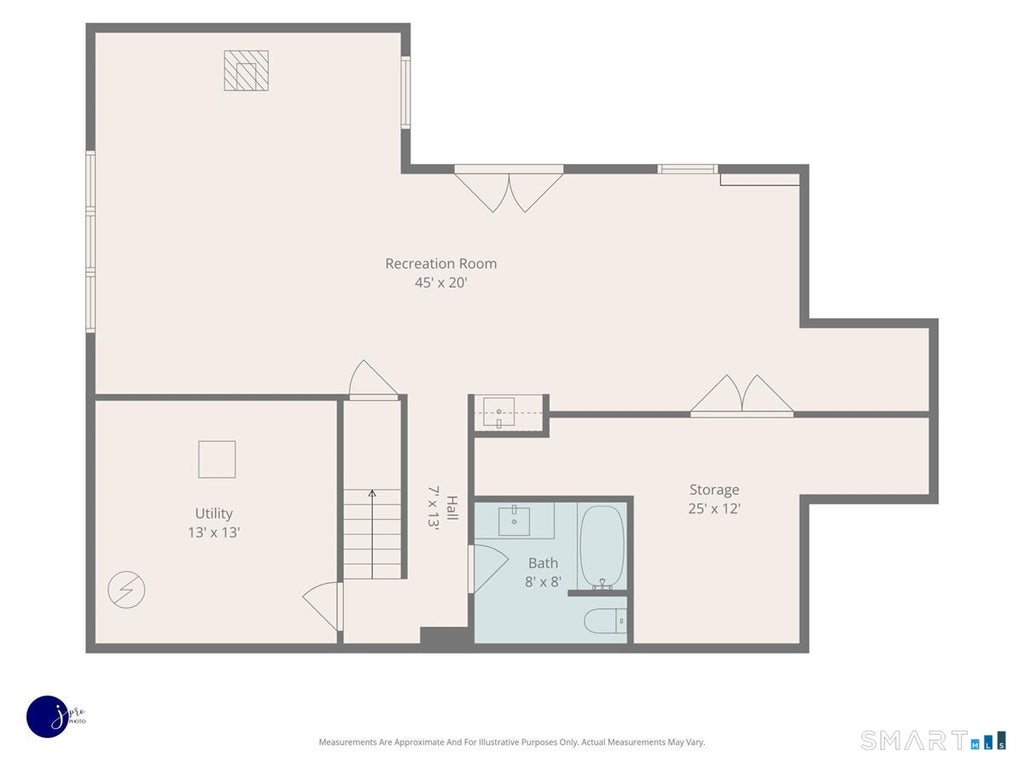
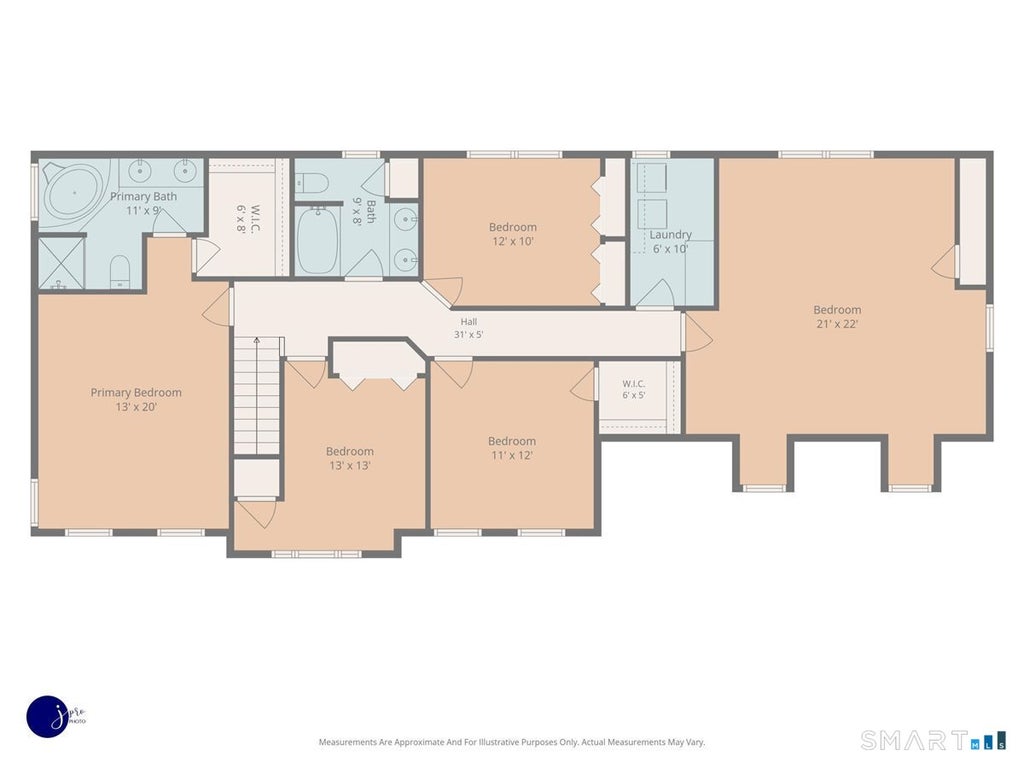
Welcome to 17 Knoll Lane, an impressive custom-built home designed with great care, much thought and lots of love. The attractive front porch greets you and provides enough space for various types of furnishings that create quiet corners ready for relaxing or a grouping for friends to gather and share time together. Step inside to an interior designed to suit today's lifestyles. Access the kitchen from the convenient mudroom serving where organization rains. Enjoy the sparkling updated kitchen with modern finishes, a large quartz island with gas cooktop, newer stainless appliances and a convenient coffee/bar area. The spacious family room is a comfortable and inviting space for relaxing while lounging by the fire on cooler nights or entertaining guests. Still time to step out on the deck on warm days/nights and take in the view of the well-groomed landscape. A formal dining room serves larger parties when needed and a flex space provides options for first floor office or sitting room. Head to the upper-level featuring a primary suite with walk in closet and a luxurious bath with soaking tub and walk-in in shower. There are also three additional bedrooms, a shared bathroom, convenient second floor laundry room and a bonus room currently used as another bedroom. An expansive finished walk out lower level with a full bath and wood stove enhances the living space. Step out to the patio and pergola cover gathering space surrounded by lush flowering gardens offering peace a
|
DAYS ON MARKET
|
1
|
LAST UPDATED
|
9/21/2026
|
|
YEAR BUILT
|
2002
|
GARAGE SPACES
|
2.0
|
|
COUNTY
|
Hartford
|
STATUS
|
Active
|
|
PROPERTY TYPE(S)
|
Single Family
|
|
|
| Elementary School |
West Hill |
| Jr. High School |
Griswold |
| High School |
Rocky Hill |
| AIR |
Central Air |
| AIR CONDITIONING |
Yes |
| APPLIANCES |
Dishwasher, Gas Cooktop, Gas Water Heater, Microwave, Oven, Refrigerator |
| BASEMENT |
Finished, Full, Storage Space, Walk-Out Access, Yes |
| CONSTRUCTION |
Frame, Vinyl Siding |
| FIREPLACE |
Yes |
| GARAGE |
Attached Garage, Yes |
| HEAT |
Forced Air, Natural Gas |
| INTERIOR |
Open Floorplan |
| LOT |
0.46 acre(s) |
| LOT DESCRIPTION |
Cul-De-Sac, Level |
| PARKING |
Garage Door Opener, Attached |
| SEWER |
Public Sewer |
| STYLE |
Colonial |
| TAXES |
13760 |
| UTILITIES |
Underground Utilities |
| WATER |
Public |
| ZONING |
R-20 |
We respect your online privacy and will never spam you. By submitting this form with your telephone number
you are consenting for Ryan
Smith to contact you even if your name is on a Federal or State
"Do not call List".
Listing courtesy of Century 21 Clemens Group
Copyright Smart MLS. All rights reserved. Information is deemed reliable but not guaranteed to be accurate.
This IDX solution is (c) Diverse Solutions 2026.
Save favorite listings, searches, and get the latest alerts
Save your favorite listings, searches, and receive the latest listing alerts








 Twitter
 Facebook
 Email
Email