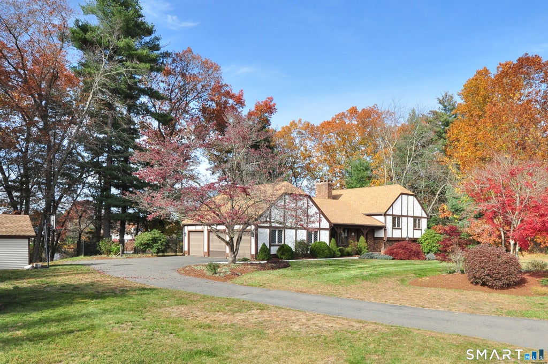
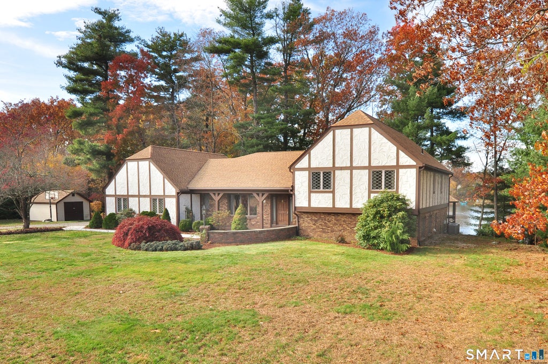
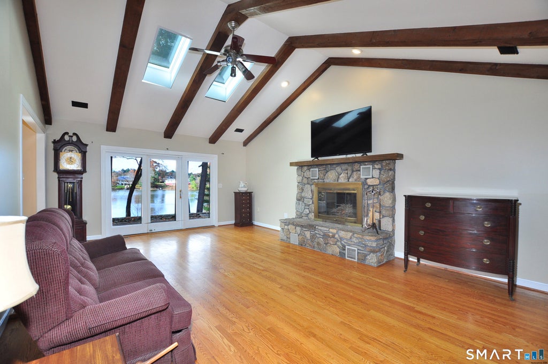
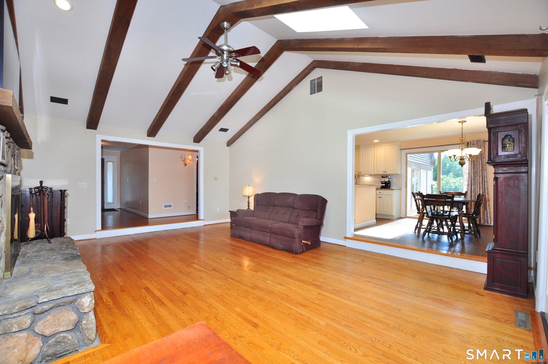
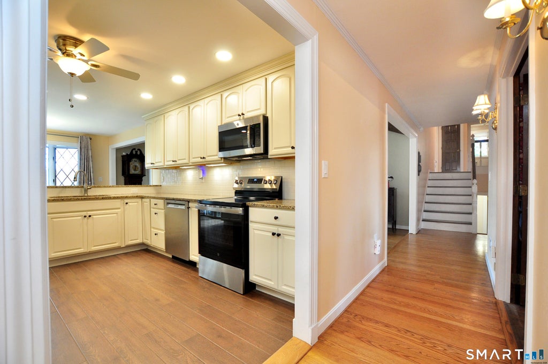
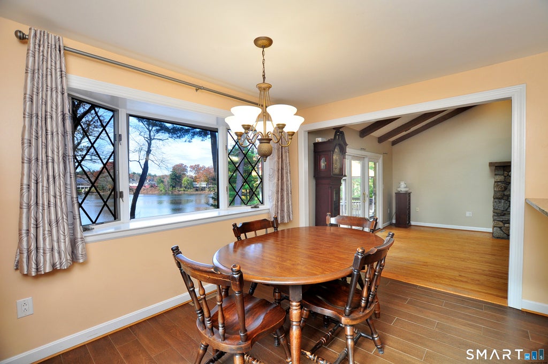
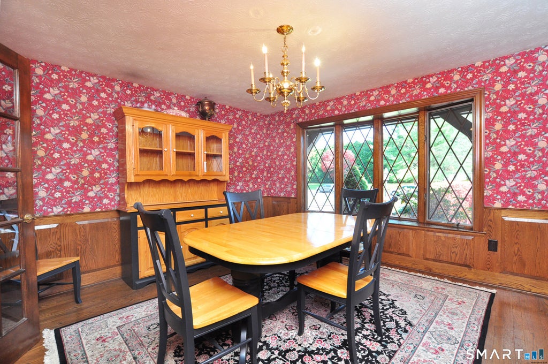
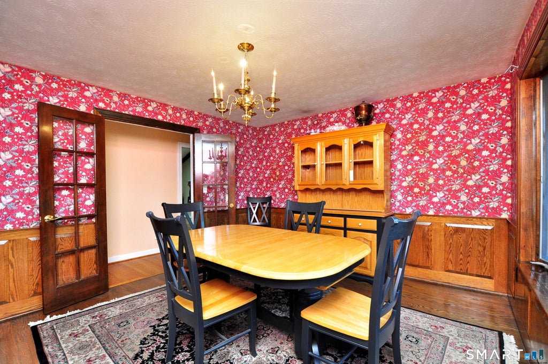
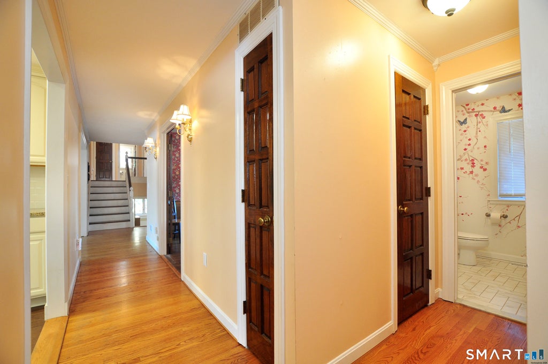
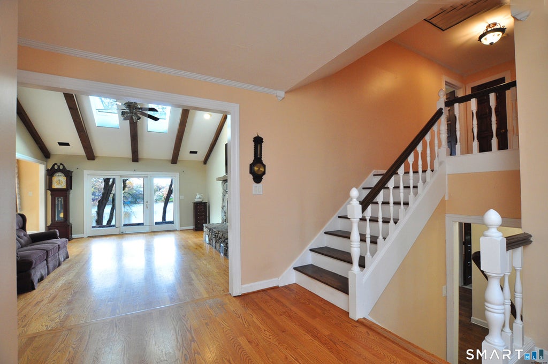
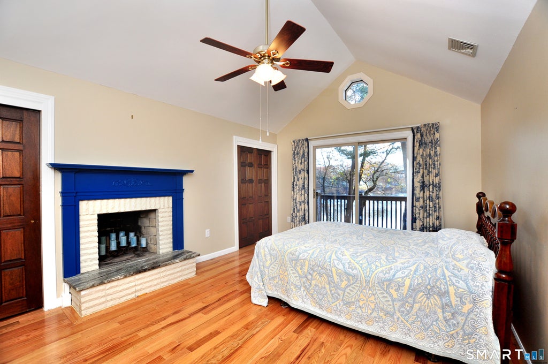
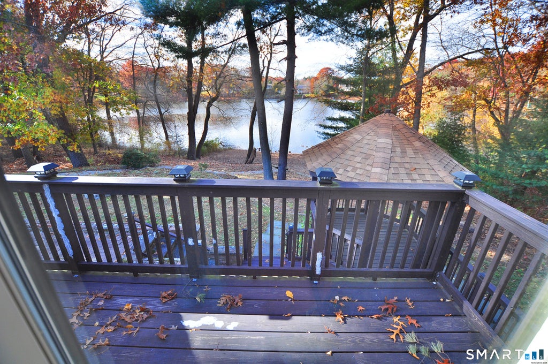
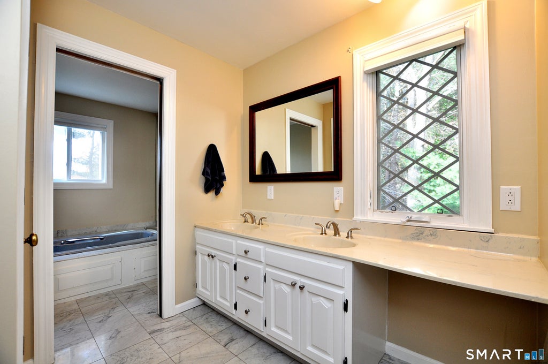
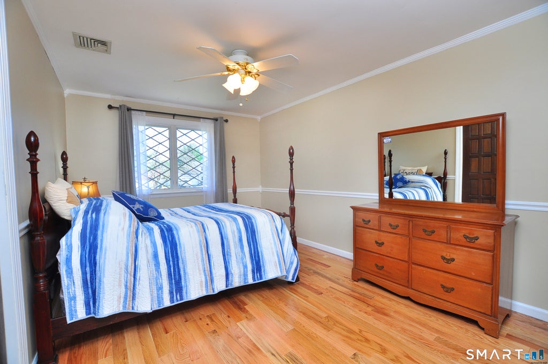
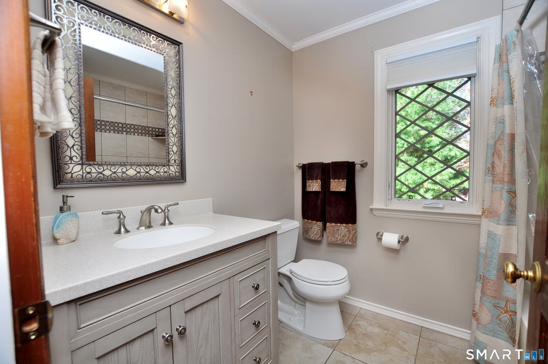
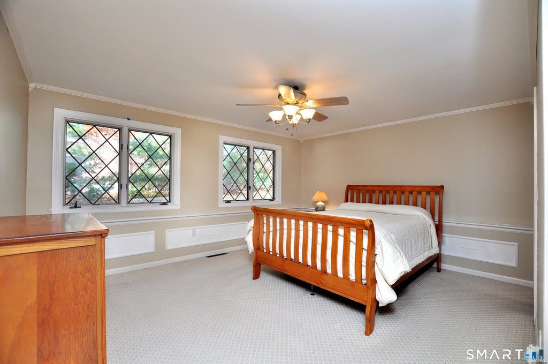
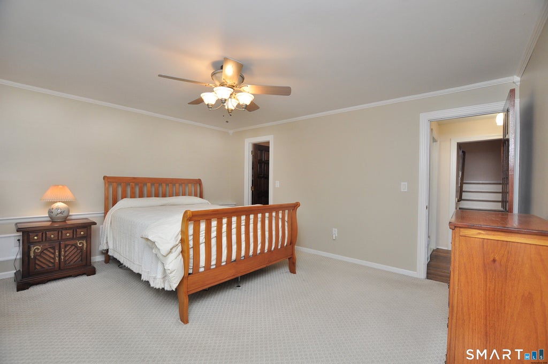
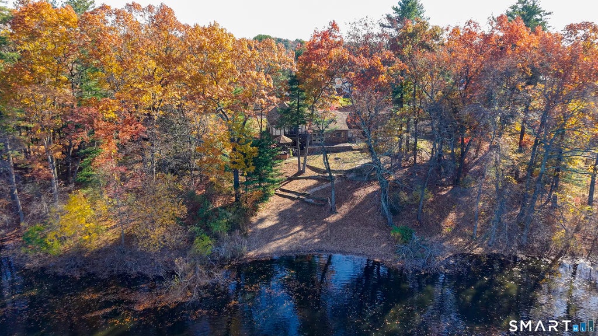
Spectacular pond views create an exceptional setting for this beautiful, four bedroom and three full bath, split-level home. With crisp white cabinetry, granite countertops, stainless steel appliances, a pantry, a breakfast bar, recessed and undermount lighting, a tile backsplash, the remodeled kitchen also offers hardwood flooring, a dine-in area and phenomenal water views of Silver Birch Pond. Perfect for everyday meals and special gatherings, the dining room has elegant French doors, wainscoting and hardwood flooring. Ideal for entertaining, the Great Room has a cathedral ceiling and skylights that fill the room with sunlight, a slider to the deck, a fieldstone fireplace, hardwood flooring and amazing water views. On the upper level, the spacious primary bedroom offers a fireplace, a full bath and sliders to a balcony with stunning water vistas. Two additional bedrooms with hardwood flooring and an updated full bath complete the upper level. Perfect for an in-law, the walk-out, lower level includes an expansive recreation room, a fireplace, recessed lighting, a remodeled full bath and a fourth bedroom. Enjoy the beauty of waterfront living, where tranquil pond views and breathtaking scenery create a peaceful sanctuary. There is tremendous value in the newer roof, newer furnace, central air, a remodeled kitchen and bathroom, crown molding, newer deck and gazebo, a garden shed, three car garage, new walkway and updated 200 amp electrical. Come on...Let's take a look inside!
|
DAYS ON MARKET
|
1
|
LAST UPDATED
|
11/12/2026
|
|
YEAR BUILT
|
1980
|
GARAGE SPACES
|
3.0
|
|
COUNTY
|
Hartford
|
STATUS
|
Active
|
|
PROPERTY TYPE(S)
|
Single Family
|
|
|
| Elementary School |
Per Board of Ed |
| Jr. High School |
Sage Park |
| High School |
Windsor |
| AIR |
Central Air |
| AIR CONDITIONING |
Yes |
| APPLIANCES |
Dishwasher, Dryer, Microwave, Oven, Range, Refrigerator, Washer |
| BASEMENT |
Full, Partially Finished, Storage Space, Yes |
| CONSTRUCTION |
Brick, Clapboard, Frame, Stucco |
| FIREPLACE |
Yes |
| GARAGE |
Attached Garage, Yes |
| HEAT |
Forced Air, Propane |
| INTERIOR |
Central Vacuum, Entrance Foyer |
| LOT |
1.09 acre(s) |
| LOT DESCRIPTION |
Level, Waterfront, Wooded |
| PARKING |
Asphalt, Paved, Garage Door Opener, Driveway, Attached |
| SEWER |
Septic Tank |
| STYLE |
Split Level |
| TAXES |
10078 |
| VIEW |
Yes |
| VIEW DESCRIPTION |
Water |
| WATER |
Public |
| WATERFRONT |
Yes |
| WATERFRONT DESCRIPTION |
Pond |
| ZONING |
AA |
We respect your online privacy and will never spam you. By submitting this form with your telephone number
you are consenting for Ryan
Smith to contact you even if your name is on a Federal or State
"Do not call List".
Listing courtesy of Berkshire Hathaway NE Prop.
Copyright Smart MLS. All rights reserved. Information is deemed reliable but not guaranteed to be accurate.
This IDX solution is (c) Diverse Solutions 2026.
Save favorite listings, searches, and get the latest alerts
Save your favorite listings, searches, and receive the latest listing alerts

 Twitter
 Facebook
 Email