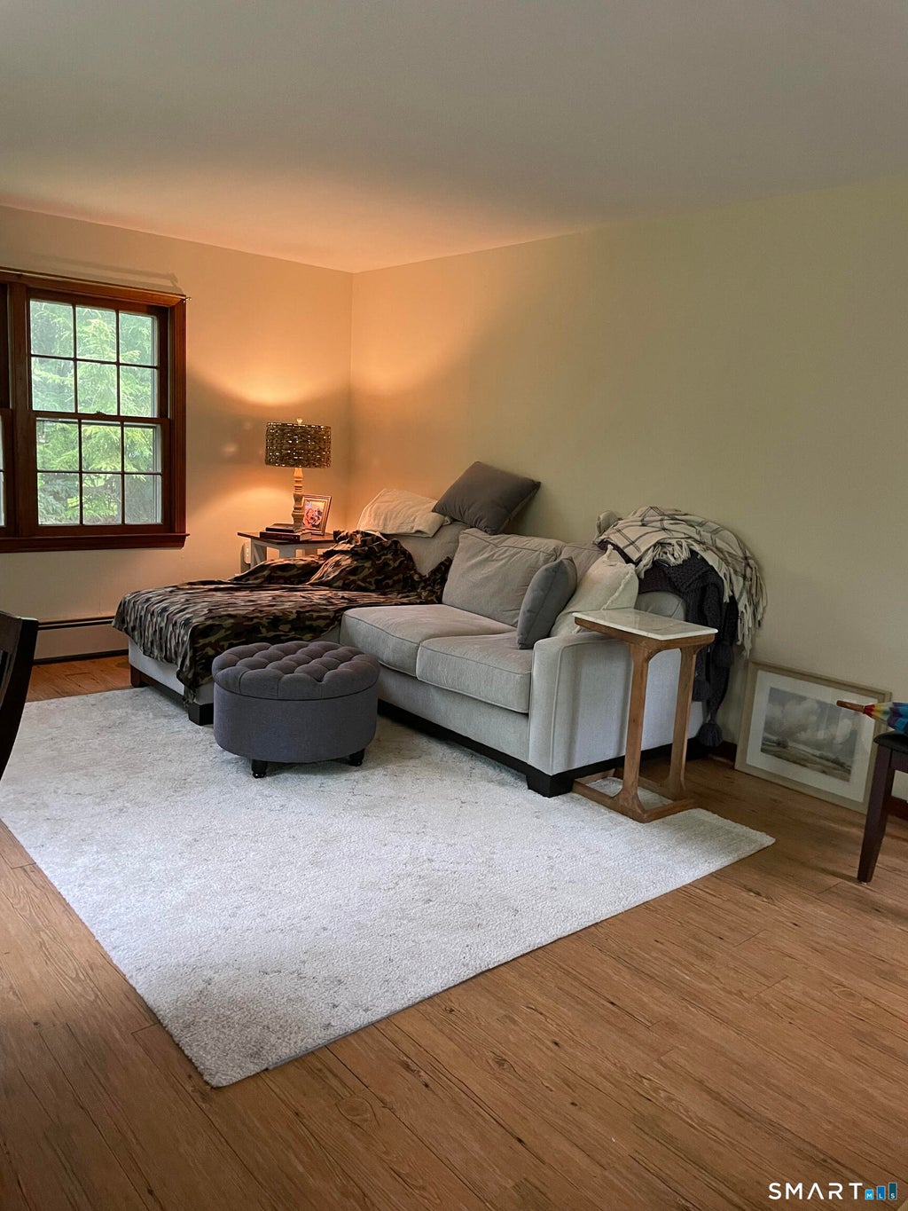
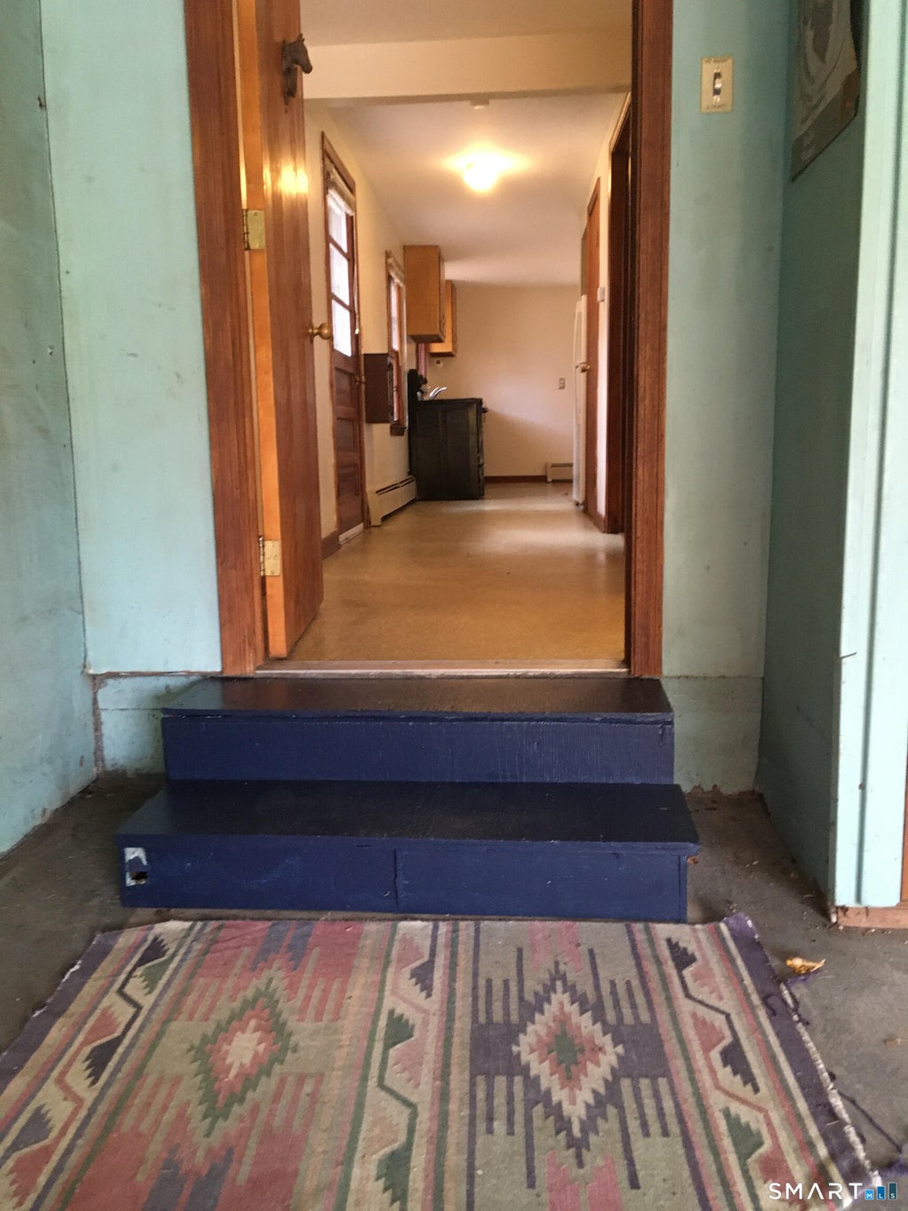
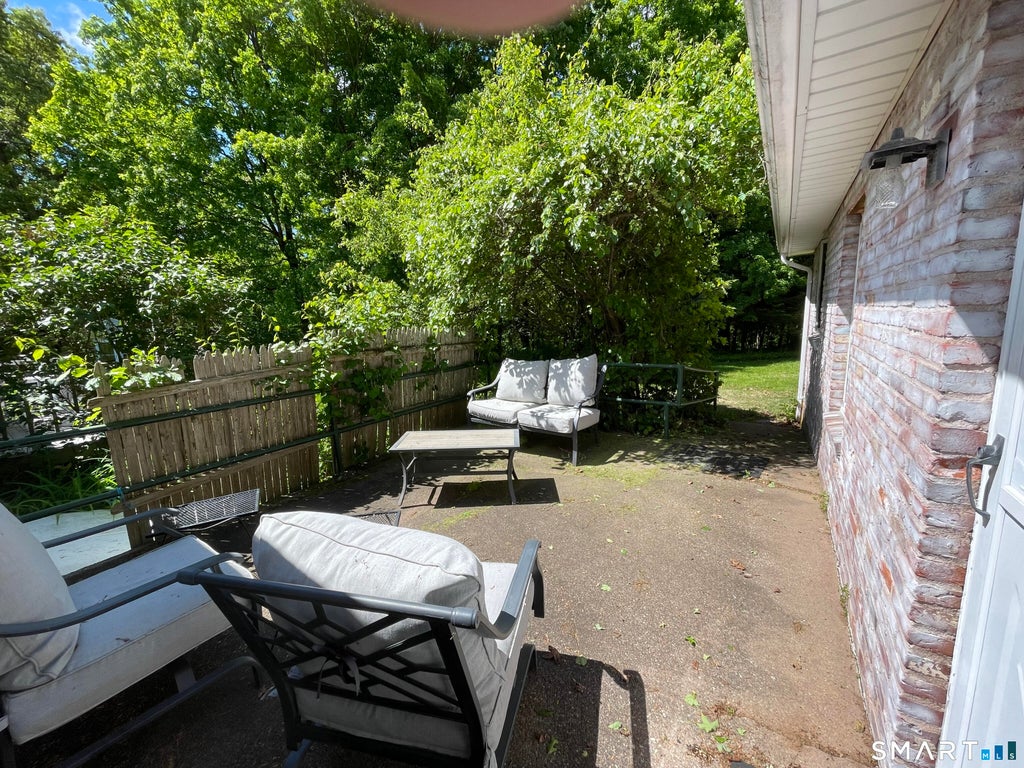
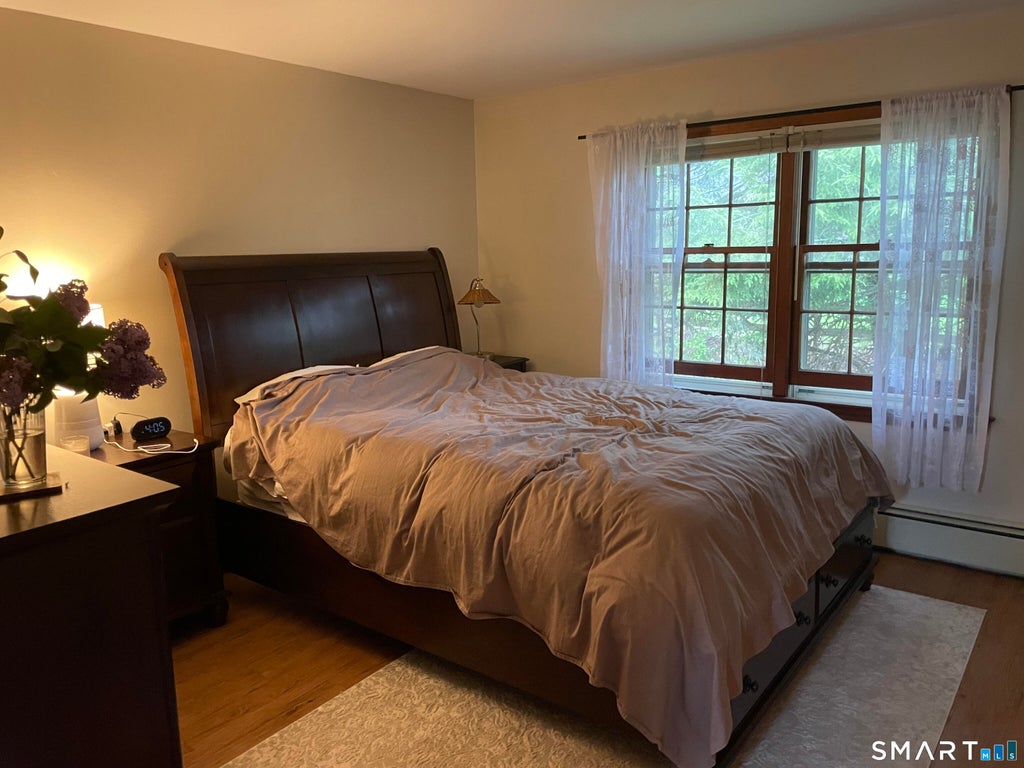
A peaceful country lane ends with this cottage surrounded by town forests and sounds of lapping, rushing water Here you can live sharing no walls, ceilings or floors - apt. sharing no walls, ceilings or floors - peace at last. Next to hedgerows of birds nesting and a Great Blue heron fishing stream. Easy access to Hartford colleges, Trinity and Brainard Airport, and routes to U. Conn Storrs, and Rts 91, 2, and Rt.84. House is tidy brick with in law apt behind it. Has patio for summer dining, bird watching. First floor living with eat-in kitchen/ living room and 1 bedroom, with large walk-in closet. More space for clothes in bedroom closet, supplies and foodstuffs in pantry closet. Bathroom with full shower with two shower heads. Long, wide hallway also good for bookshelves and file cabinets. On a lot with trees, pastures, and above a brook with trout fishing. Screen house to listen to babbling brook. Fireflies flashing all through summer nights. Has an outdoor fireplace in the backyard for toasting those marshmallows. Bring your horses, and you can at last have that care for your property lifestyle, barn and pastures for turnout. Other nearby outdoor recreation options such as town tennis courts, trails, and soccer fields, stroll around Buckingham Reservoir. Garden- raise tomatoes or cut flowers. You can bike, ski and snowshoe on paths. Short 14 minute commute to Hartford. Avail for one person only as limited parking.
|
DAYS ON MARKET
|
1
|
LAST UPDATED
|
9/1/2026
|
|
YEAR BUILT
|
1952
|
GARAGE SPACES
|
2.0
|
|
COUNTY
|
Hartford
|
STATUS
|
Active
|
|
PROPERTY TYPE(S)
|
Rental Properties
|
|
|
| Elementary School |
Per Board of Ed |
| High School |
Glastonbury |
| AIR |
Attic Fan |
| AIR CONDITIONING |
Yes |
| APPLIANCES |
Electric Cooktop, Oven, Range |
| BARN/EQUESTRIAN |
Yes |
| BASEMENT |
None |
| CONSTRUCTION |
Aluminum Siding |
| EXTERIOR |
Garden |
| GARAGE |
Yes |
| HEAT |
Baseboard, Oil |
| INTERIOR |
Entrance Foyer, In-Law Floorplan |
| LOT |
5 acre(s) |
| LOT DESCRIPTION |
Cul-De-Sac, Sloped, Waterfront, Wooded |
| PARKING |
Gravel, Paved, Driveway |
| SEWER |
Septic Tank |
| STYLE |
Cottage |
| VIEW |
Yes |
| VIEW DESCRIPTION |
Water |
| WATER |
Well |
| WATERFRONT |
Yes |
| ZONING |
Rural |
We respect your online privacy and will never spam you. By submitting this form with your telephone number
you are consenting for Ryan
Smith to contact you even if your name is on a Federal or State
"Do not call List".
Listing courtesy of Derek Greene
Copyright Smart MLS. All rights reserved. Information is deemed reliable but not guaranteed to be accurate.
This IDX solution is (c) Diverse Solutions 2026.
Save favorite listings, searches, and get the latest alerts
Save your favorite listings, searches, and receive the latest listing alerts



 Twitter
 Facebook
 Email
Email