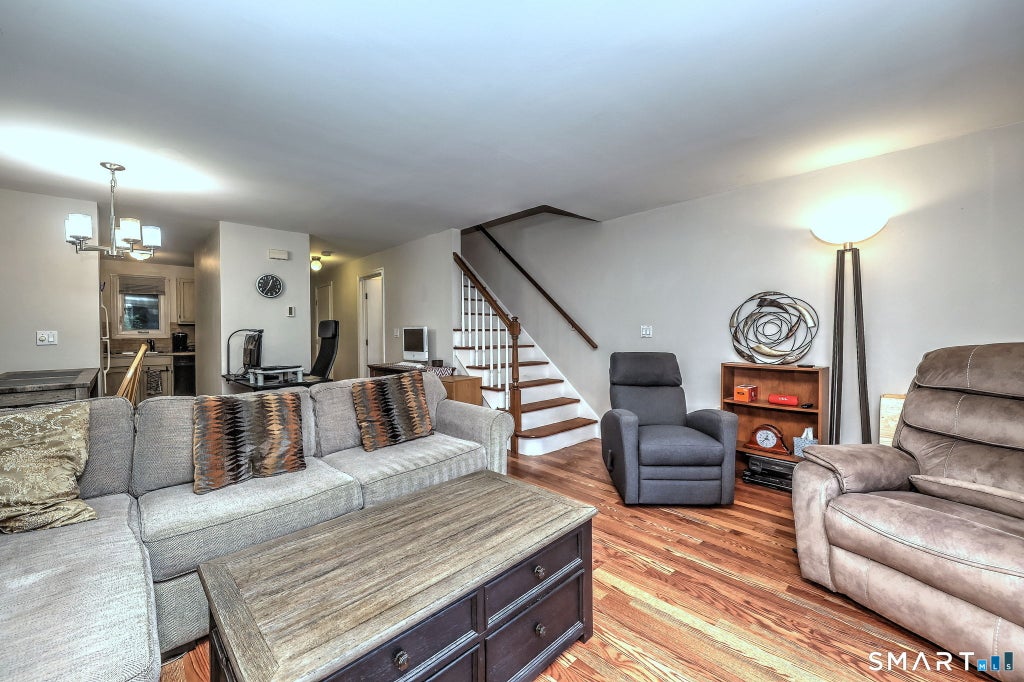
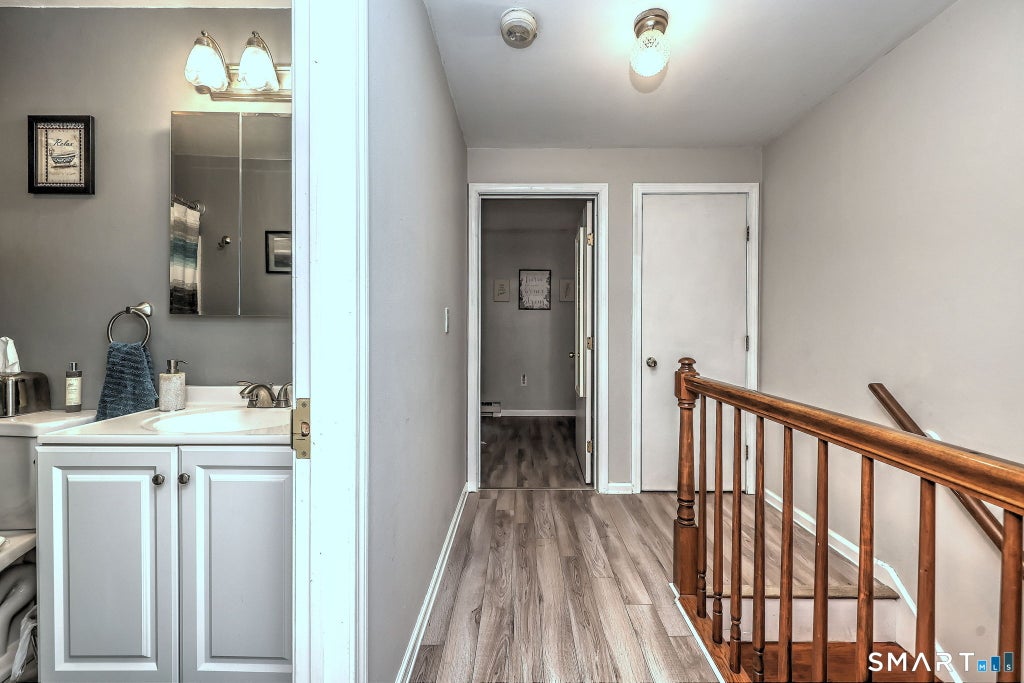
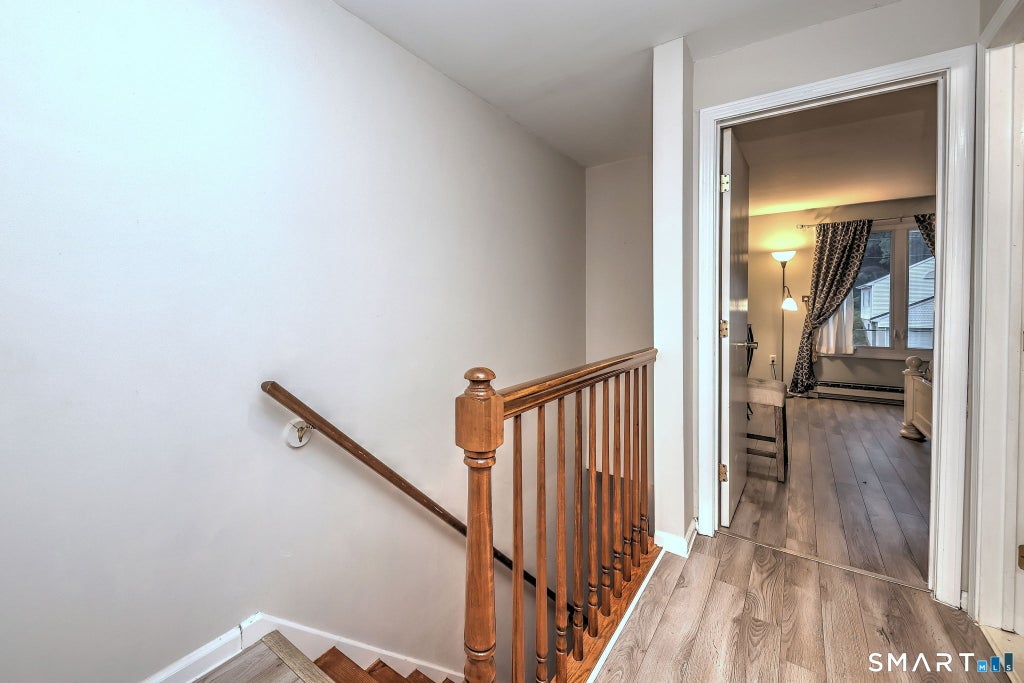
Why rent when you can own this beautifully maintained townhouse-style end unit? Ready for immediate occupancy, this home opens into a light and bright living and dining room complete with a built-in wall unit air conditioner and sliding doors that lead out to a private 4x10 deck. The fully applianced kitchen features newer countertops, tiled flooring, and direct access to a charming backyard with a 13x11 brick patio-perfect for relaxing or entertaining. Upstairs, you will find two spacious bedrooms with generous closet space, alongside 1.5 baths throughout the home. Additional upgrades include newer windows and a newer overhead garage door. Situated midway between Hartford and New Haven (approx. 20 minutes to each).Home to a CTrail and Amtrak station offering direct rail service along the New Haven-Hartford-Springfield line. Excellent connectivity via major arteries, including Interstate 91, Route 15 (Wilbur Cross Parkway), and Interstate 691. Outdoor recreation - Hubbard Park & Castle Craig: Spans over 1,800 acres featuring hiking trails, scenic reservoirs, and panoramic views from historic Castle Craig, 3,000+ Acres of 74 recreational areas, including Giuffrida Park, the Quinnipiac River Linear Trail, and the 14-acre Meriden Green downtown park, Hunter Golf Course. Conveniently located near shops, restaurants and highways. A must see!
|
DAYS ON MARKET
|
2
|
LAST UPDATED
|
9/3/2026
|
|
YEAR BUILT
|
1986
|
GARAGE SPACES
|
1.0
|
|
COUNTY
|
New Haven
|
STATUS
|
Active
|
|
PROPERTY TYPE(S)
|
Condo/Townhouse/Co-Op
|
|
|
| Elementary School |
John Barry |
| Jr. High School |
Lincoln |
| High School |
Orville H. Platt |
| AIR |
Wall Unit(s) |
| AIR CONDITIONING |
Yes |
| AMENITIES |
Insurance, Maintenance Grounds, Snow Removal, Trash |
| APPLIANCES |
Dishwasher, Disposal, Dryer, Electric Water Heater, Microwave, Refrigerator, Washer |
| BASEMENT |
Full, Yes |
| CONSTRUCTION |
Frame, Vinyl Siding |
| GARAGE |
Yes |
| HEAT |
Baseboard, Electric |
| HOA DUES |
265 |
| LOT |
0 |
| LOT DESCRIPTION |
Sloped |
| PARKING |
Garage Door Opener |
| SEWER |
Public Sewer |
| STORIES |
2 |
| STYLE |
Townhouse |
| TAXES |
3020 |
| ZONING |
Per Town |
We respect your online privacy and will never spam you. By submitting this form with your telephone number
you are consenting for Ryan
Smith to contact you even if your name is on a Federal or State
"Do not call List".
Listing courtesy of Coldwell Banker Realty
Copyright Smart MLS. All rights reserved. Information is deemed reliable but not guaranteed to be accurate.
This IDX solution is (c) Diverse Solutions 2026.
Save favorite listings, searches, and get the latest alerts
Save your favorite listings, searches, and receive the latest listing alerts









 Twitter
 Facebook
 Email
Email