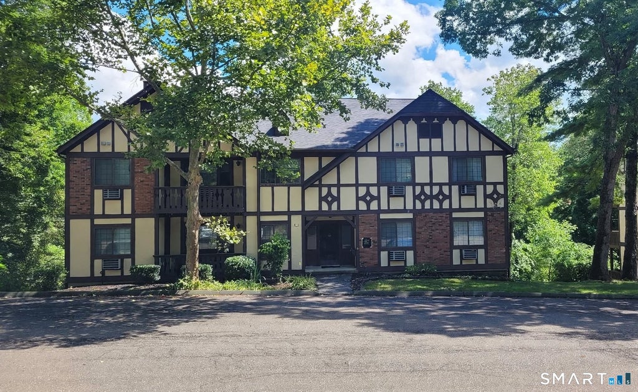
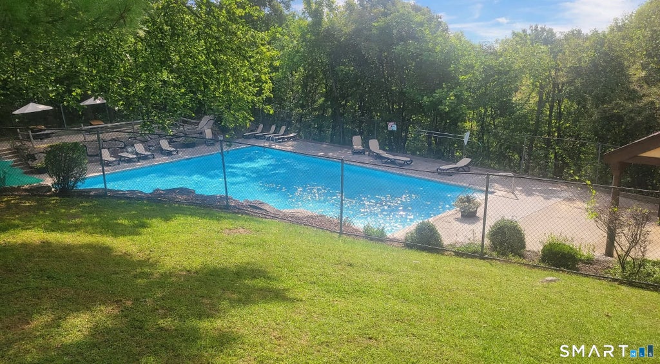
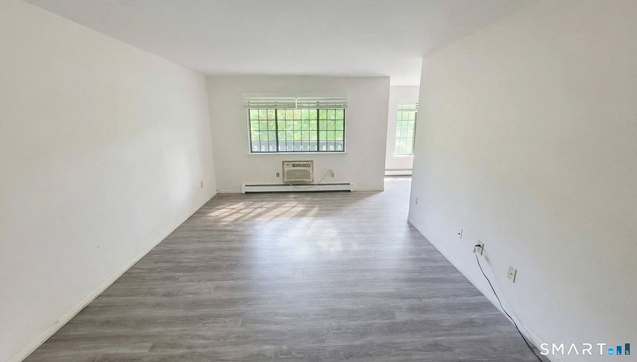
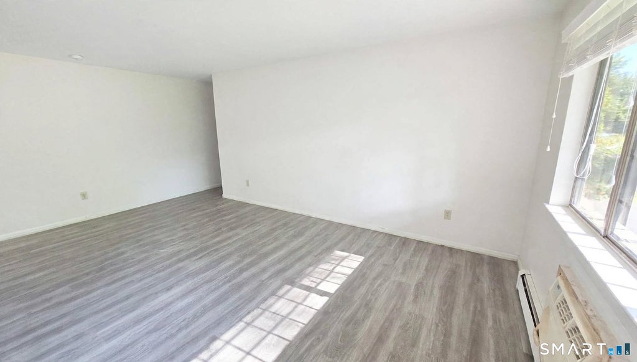
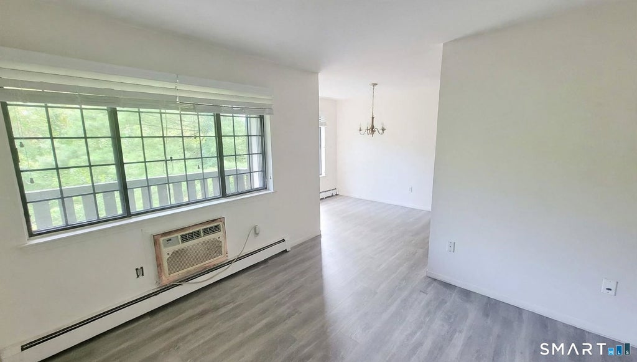
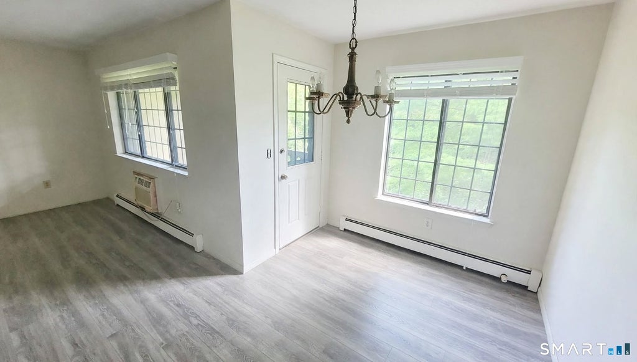
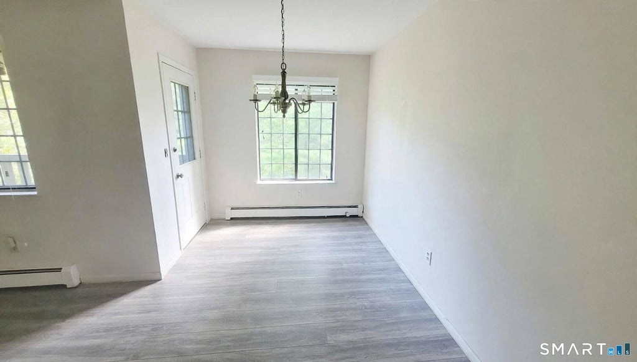
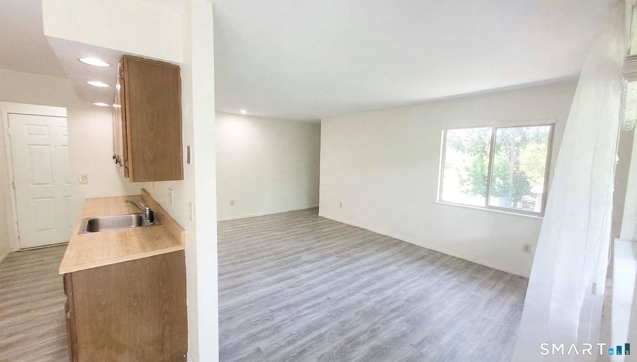
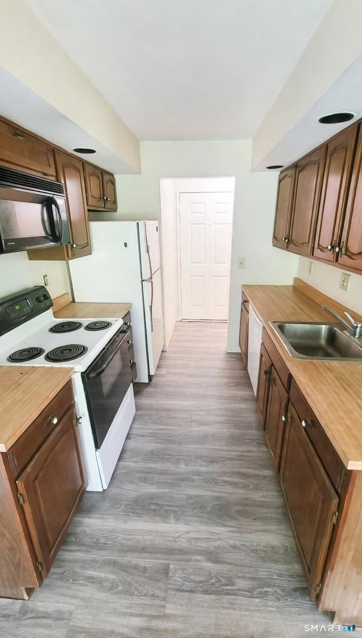
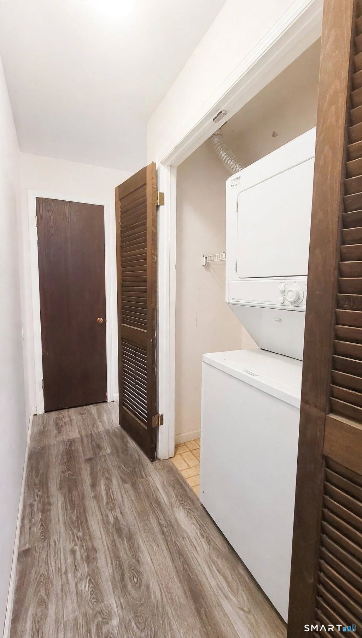
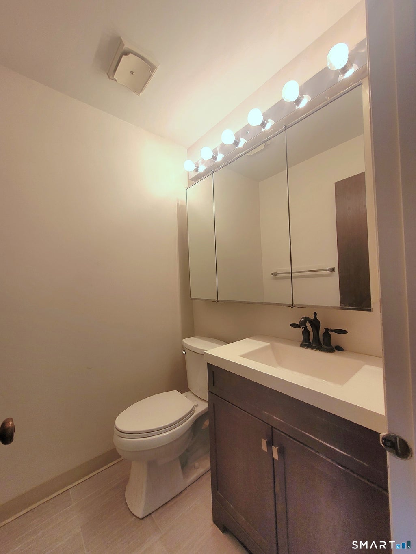
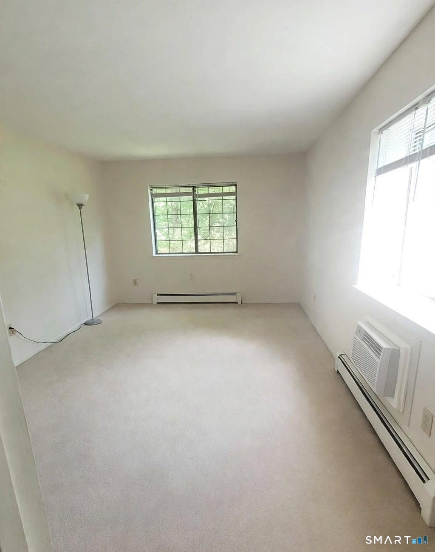
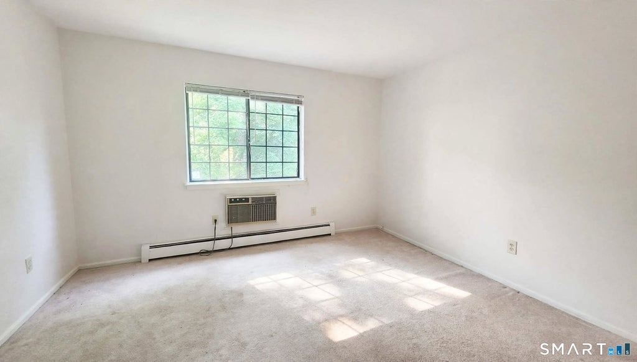
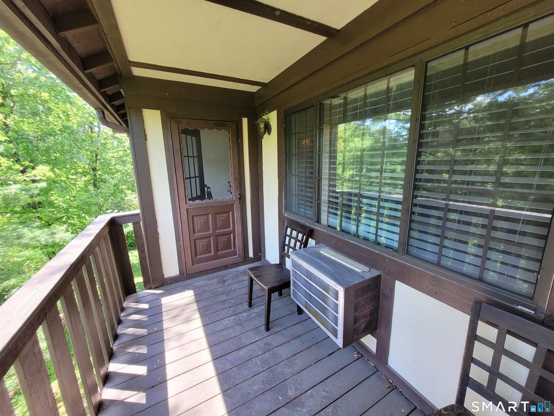
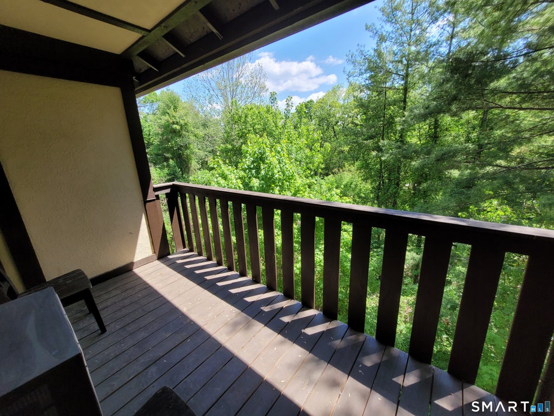
Don't miss this 2 Bedroom, 2 Bath top-floor Condo idyllically situated, in sought-after Rollingwood Condominiums. After being refreshed this condo is ready for its next owner. Be the 1st to enjoy the newly installed Hardwood laminate flooring! Enjoy easy single-level living surrounded by beautifully maintained, peaceful grounds. Inside, the comfortable, open layout creates an easy flow between the spacious living room, dining area+kitchen. A large picture window fills the living room with natural light, while the kitchen provides generous cabinet+counter space. The adjoining dining area opens directly to a covered porch, a truly private, wonderful retreat with peaceful woodland views. Take a leisurely stroll through the community or head to the nearby pool, patio and picnic area one street over for a relaxing afternoon. Both Bathrooms are remodeled. Generously sized primary Bedroom features a walk-in closet and private Bath. Heat and hot water included in the monthly common charges. Enjoy top-rated Brookfield schools, a charming small-town feel, summer concerts in the park, Candlewood Lake, Lake Lillinonah, the trail at Still River Greenway, plus exceptional dining+convenient shopping at your fingertips!
|
DAYS ON MARKET
|
2
|
LAST UPDATED
|
9/16/2026
|
|
YEAR BUILT
|
1981
|
COUNTY
|
Fairfield
|
|
STATUS
|
Active
|
PROPERTY TYPE(S)
|
Condo/Townhouse/Co-Op
|
| Elementary School |
Candlewood Lake Elementary |
| Jr. High School |
Whisconier |
| High School |
Brookfield |
| AIR |
Window Unit(s) |
| AIR CONDITIONING |
Yes |
| AMENITIES |
Maintenance Grounds, Snow Removal, Trash, Water |
| APPLIANCES |
Dishwasher, Dryer, Microwave, Oven, Range, Refrigerator, Washer |
| BASEMENT |
None |
| CONSTRUCTION |
Brick, Frame, Wood Siding |
| HEAT |
Hot Water, Natural Gas |
| HOA DUES |
610 |
| INTERIOR |
Open Floorplan |
| LOT |
0 |
| LOT DESCRIPTION |
Level, Wooded |
| POOL DESCRIPTION |
Outdoor Pool, In Ground |
| SEWER |
Public Sewer |
| STORIES |
1 |
| STYLE |
Ranch |
| TAXES |
3407 |
| WATER |
Public |
| ZONING |
C-1 |
We respect your online privacy and will never spam you. By submitting this form with your telephone number
you are consenting for Ryan
Smith to contact you even if your name is on a Federal or State
"Do not call List".
Listing courtesy of Kiwi Homes
Copyright Smart MLS. All rights reserved. Information is deemed reliable but not guaranteed to be accurate.
This IDX solution is (c) Diverse Solutions 2026.
Save favorite listings, searches, and get the latest alerts
Save your favorite listings, searches, and receive the latest listing alerts

 Twitter
 Facebook
 Email
Email