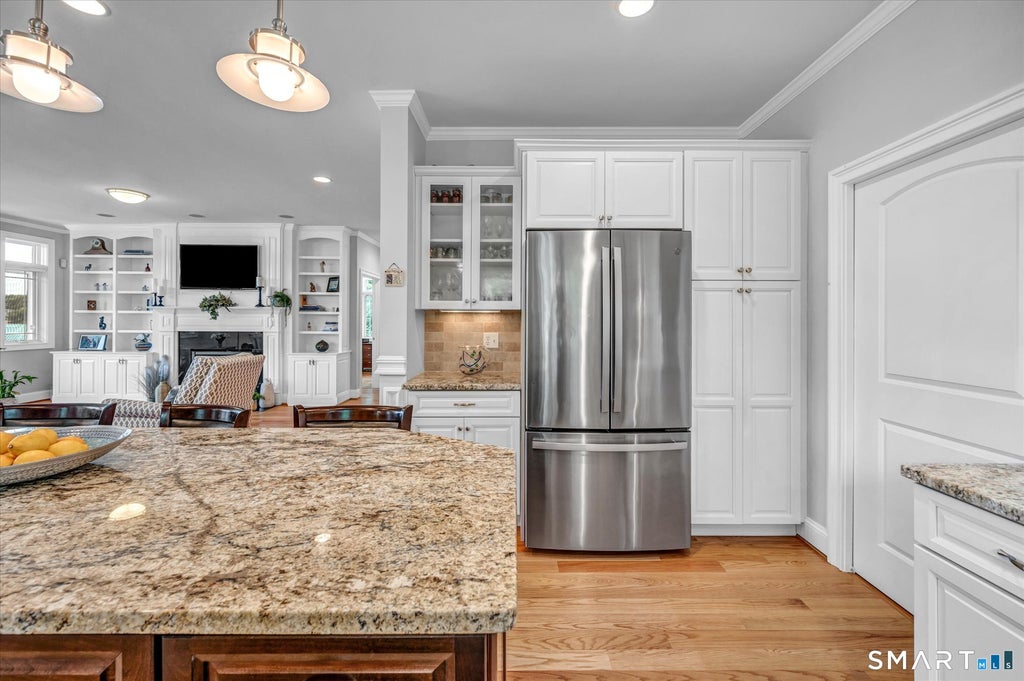
Discover the magic of year-round waterfront living at this beautifully maintained home on Spellman's Point. The 3,072sq.ft. plus a 995sq.ft. walkout basement, 4-bedrooms, 4-bathroom sanctuary offers water views from nearly every room. Step inside to an open floor plan where the family room's cozy fireplace and custom built-ins invite you to unwind, & gleaming hardwood floors lead you to a chef's kitchen outfitted with stainless steel appliances and a generous center island. The main level primary suite opens directly onto a deck, where breathtaking lake views greet you each morning. A sunroom on the main floor offers a tranquil spot to relax & soak in the serenity. Upstairs, two spacious bedrooms feature their own bathroom, with a computer nook and a den perfect for quiet evenings. The lower level expands your options with a separate family room, full bath, ample storage, and a second laundry room. Step outside and let the property's charm unfold: multiple levels of composite decking set the stage for sunrise coffees, lively gatherings, or peaceful sunset watching. The landscaped yard gently slopes to the lake, granting you private access for boating, swimming, kayaking, fishing, or simply savoring the calm. Outdoor amenities include a private shower, patio, fire pit, professional landscaping, irrigation system, and abundant waterfront access. The detached two-car garage features finished living space above, ideal for guests, a home office, studio, or extra living quarters. Additional highlights include geothermal heating, three climate zones, central air, a whole-house generator, two laundry hookups, hardwood and tile floors, granite finishes, a fully finished walkout lower level, and a private dock. Set on about 0.46 acres of meticulously cared-for grounds with multiple outdoor spaces and lush landscaping, 68 Spellman Point Road is more than a home-it is a private lakefront retreat for every season. Properties with this rare blend of privacy, access, amenities, and flexibility are seldom found.
|
DAYS ON MARKET
|
2
|
LAST UPDATED
|
9/2/2026
|
|
YEAR BUILT
|
2012
|
GARAGE SPACES
|
2.0
|
|
COUNTY
|
Middlesex
|
STATUS
|
Active
|
|
PROPERTY TYPE(S)
|
Single Family
|
|
|
| Elementary School |
Per Board of Ed |
| High School |
East Hampton |
| AIR |
Ceiling Fan(s), Central Air |
| AIR CONDITIONING |
Yes |
| APPLIANCES |
Dishwasher, Disposal, Dryer, Humidifier, Microwave, Oven, Range, Range Hood, Refrigerator, Washer |
| BASEMENT |
Finished, Full, Walk-Out Access, Yes |
| CONSTRUCTION |
Frame, Vinyl Siding |
| EXTERIOR |
Dock |
| FIREPLACE |
Yes |
| GARAGE |
Yes |
| HEAT |
Forced Air, Geothermal |
| INTERIOR |
Central Vacuum, Open Floorplan |
| LOT |
0.46 acre(s) |
| LOT DESCRIPTION |
Sloped, Waterfront |
| PARKING |
Circular Driveway, Paved, Garage Door Opener, Private, Driveway |
| SEWER |
Public Sewer |
| STYLE |
Cape Cod |
| TAXES |
20476 |
| VIEW |
Yes |
| VIEW DESCRIPTION |
Water |
| WATER |
Well |
| WATERFRONT |
Yes |
| WATERFRONT DESCRIPTION |
Lake |
| ZONING |
R-1S |
We respect your online privacy and will never spam you. By submitting this form with your telephone number
you are consenting for Ryan
Smith to contact you even if your name is on a Federal or State
"Do not call List".
Listing courtesy of Calcagni Real Estate
Copyright Smart MLS. All rights reserved. Information is deemed reliable but not guaranteed to be accurate.
This IDX solution is (c) Diverse Solutions 2026.
Save favorite listings, searches, and get the latest alerts
Save your favorite listings, searches, and receive the latest listing alerts





 Twitter
 Facebook
 Email
Email