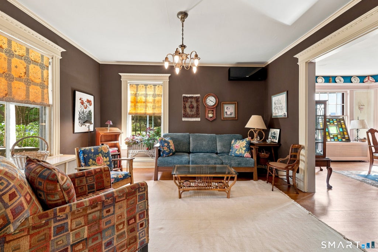
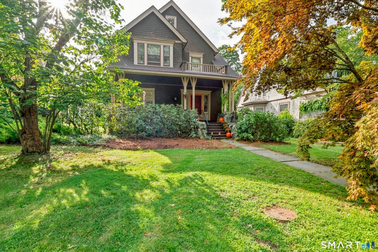
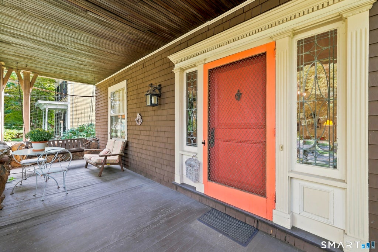
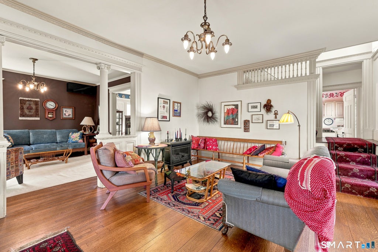
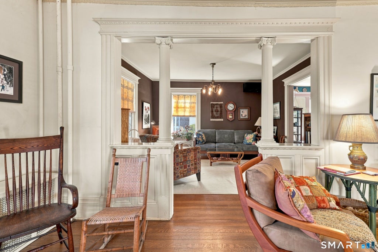
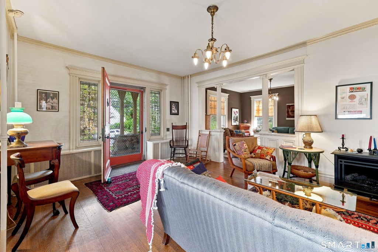
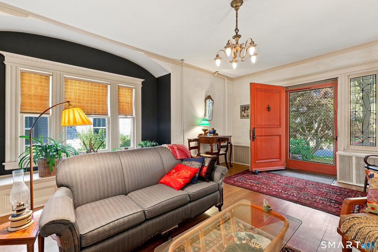
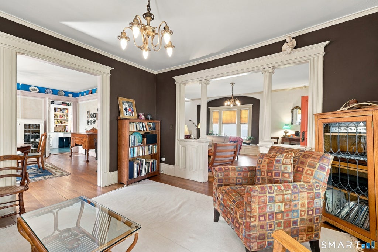
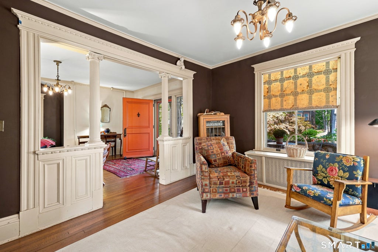
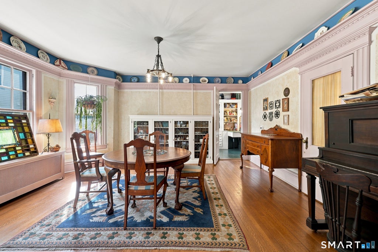
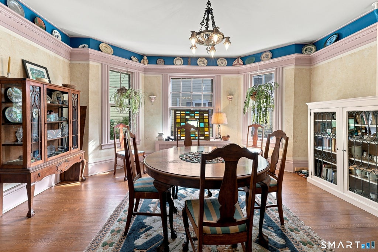
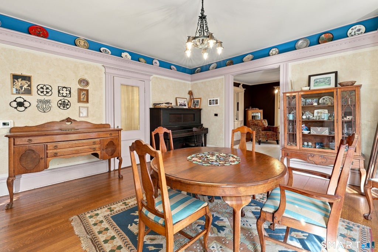
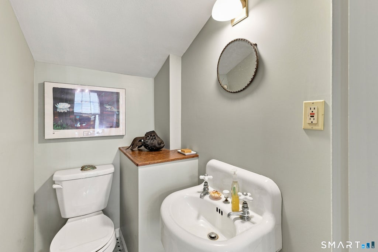
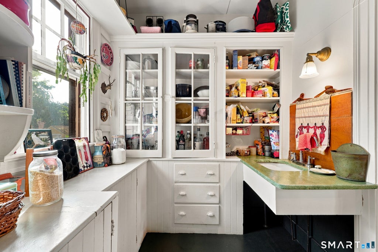
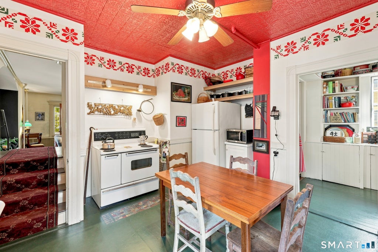
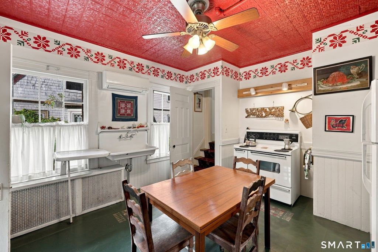
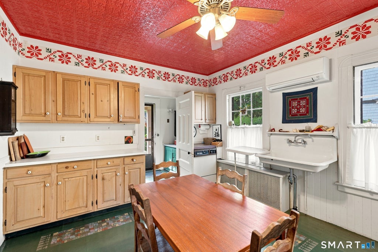
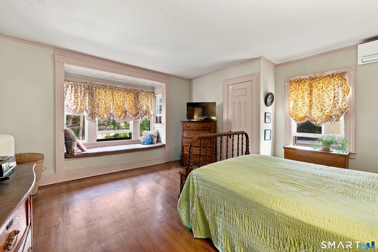
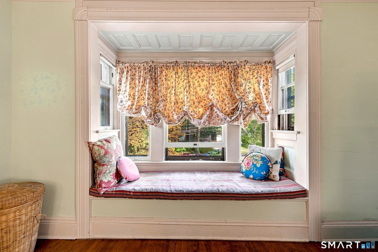
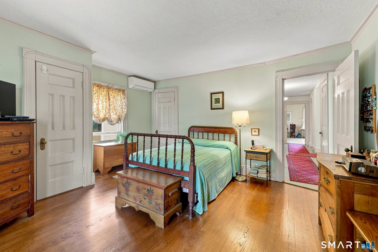
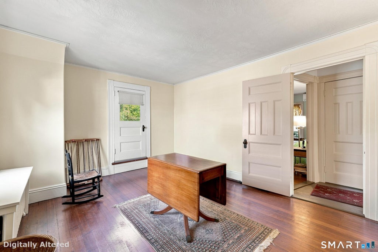
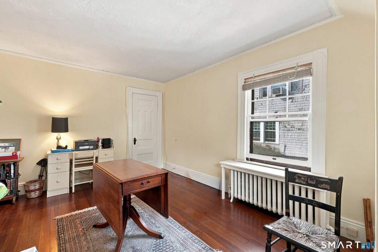
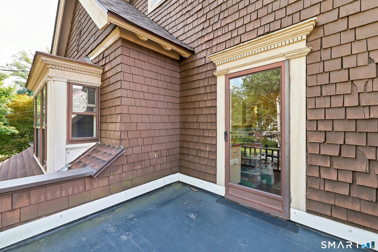
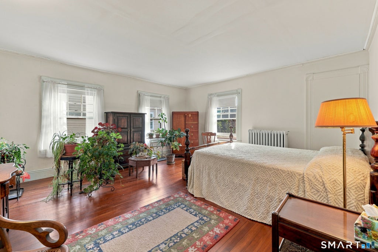
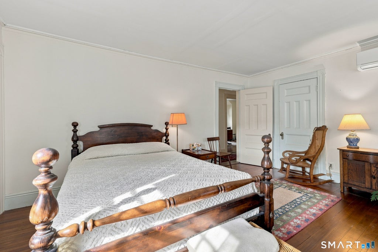
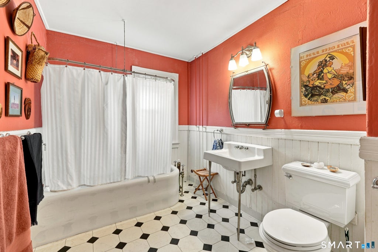
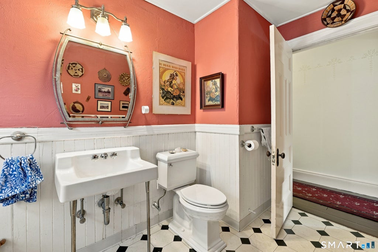
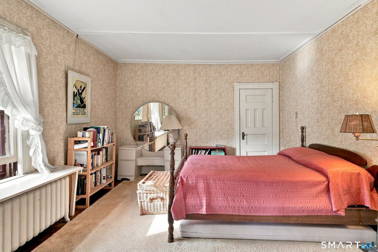
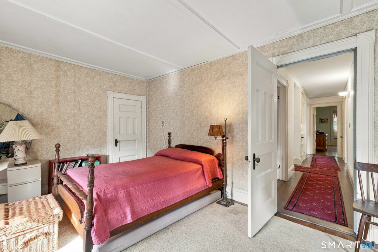
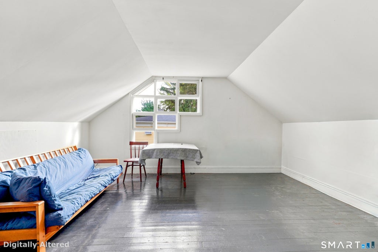
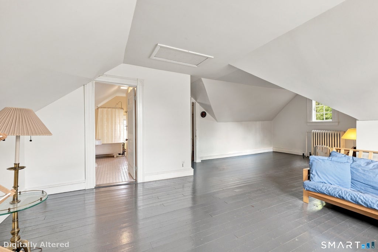
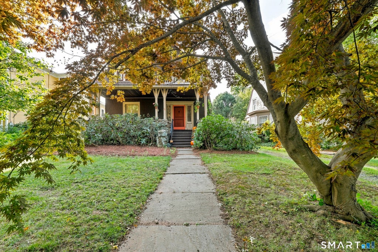
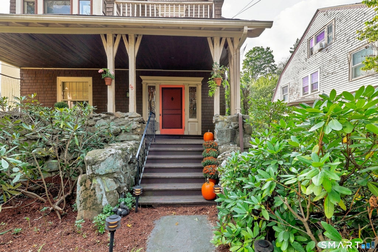
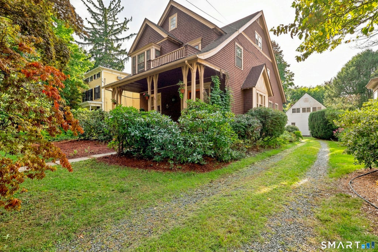
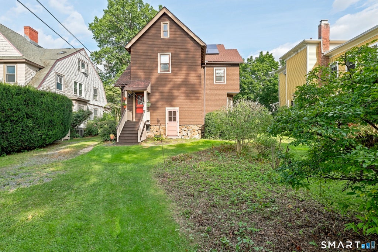
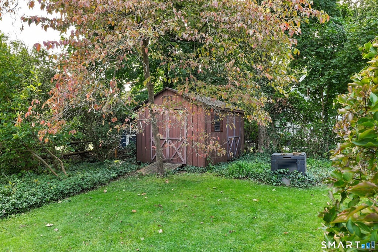
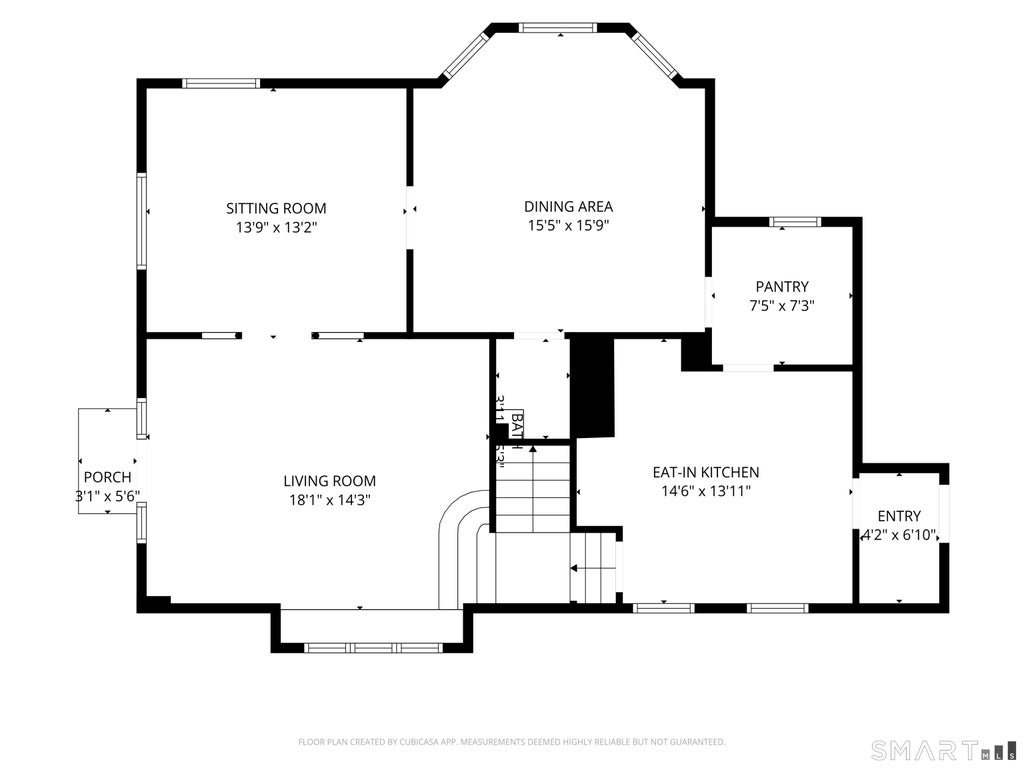
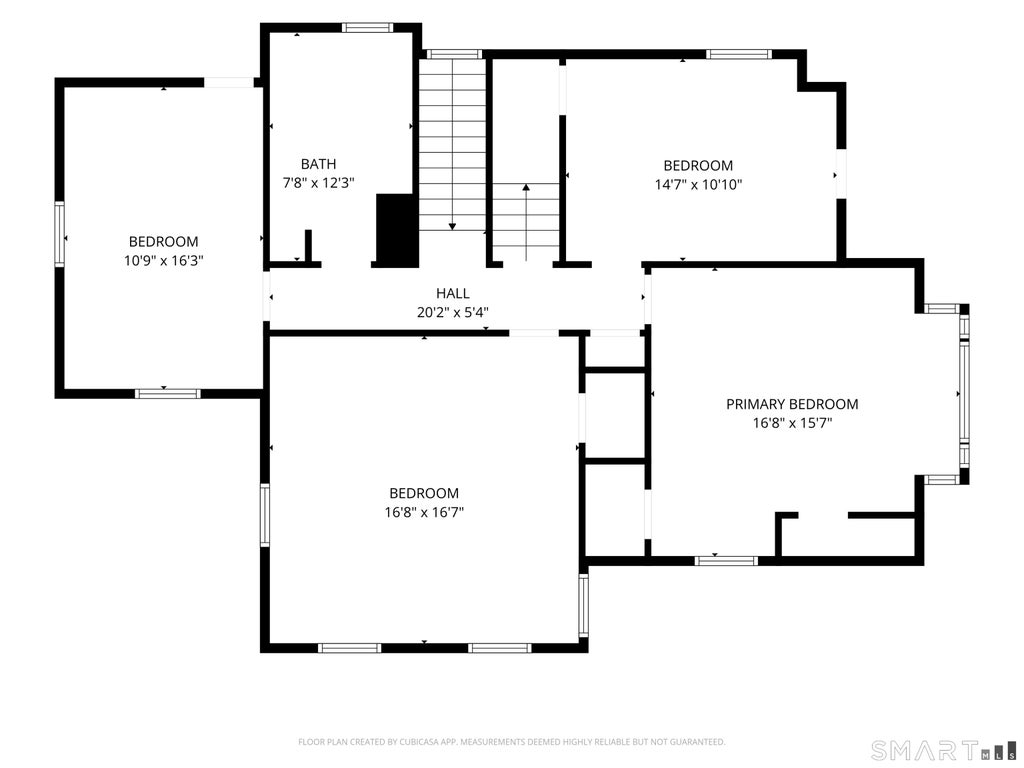
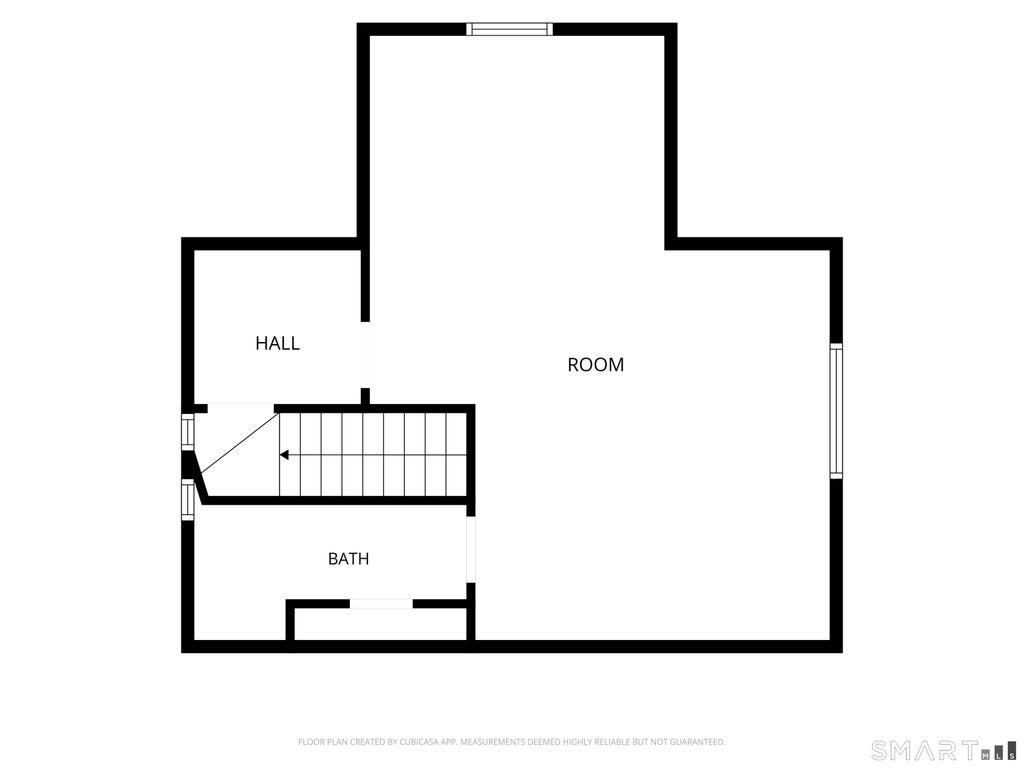
A *RARELY AVAILABLE* 5-bedroom, 3.5-bath Victorian packed with charm and modern upgrades. Highlights include an inviting stone front porch, detailed woodwork and original hardwood flooring. The main floor features an spacious living room with classic woodwork, large windows and crown molding. Continue to the elegant sitting room with original canvas ceiling and stunning pillars which leads into a large, bright dining room and a powder room. The back of the house is completed with a traditional butler's pantry, and a charming vintage kitchen. Step outside to a quiet, private backyard bordered by rich, mature gardens. On the second floor, you'll find four generously sized bedrooms with stunning hardwood floors, large windows and massive 8 foot-high ceilings. The primary bedroom includes an inviting window seat and two closets, while one of the secondary bedrooms features a storybook balcony looking toward the street. Two other spacious bedrooms with hardwood floors and a full bath complete this floor. Continue to the third floor, where you'll find extra 370 sq feet of living space: a large heated (no a/c) fifth bedroom with wide-plank flooring, distinctive era-defining windows, and a full bathroom complete with a deep clawfoot tub. Recent updates includes: New Gas Boiler (2024), New Roof (2023), Upgraded 200 amp Electrical (2021), New Mitsubishi Mini-Split 2 on first floor, 2 on second floor (2021) and install of 8 Solar Panels (2013) and 5 (more) solar panels (5/2026) All solar panels are PAID IN FULL and leased so seller will transfer service plan. House was fully insulated in 2005. **Resident at this address CAN FOREGO the middle school lottery and choose BRISTOW MIDDLE AUTOMATICALLY*** Close proximity to Elizabeth Park, West Hartford Center and West Hartford Reservoir.
|
DAYS ON MARKET
|
1
|
LAST UPDATED
|
9/14/2026
|
|
YEAR BUILT
|
1897
|
COUNTY
|
Hartford
|
|
STATUS
|
Active
|
PROPERTY TYPE(S)
|
Single Family
|
| Elementary School |
Whiting Lane |
| Jr. High School |
King Philip |
| High School |
Hall |
| APPLIANCES |
Dishwasher, Dryer, Oven, Range, Refrigerator, Washer |
| BASEMENT |
Full, Yes |
| CONSTRUCTION |
Frame, Shingle Siding |
| HEAT |
Active Solar, Hot Water |
| LOT |
9148 sq ft |
| LOT DESCRIPTION |
Level |
| SEWER |
Public Sewer |
| STYLE |
Victorian |
| TAXES |
9003 |
| WATER |
Public |
| ZONING |
R-10 |
We respect your online privacy and will never spam you. By submitting this form with your telephone number
you are consenting for Ryan
Smith to contact you even if your name is on a Federal or State
"Do not call List".
Listing courtesy of Century 21 Clemens Group
Copyright Smart MLS. All rights reserved. Information is deemed reliable but not guaranteed to be accurate.
This IDX solution is (c) Diverse Solutions 2026.
Save favorite listings, searches, and get the latest alerts
Save your favorite listings, searches, and receive the latest listing alerts

 Twitter
 Facebook
 Email
Email