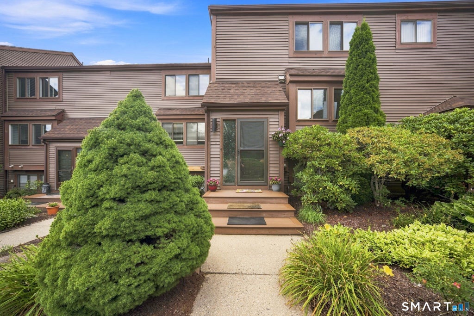
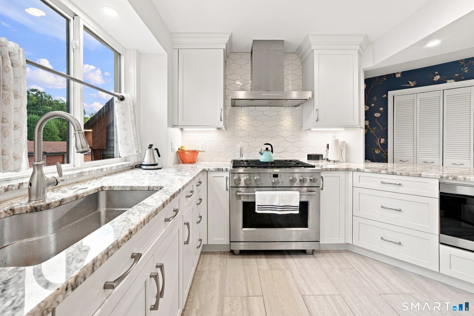
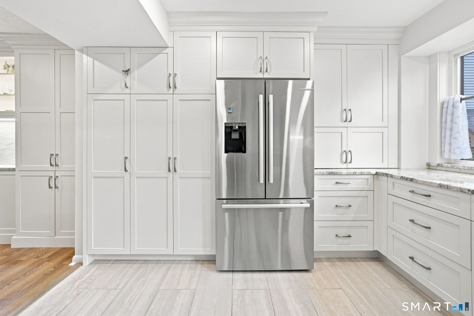
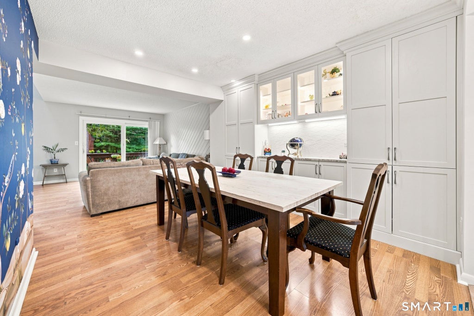
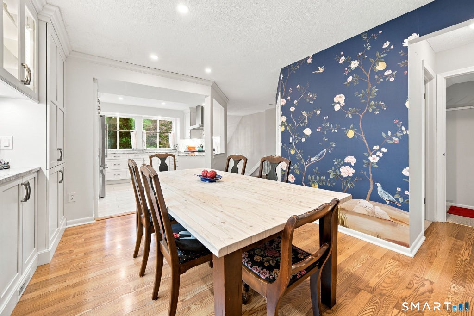
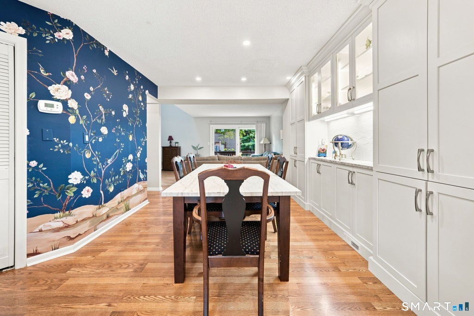
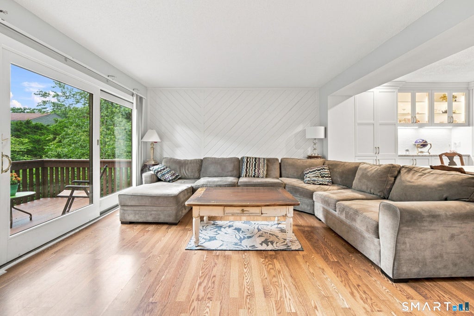
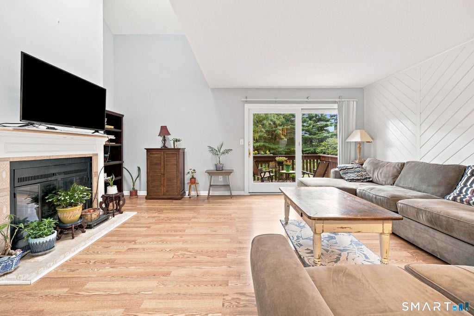
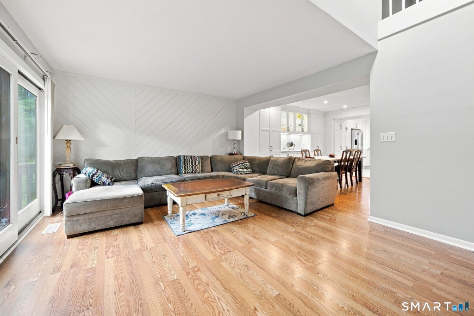
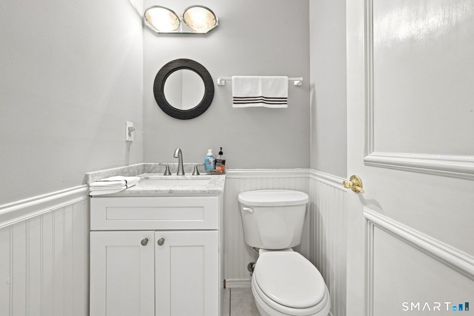
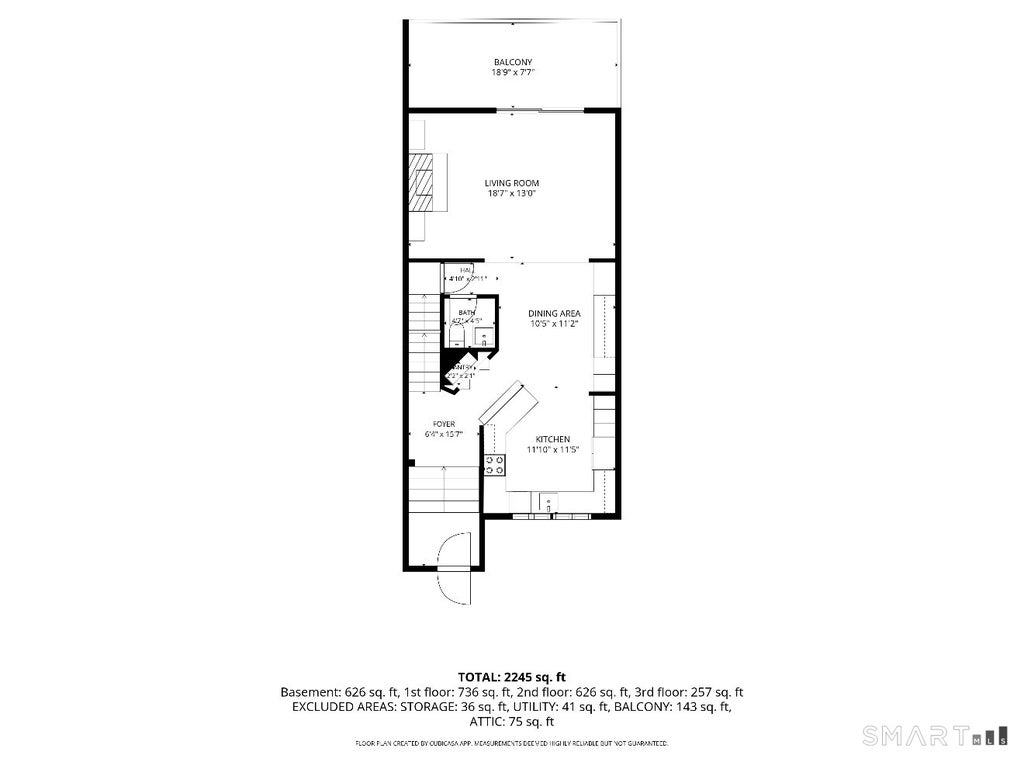
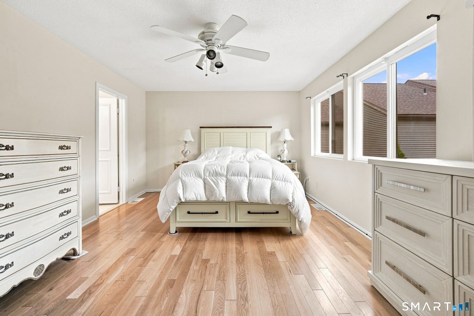
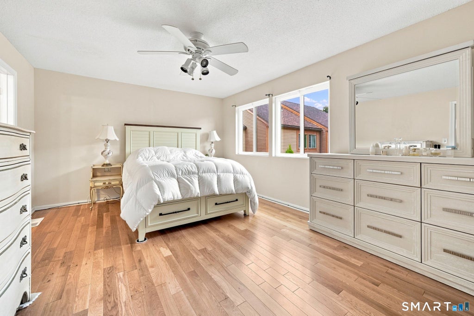
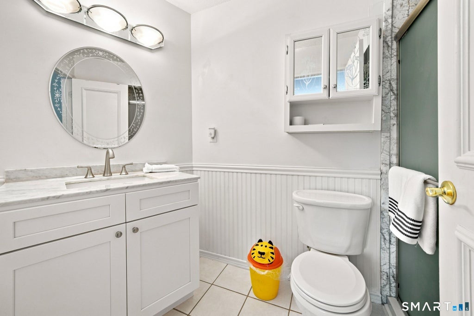
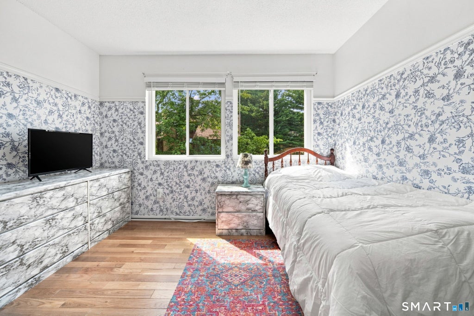
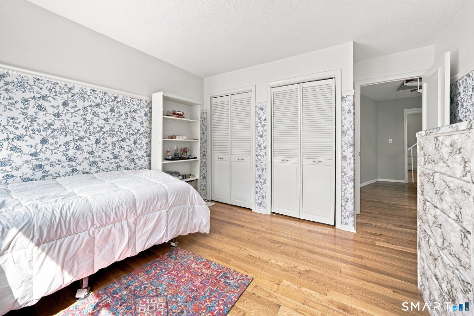
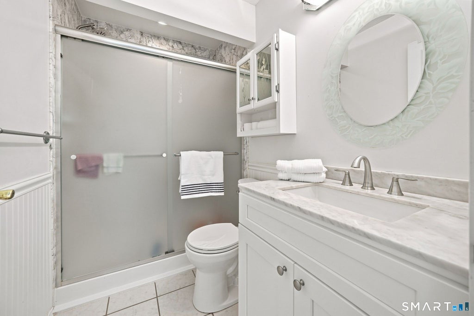
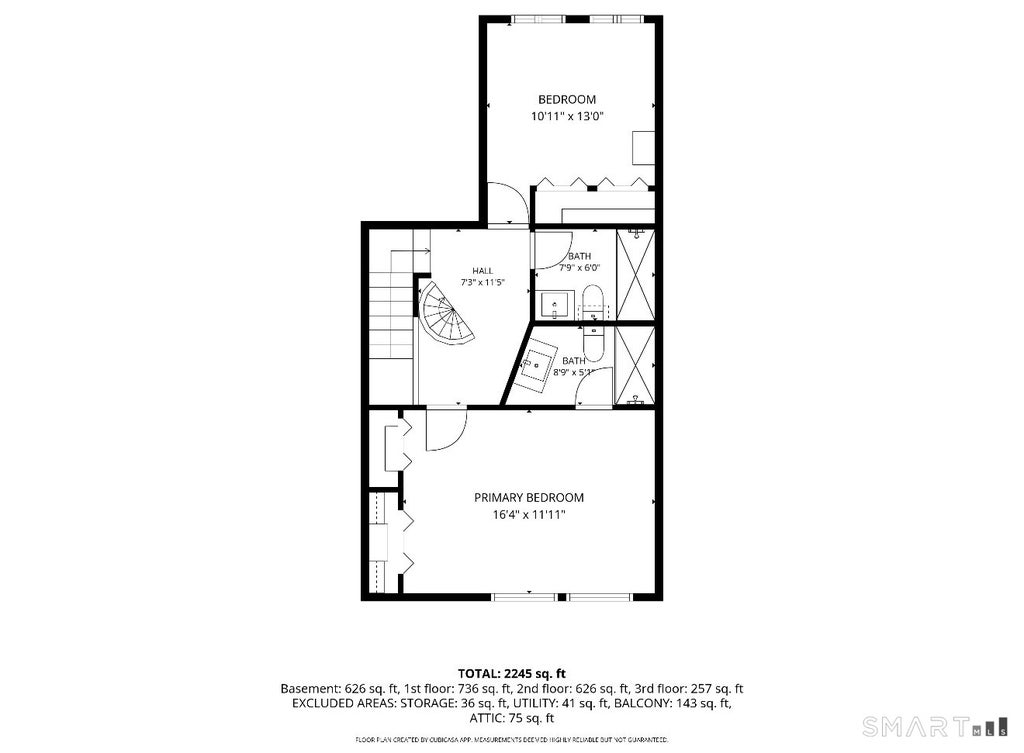
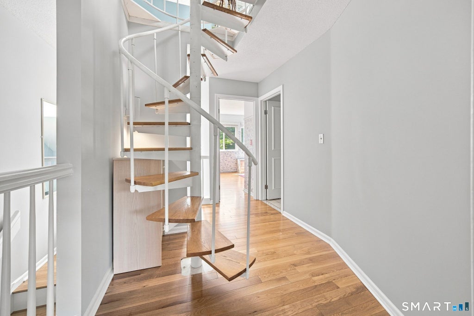
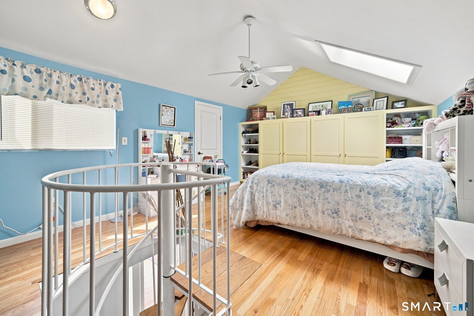
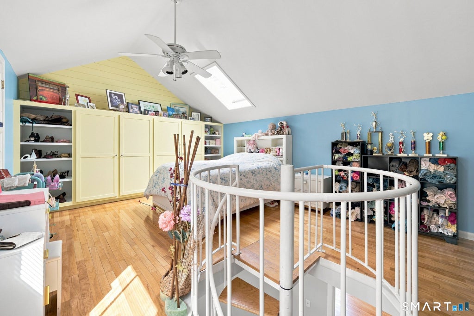
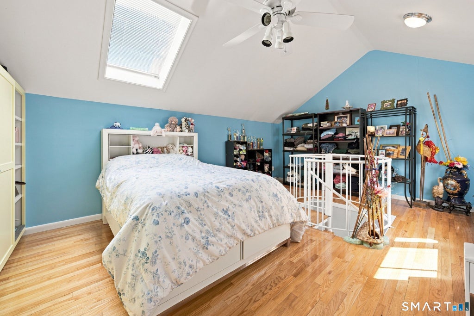
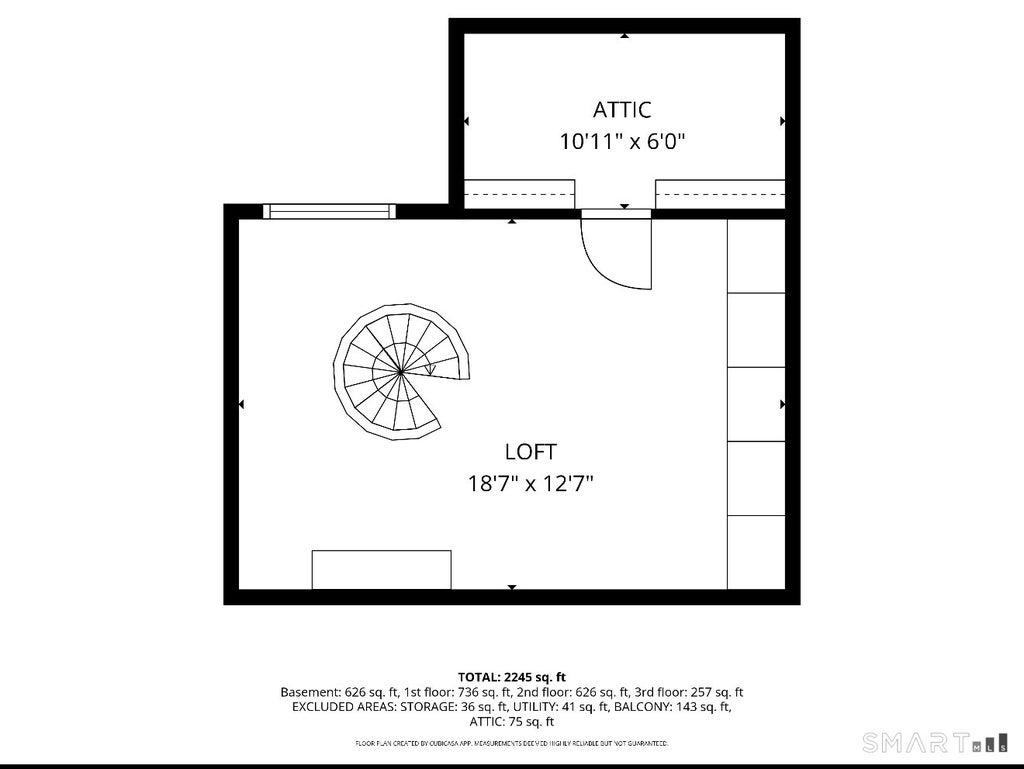
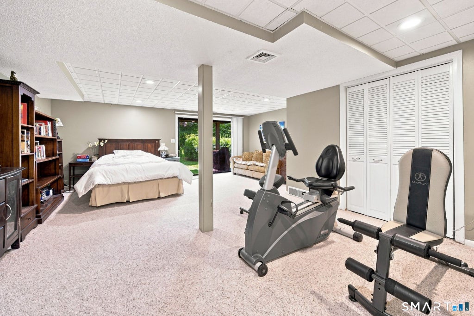
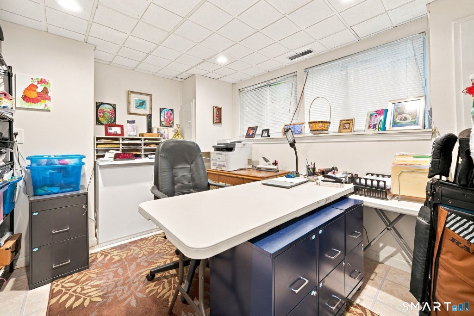
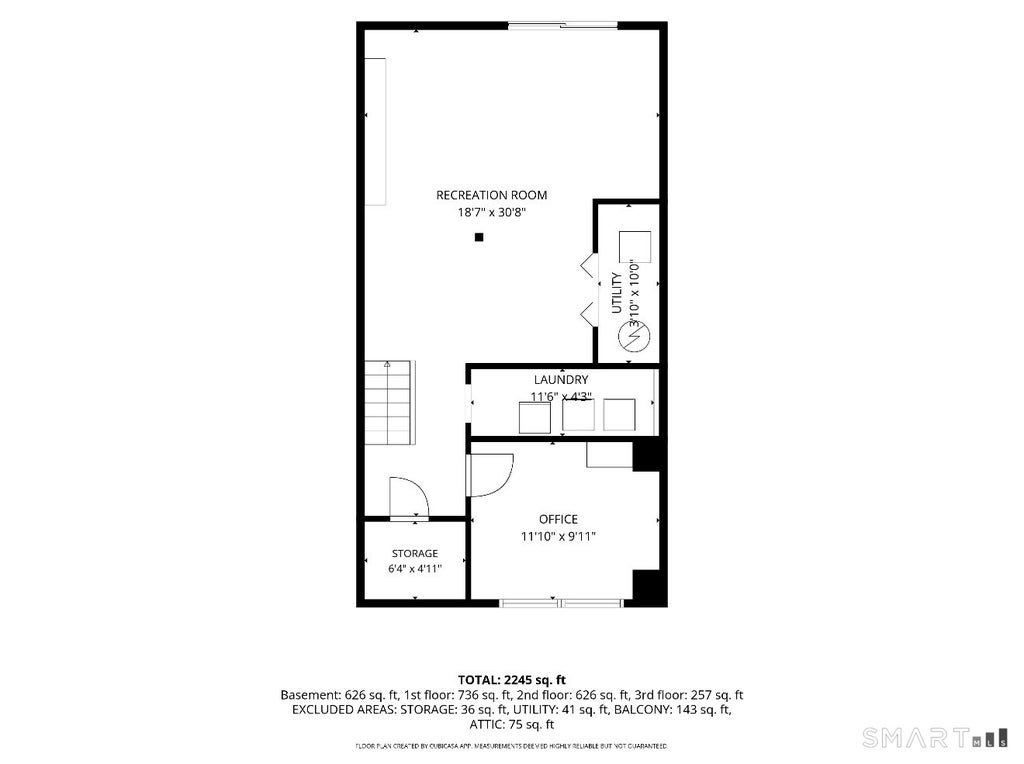
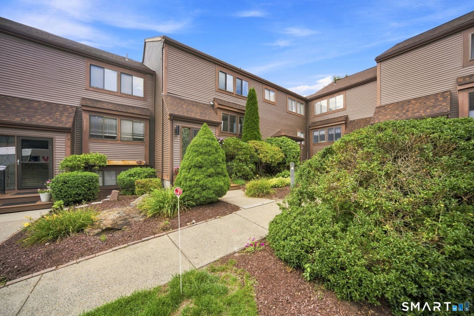
Welcome to Rivers Edge! This spacious and beautifully updated townhouse offers multiple levels of living space, thoughtful improvements, and fantastic community amenities. At the heart of the home is a brand-new kitchen featuring custom cabinetry, granite countertops, a crisp white tile backsplash, and high-end stainless steel Thermador appliances, including a six-burner gas range. A peninsula provides additional prep space and seating, while custom built-ins extend through the dining area, offering both style and exceptional storage. The large living room features soaring ceilings, a fireplace, and beautiful custom wood detailing that adds warmth and character to the space. Sliders lead to the deck, creating an easy flow for outdoor dining and entertaining. The home has been freshly painted and features updated bathrooms along with newer flooring and windows. The second floor offers two spacious bedrooms, including a primary suite with its own en suite bathroom. The third floor provides additional flexible living space with a skylight and walk-in closet, making it ideal for a bedroom, home office, or guest space. The finished lower level adds even more versatility with an office area, laundry, and convenient walkout access. Updates include: hot water heater (3 months), AC compressor (2 years), windows (4 years), front door and composite front steps. HOA has installed new roofs and replaced parking lots as well. Enjoy a private deck, garage parking, and all that Rivers Edge has to offer, including a pool, tennis courts, gazebo, and access to the Farmington River for swimming, fishing, and boating. With extensive updates already completed and plenty of space to spread out, this move-in-ready townhouse offers a wonderful combination of comfort, style, and low-maintenance living in Canton. Please note: The Town of Canton is currently implementing a four-year phase-in of its property revaluation. As a result, the current tax amount may not reflect the property's future tax obligation once the phase-in is complete. Buyers are encouraged to contact the Canton Tax Assessor's Office directly for additional information regarding the property's assessment and anticipated taxes.
|
DAYS ON MARKET
|
2
|
LAST UPDATED
|
9/2/2026
|
|
YEAR BUILT
|
1983
|
GARAGE SPACES
|
1.0
|
|
COUNTY
|
Hartford
|
STATUS
|
Active
|
|
PROPERTY TYPE(S)
|
Condo/Townhouse/Co-Op
|
|
|
| Elementary School |
Cherry Brook Primary |
| Jr. High School |
Canton |
| High School |
Canton |
| AIR |
Central Air |
| AIR CONDITIONING |
Yes |
| AMENITIES |
Maintenance Grounds, Snow Removal, Trash |
| APPLIANCES |
Dryer, Gas Water Heater, Oven, Range, Refrigerator, Washer |
| BASEMENT |
Finished, Full, Walk-Out Access, Yes |
| CONSTRUCTION |
Frame, Wood Siding |
| FIREPLACE |
Yes |
| GARAGE |
Yes |
| HEAT |
Forced Air, Natural Gas |
| HOA DUES |
674 |
| INTERIOR |
Open Floorplan |
| LOT |
0 |
| PARKING |
Garage Door Opener |
| POOL DESCRIPTION |
Outdoor Pool, In Ground |
| SEWER |
Public Sewer |
| STORIES |
3+ |
| STYLE |
Townhouse |
| TAXES |
6641 |
| WATER |
Public |
| ZONING |
SB |
We respect your online privacy and will never spam you. By submitting this form with your telephone number
you are consenting for Ryan
Smith to contact you even if your name is on a Federal or State
"Do not call List".
Listing courtesy of Serhant Connecticut, LLC
Copyright Smart MLS. All rights reserved. Information is deemed reliable but not guaranteed to be accurate.
This IDX solution is (c) Diverse Solutions 2026.
Save favorite listings, searches, and get the latest alerts
Save your favorite listings, searches, and receive the latest listing alerts










 Twitter
 Facebook
 Email
Email