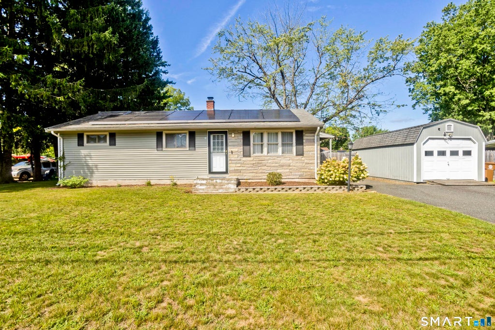
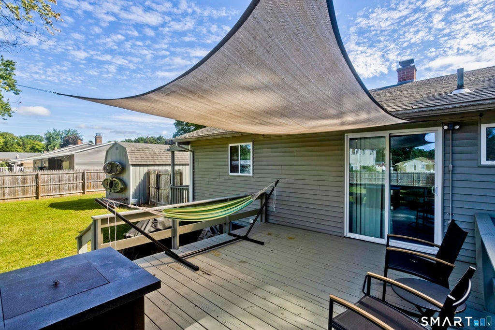
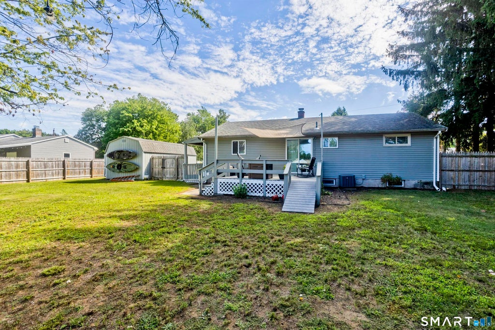
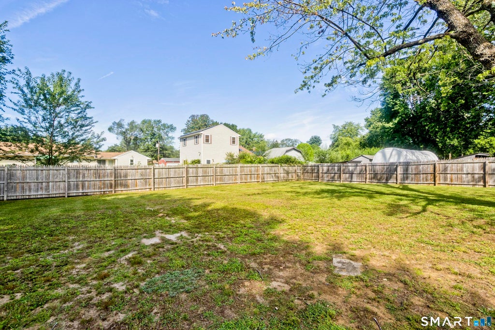
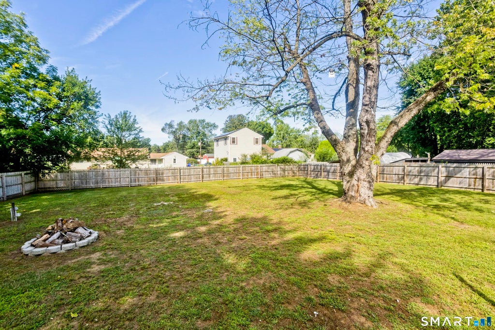
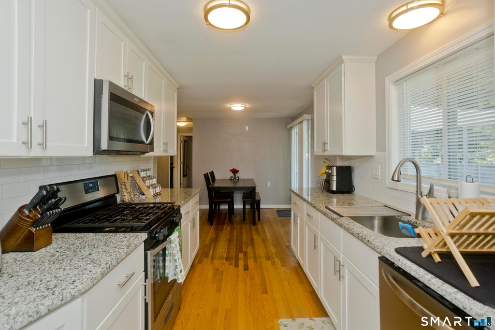
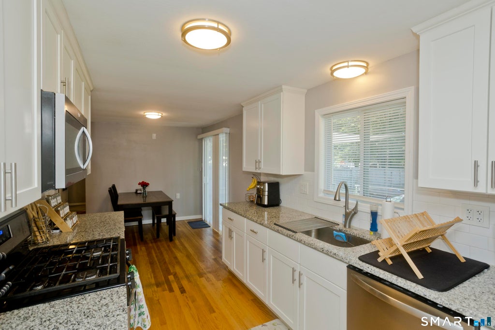
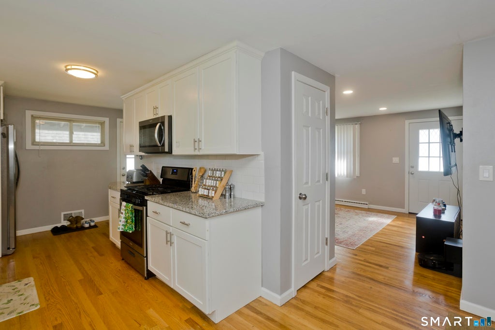
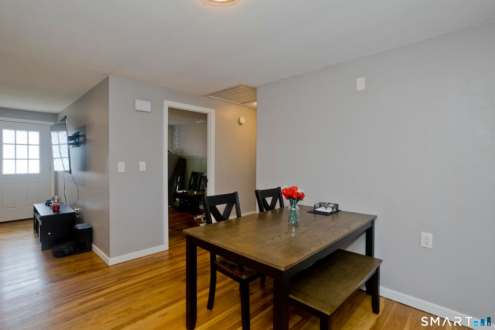
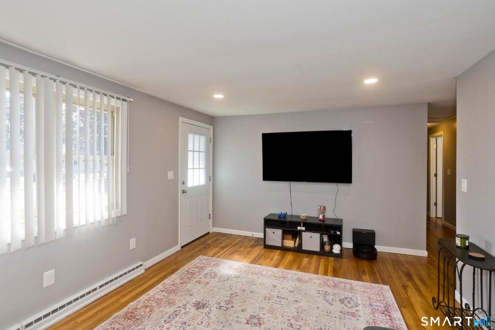
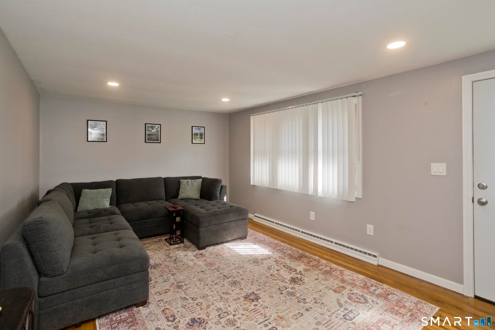
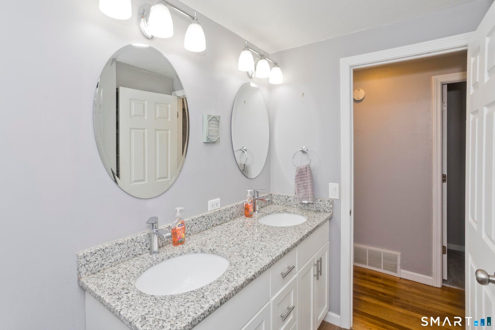
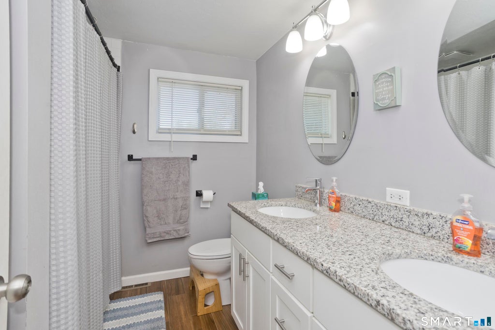
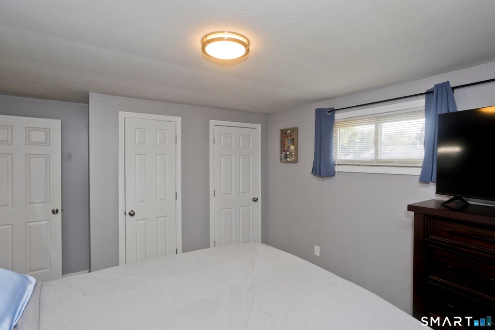
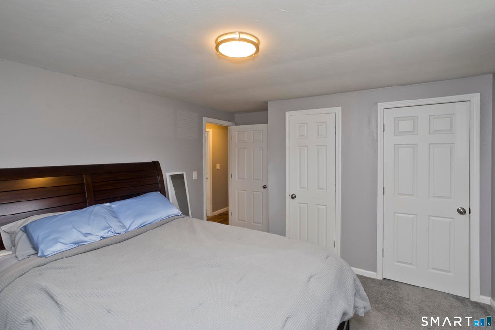
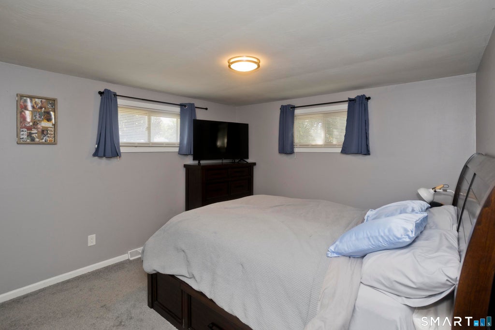
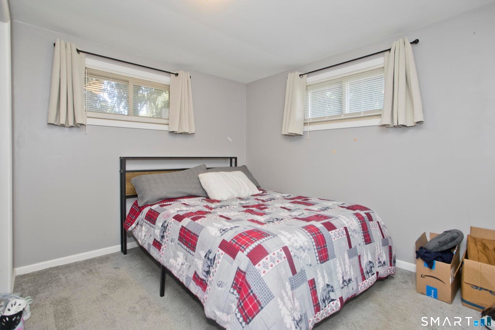
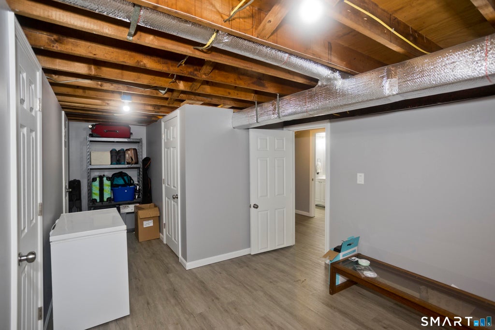
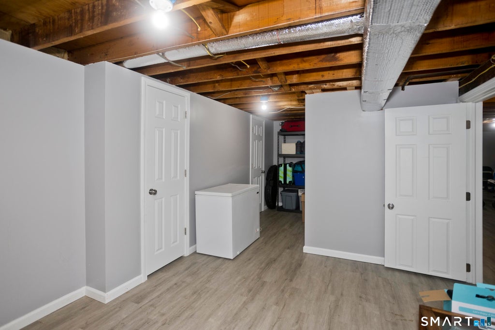
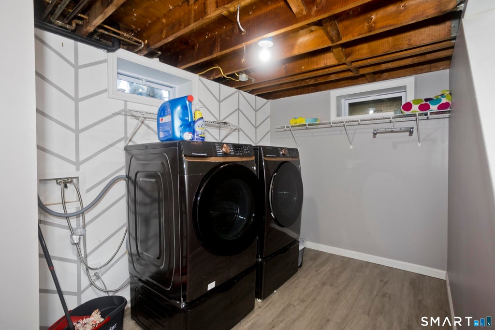
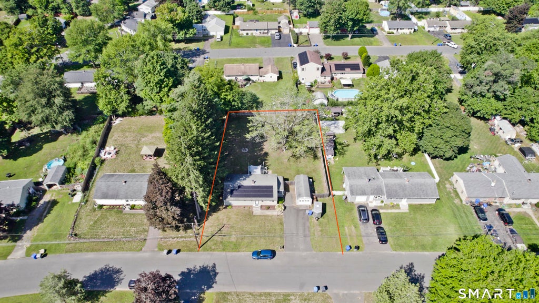
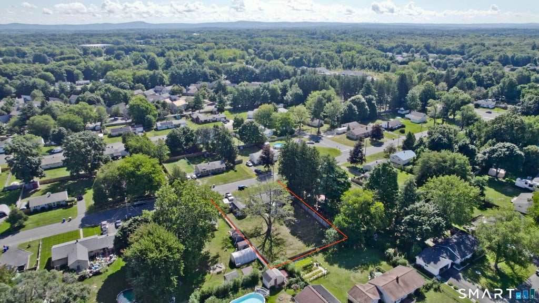
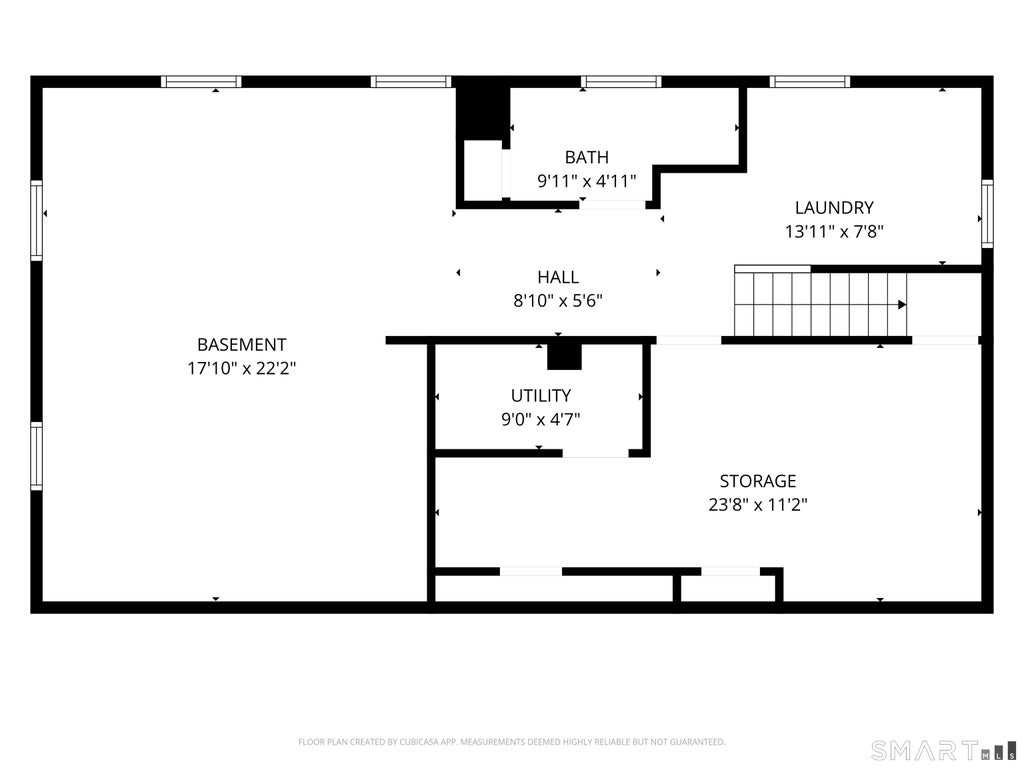
Welcome to 11 Harvest Road, where comfort, convenience, and practical upgrades come together in a home that simply makes sense. This well-maintained 3-bedroom, 2-bath home sits on a level, fenced lot in a convenient Enfield location close to the high school, shopping, restaurants, and everyday essentials. The main level offers warm wood floors, comfortable living space with natural gas heat and central air, an updated kitchen, and a full bath with tub/shower. A slider from the kitchen opens directly to the backyard, making it easy to picture summer cookouts, pets playing, or quiet evenings on the deck. The deck even includes a built-in ramp, ideal for a pup, stroller, or easier backyard access. The partially finished lower level adds nearly 1,000 sq ft of additional living space with laminate flooring, a large exercise room, laundry room, storage room, and a second bathroom with shower stall. Solar panels have helped significantly reduce the owner's electric costs, adding value buyers can appreciate every month. Outside, the driveway easily accommodates four cars, and the detached pre-built style garage will remain for motorcycle, lawn equipment, tool, or seasonal storage. With flexible living space, a fenced yard, solar savings, and a location that keeps daily life easy, this is the kind of home that feels like a smart move the moment you see it.
|
DAYS ON MARKET
|
1
|
LAST UPDATED
|
9/7/2026
|
|
YEAR BUILT
|
1959
|
GARAGE SPACES
|
1.0
|
|
COUNTY
|
Hartford
|
STATUS
|
Active
|
|
PROPERTY TYPE(S)
|
Single Family
|
|
|
| Elementary School |
Per Board of Ed |
| High School |
Enfield |
| AIR |
Central Air |
| AIR CONDITIONING |
Yes |
| APPLIANCES |
Dishwasher, Gas Water Heater, Microwave, Oven, Range, Refrigerator |
| BASEMENT |
Finished, Full, Yes |
| CONSTRUCTION |
Frame, Vinyl Siding |
| GARAGE |
Yes |
| HEAT |
Active Solar, Forced Air, Natural Gas |
| LOT |
0.37 acre(s) |
| LOT DESCRIPTION |
Cleared, Level |
| PARKING |
Paved, Off Street, Private, Driveway |
| SEWER |
Public Sewer |
| STYLE |
Ranch |
| TAXES |
5831 |
| WATER |
Public |
| ZONING |
R33 |
We respect your online privacy and will never spam you. By submitting this form with your telephone number
you are consenting for Ryan
Smith to contact you even if your name is on a Federal or State
"Do not call List".
Listing courtesy of Real Broker CT, LLC
Copyright Smart MLS. All rights reserved. Information is deemed reliable but not guaranteed to be accurate.
This IDX solution is (c) Diverse Solutions 2026.
Save favorite listings, searches, and get the latest alerts
Save your favorite listings, searches, and receive the latest listing alerts














 Twitter
 Facebook
 Email
Email