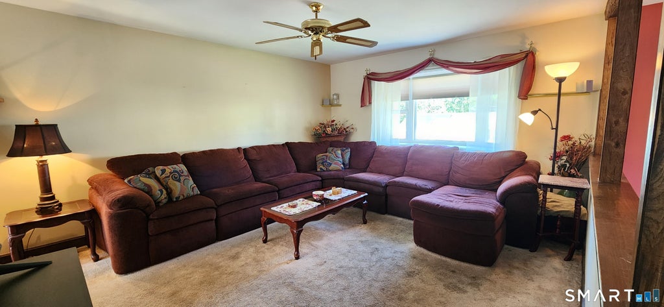
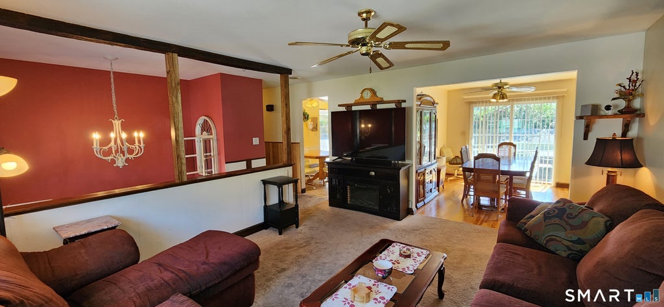
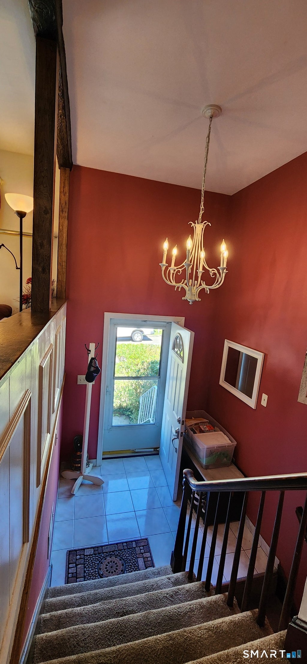
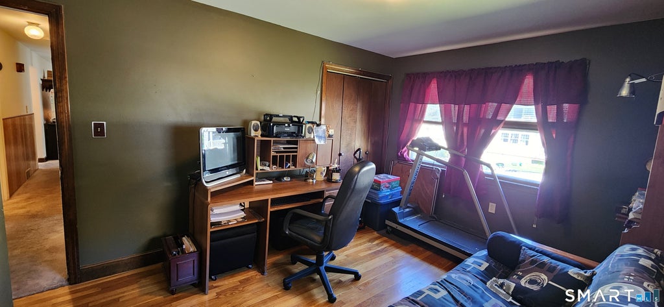
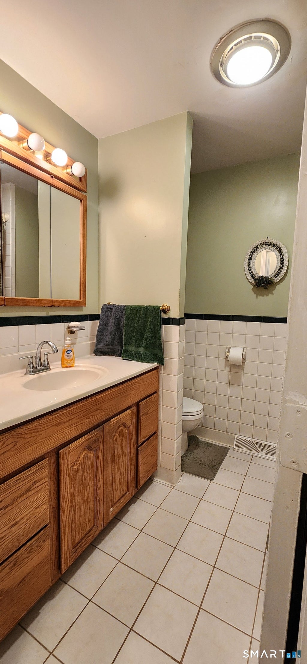
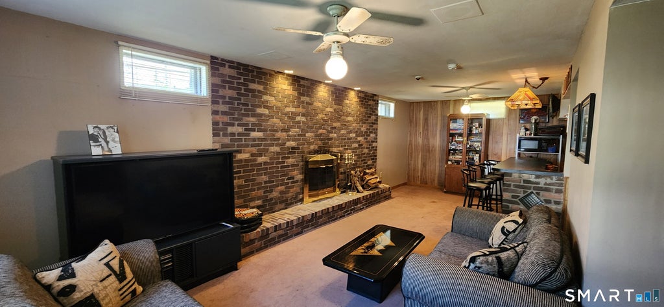
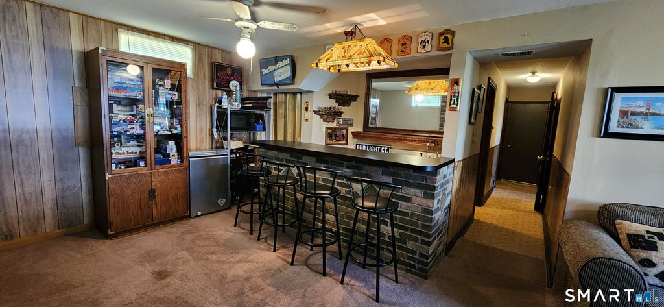
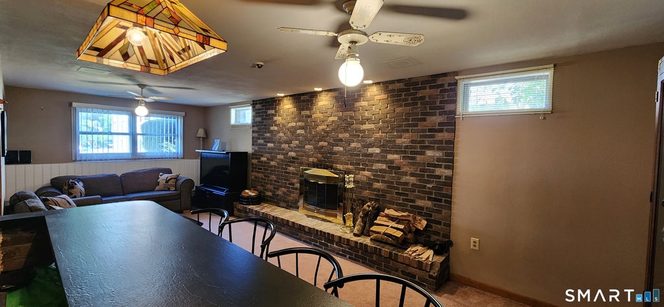
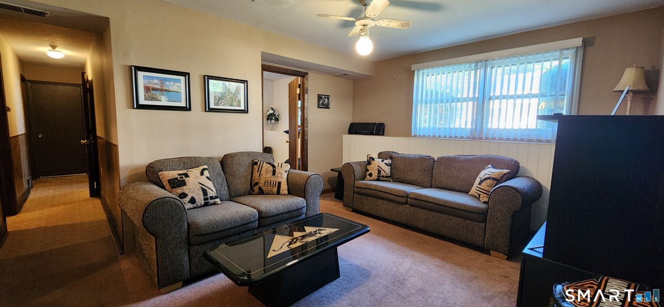
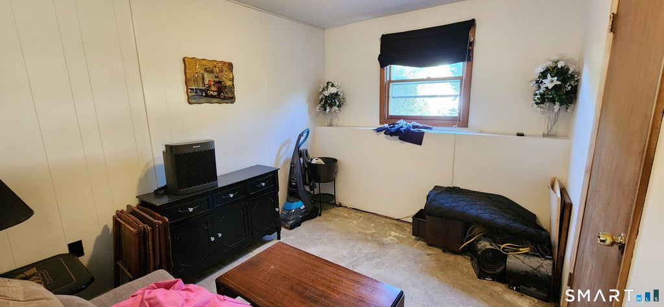
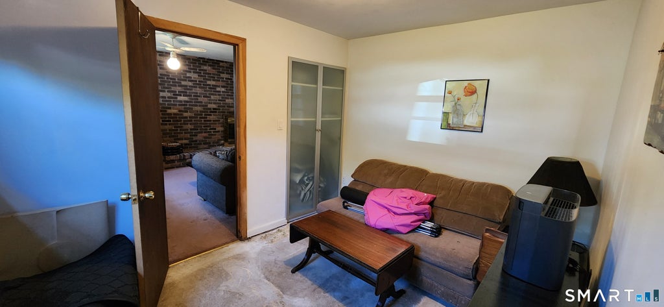
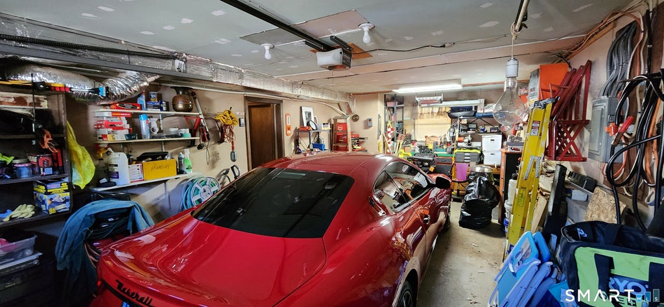
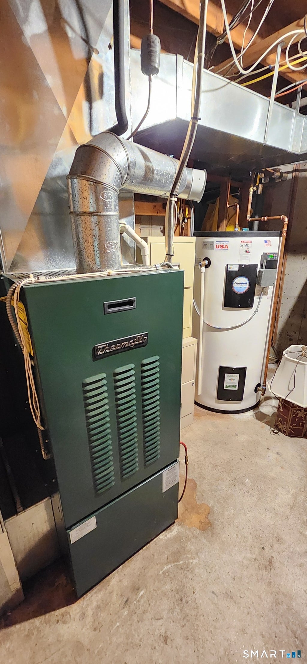
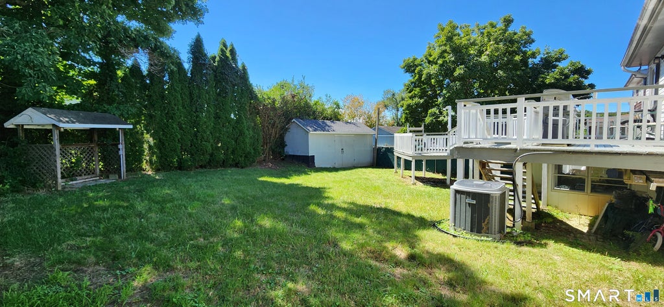
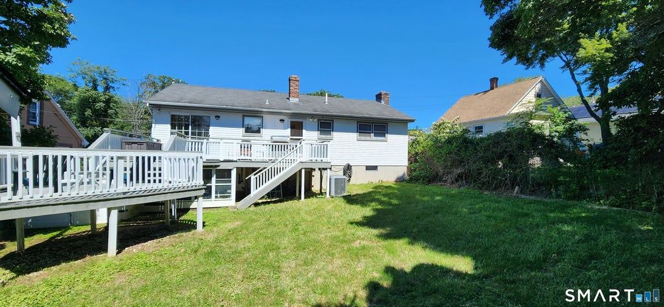
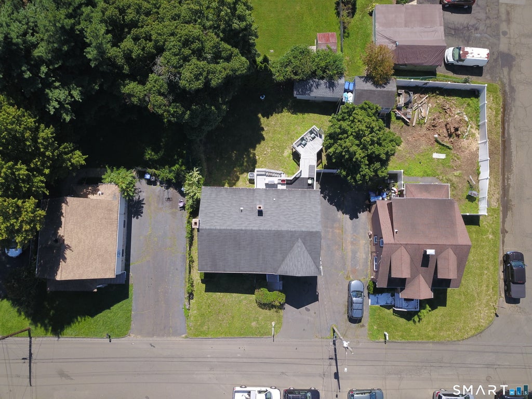
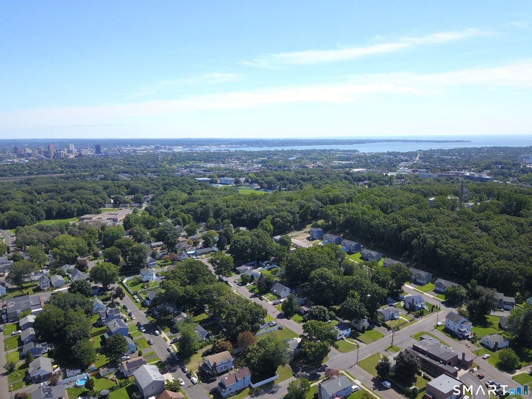
CUSTOM-BUILT & LOVINGLY MAINTAINED! This exceptional 4-bedroom, 2-full-bath West Haven home has been cherished by its original owner and showcases true pride of ownership throughout. The inviting main level features a sun-filled living room with a bow window, a spacious dining room with sliding doors leading to the rear deck, and a fully applianced eat-in kitchen with convenient access to the deck and laundry room. Preserved Hardwood flooring under all main level carpeting. The primary bedroom, two additional bedrooms, and a full bath complete the main floor. The finished lower level provides impressive flexibility with a wood-burning fireplace, wet bar, fourth bedroom, and full bath-ideal for entertaining, guests, or additional living space. Step outside to a private backyard offering a large shed, pergola sitting area, and enclosed storage beneath the rear deck. The oversized one-car garage includes a workshop area, perfect for hobbies, projects, or extra storage. Updated mechanicals and central air add year-round comfort, while the convenient location puts you close to Route 1, Boston Post Road, Route 34, shopping, major highways, the University of New Haven, and downtown New Haven and Yale. A beautifully maintained home offering space, versatility, and timeless appeal in a convenient location!
|
DAYS ON MARKET
|
0
|
LAST UPDATED
|
8/31/2026
|
|
YEAR BUILT
|
1970
|
GARAGE SPACES
|
1.0
|
|
COUNTY
|
New Haven
|
STATUS
|
Active
|
|
PROPERTY TYPE(S)
|
Single Family
|
|
|
| Elementary School |
Per Board of Ed |
| Jr. High School |
Bailey |
| High School |
West Haven |
| AIR |
Ceiling Fan(s), Central Air |
| AIR CONDITIONING |
Yes |
| APPLIANCES |
Dishwasher, Dryer, Electric Water Heater, Microwave, Oven, Range, Range Hood, Refrigerator, Washer |
| BASEMENT |
Finished, Full, Walk-Out Access, Yes |
| CONSTRUCTION |
Aluminum Siding, Frame |
| FIREPLACE |
Yes |
| GARAGE |
Yes |
| HEAT |
Hot Water, Oil |
| LOT |
6098 sq ft |
| LOT DESCRIPTION |
Level |
| PARKING |
Asphalt, Off Street, Garage Door Opener, Driveway, Paved |
| SEWER |
Public Sewer |
| STYLE |
Raised Ranch |
| TAXES |
7299 |
| WATER |
Public |
| WATERFRONT DESCRIPTION |
Beach Access |
| ZONING |
R2 |
We respect your online privacy and will never spam you. By submitting this form with your telephone number
you are consenting for Ryan
Smith to contact you even if your name is on a Federal or State
"Do not call List".
Listing courtesy of Charles Kroopneck Real Estate
Copyright Smart MLS. All rights reserved. Information is deemed reliable but not guaranteed to be accurate.
This IDX solution is (c) Diverse Solutions 2026.
Save favorite listings, searches, and get the latest alerts
Save your favorite listings, searches, and receive the latest listing alerts

















 Twitter
 Facebook
 Email
Email