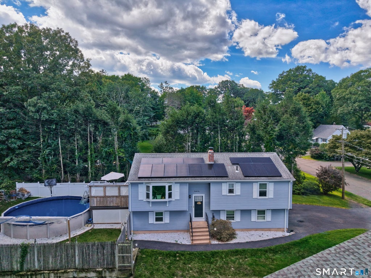
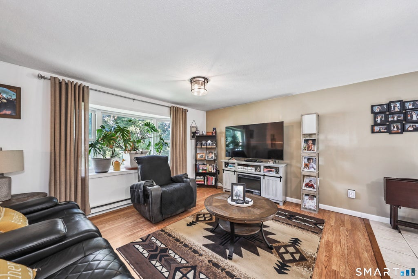
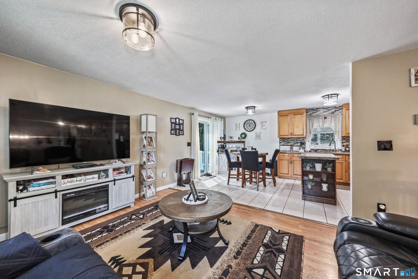
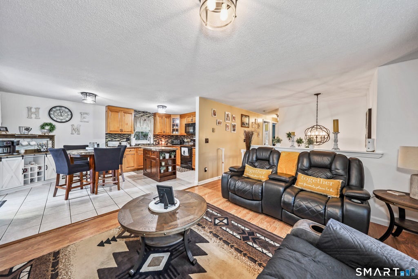
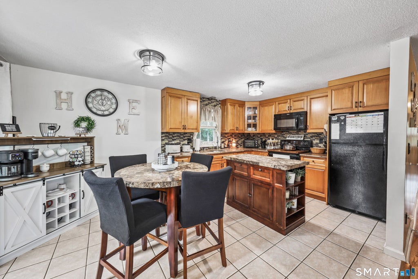
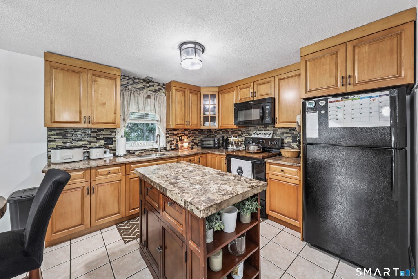
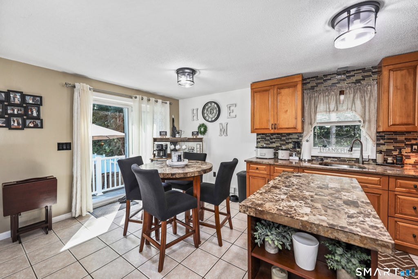
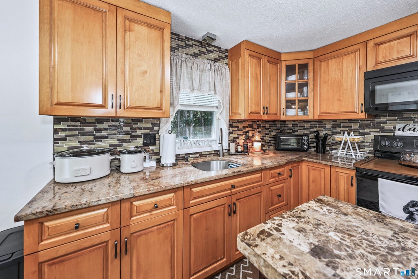
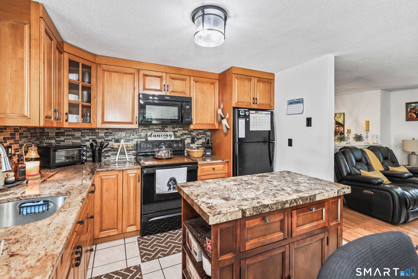
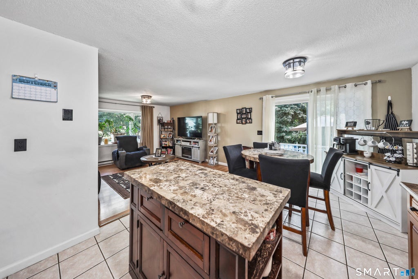
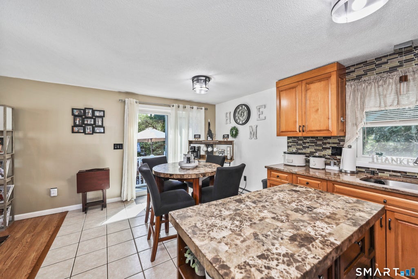
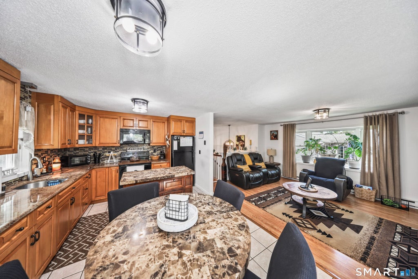
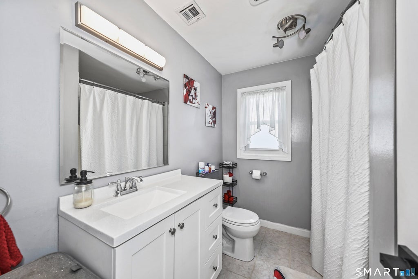
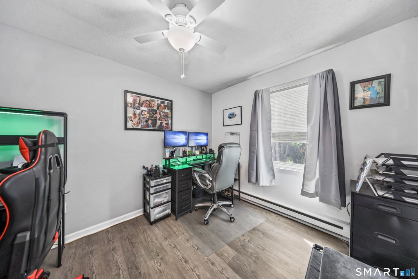
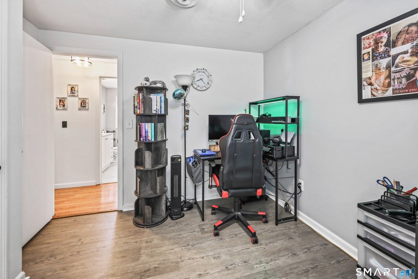
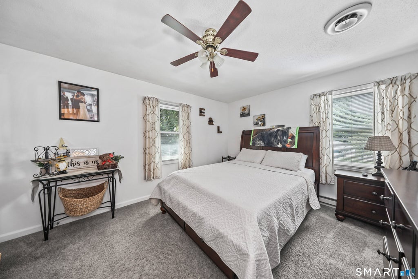
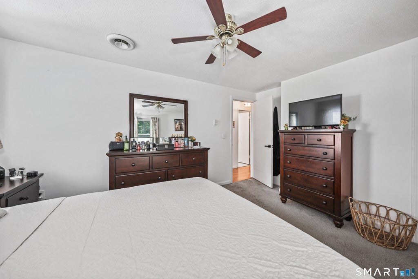
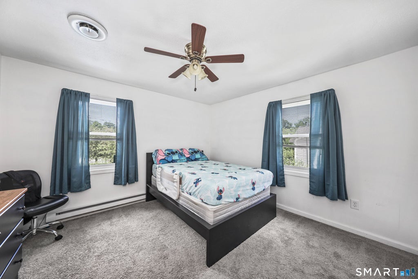
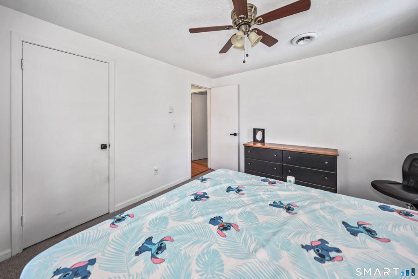
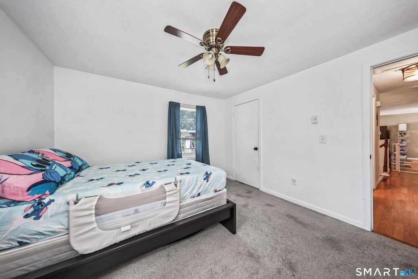
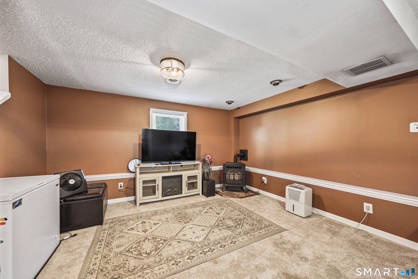
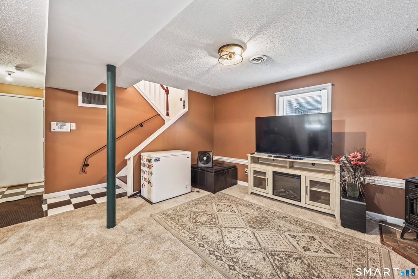
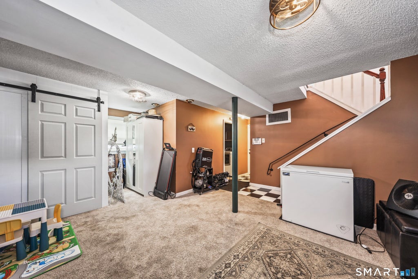
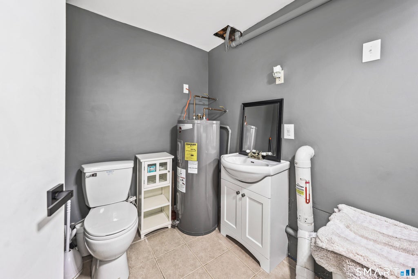
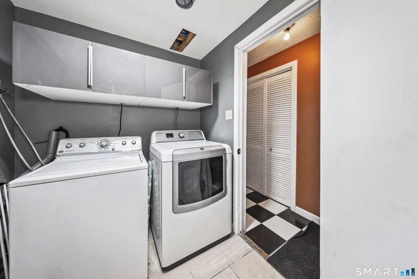
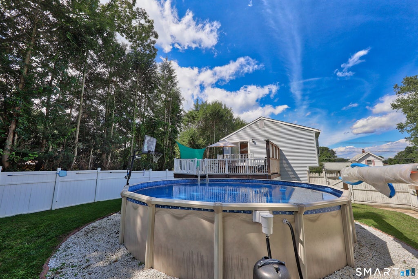
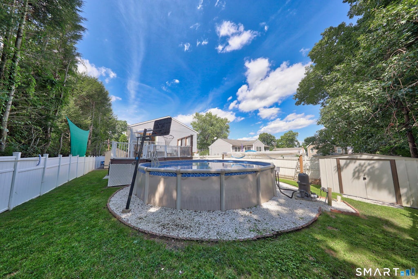
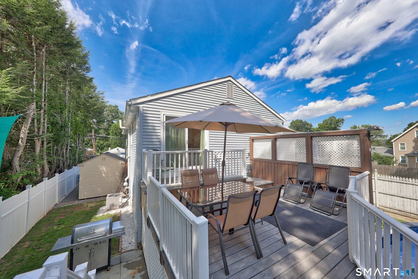
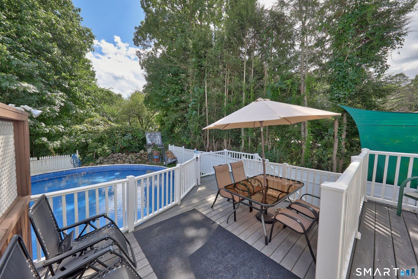
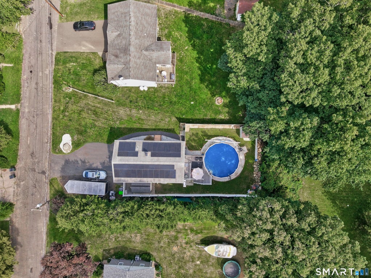
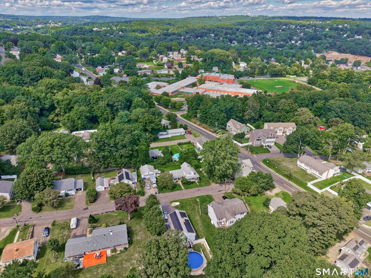
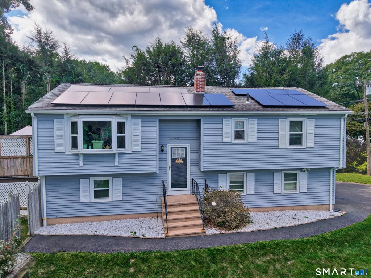
Welcome to 21 Lancaster Street in Watertown! This well-maintained 3-bedroom raised ranch offers a comfortable layout with finished living space on both levels and central air throughout. The main level features a spacious living room, dining area, and kitchen with granite countertops, along with three bedrooms, including one with newer vinyl plank flooring. A full bathroom completes the main level. The finished lower level provides additional flexible living space and includes a half bathroom, laundry area, and direct access to the attached two-car garage. A pellet stove has been added to the lower level, providing an additional source of heat and creating a warm and inviting space to relax. Outside, enjoy the private two-tier Trex deck overlooking the above-ground pool. The pool features a new liner, while the fenced backyard provides a private space to enjoy the warmer months. The current owners have also utilized a wood-fired setup to help heat the pool, providing an additional option for extending pool season. The home is conveniently located close to Swift Middle School and offers easy access to shopping, dining, recreation, and major routes. With its finished lower level, pellet stove, central air, two-car garage, private Trex decking, and above-ground pool with a new liner, 21 Lancaster Street offers a great combination of comfort and functionality.
|
DAYS ON MARKET
|
1
|
LAST UPDATED
|
9/7/2026
|
|
YEAR BUILT
|
1984
|
GARAGE SPACES
|
2.0
|
|
COUNTY
|
Litchfield
|
STATUS
|
Active
|
|
PROPERTY TYPE(S)
|
Single Family
|
|
|
| Elementary School |
Per Board of Ed |
| High School |
Per Board of Ed |
| AIR |
Central Air |
| AIR CONDITIONING |
Yes |
| APPLIANCES |
Electric Water Heater, Microwave, Oven, Range, Range Hood, Refrigerator |
| BASEMENT |
Finished, Full, Yes |
| CONSTRUCTION |
Frame, Vinyl Siding |
| GARAGE |
Attached Garage, Yes |
| HEAT |
Forced Air, Oil |
| LOT |
7405 sq ft |
| LOT DESCRIPTION |
Level |
| PARKING |
Attached |
| POOL DESCRIPTION |
Heated, Outdoor Pool, Above Ground |
| SEWER |
Public Sewer |
| STYLE |
Raised Ranch |
| TAXES |
6195 |
| WATER |
Public |
| ZONING |
RG |
We respect your online privacy and will never spam you. By submitting this form with your telephone number
you are consenting for Ryan
Smith to contact you even if your name is on a Federal or State
"Do not call List".
Listing courtesy of Dave Jones Realty, LLC
Copyright Smart MLS. All rights reserved. Information is deemed reliable but not guaranteed to be accurate.
This IDX solution is (c) Diverse Solutions 2026.
Save favorite listings, searches, and get the latest alerts
Save your favorite listings, searches, and receive the latest listing alerts


 Twitter
 Facebook
 Email
Email