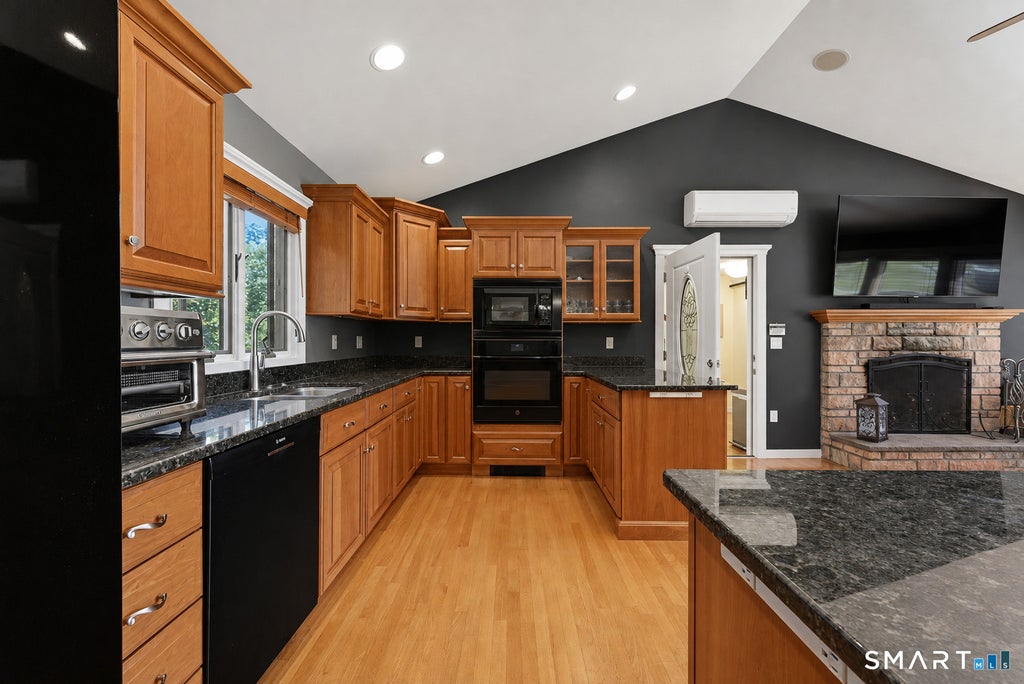
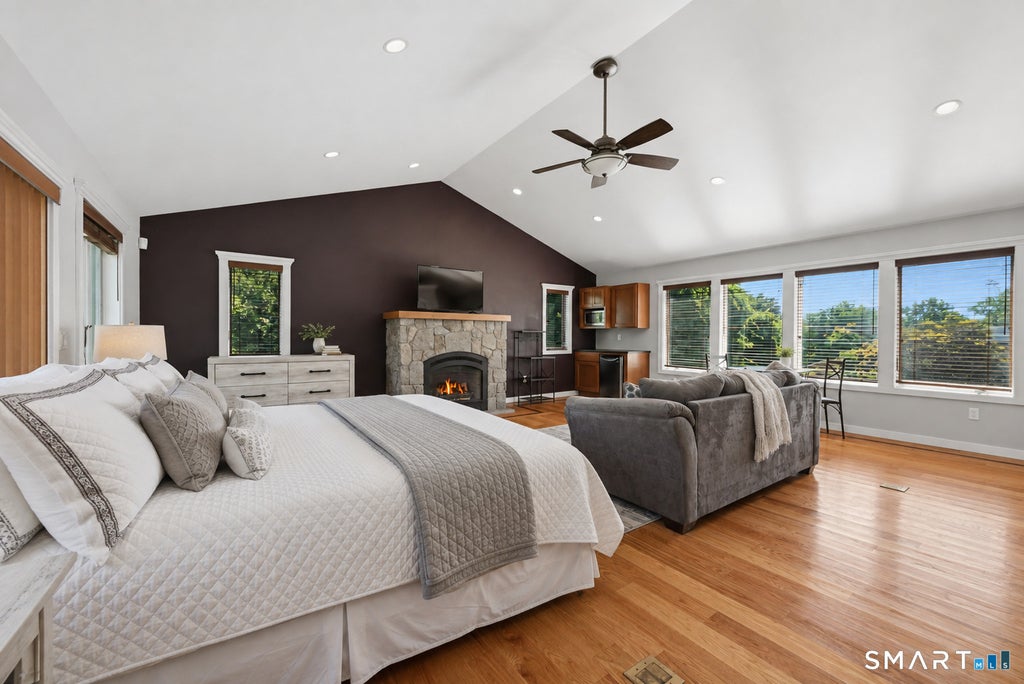
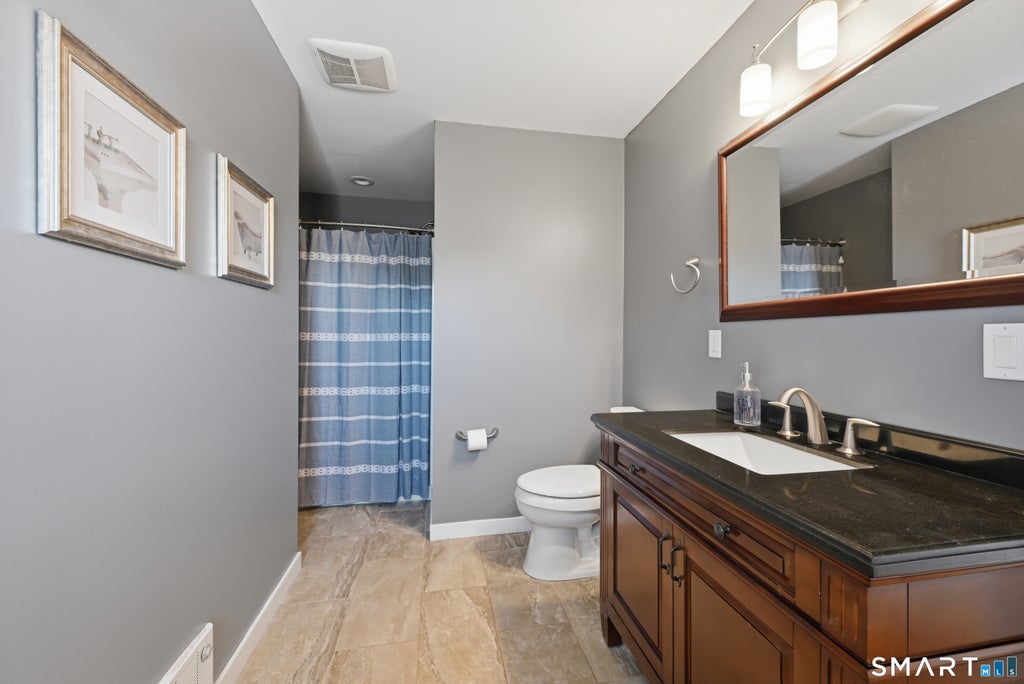
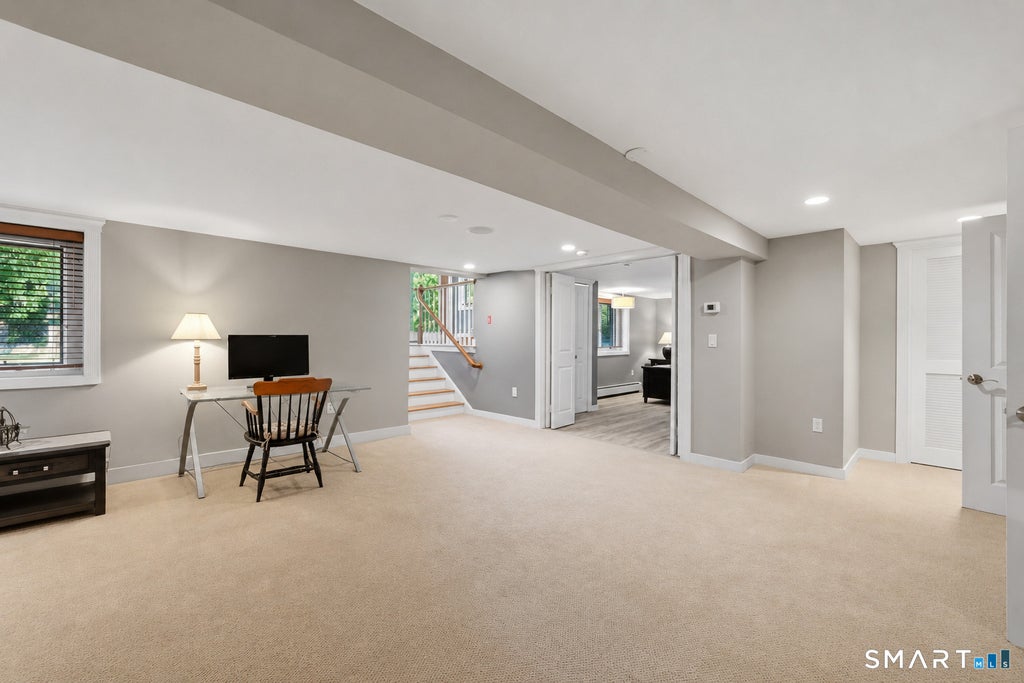
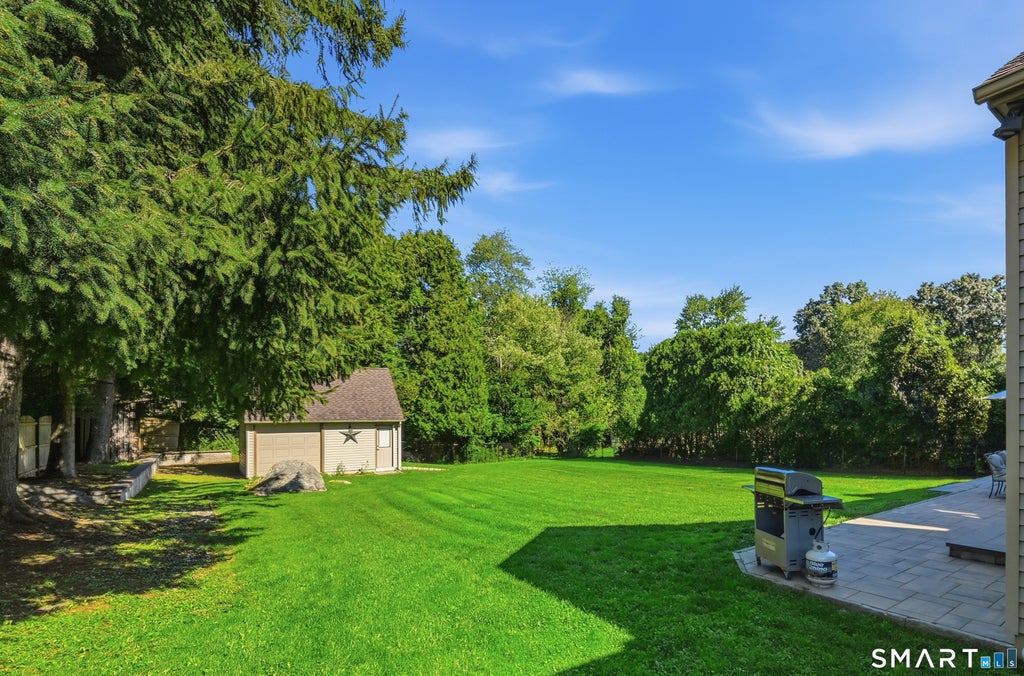
Beautifully renovated 1960 Ranch gutted and rebuilt from the studs in, offering exceptional craftsmanship and quality throughout. New insulation in exterior and interior walls, Andersen High-Energy windows, hardwood floors, and 200-amp electric service with generator hookup. In 2017, the breezeway and garage were rebuilt and a stunning 2nd-level Primary Suite was added. The home features two Primary Suites, one on the main floor and one above the garage with a gas fireplace. The 3rd bedroom, on the lower level, has a dedicated full bath, and all bedrooms feature built-in closets. Gourmet kitchen with Kingswood cherry cabinets, granite counters, center island, JennAir cooktop, and GE oven (2022). Additional updates include a new septic system (2022), a mini-split in the upper Primary Bedroom (2022), a new driveway (2024), a fully fenced yard (2025), and a new 55-gallon hot water heater (2026). The fully finished lower level offers a spacious Family Room with a wood-burning stove that heats both the basement and main floor. This well-loved home combines timeless character, thoughtful updates, and modern comfort in a truly exceptional package.
|
DAYS ON MARKET
|
2
|
LAST UPDATED
|
8/31/2026
|
|
YEAR BUILT
|
1960
|
GARAGE SPACES
|
2.0
|
|
COUNTY
|
Fairfield
|
STATUS
|
Active
|
|
PROPERTY TYPE(S)
|
Single Family
|
|
|
| Elementary School |
Stadley Rough |
| Jr. High School |
Broadview |
| High School |
Danbury |
| AIR |
Ceiling Fan(s), Zoned |
| AIR CONDITIONING |
Yes |
| APPLIANCES |
Dishwasher, Dryer, Electric Cooktop, Microwave, Oven, Refrigerator, Washer |
| BASEMENT |
Finished, Full, Storage Space, Walk-Out Access, Yes |
| CONSTRUCTION |
Frame, Stone, Vinyl Siding |
| FIREPLACE |
Yes |
| GARAGE |
Attached Garage, Yes |
| HEAT |
Forced Air, Oil |
| INTERIOR |
Central Vacuum, Open Floorplan |
| LOT |
0.46 acre(s) |
| LOT DESCRIPTION |
Level |
| PARKING |
Garage Door Opener, Attached |
| SEWER |
Septic Tank |
| STYLE |
Ranch |
| TAXES |
8617 |
| WATER |
Well |
| ZONING |
RA40 |
We respect your online privacy and will never spam you. By submitting this form with your telephone number
you are consenting for Ryan
Smith to contact you even if your name is on a Federal or State
"Do not call List".
Listing courtesy of Keller Williams Realty
Copyright Smart MLS. All rights reserved. Information is deemed reliable but not guaranteed to be accurate.
This IDX solution is (c) Diverse Solutions 2026.
Save favorite listings, searches, and get the latest alerts
Save your favorite listings, searches, and receive the latest listing alerts











 Twitter
 Facebook
 Email
Email