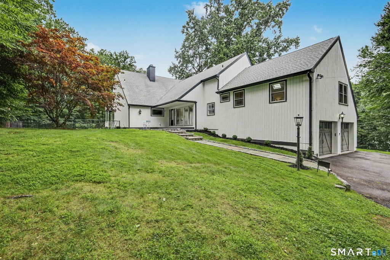
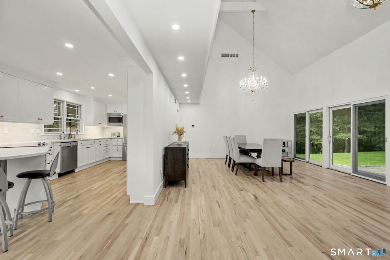
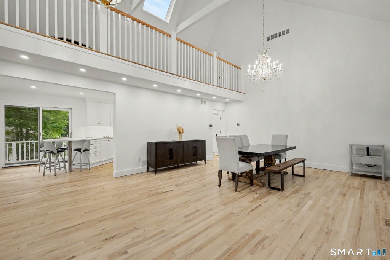
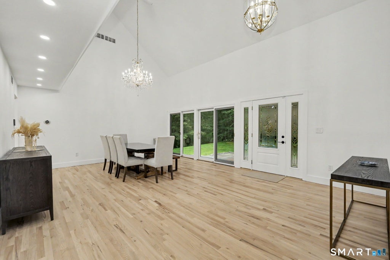
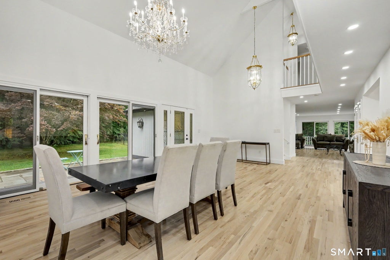
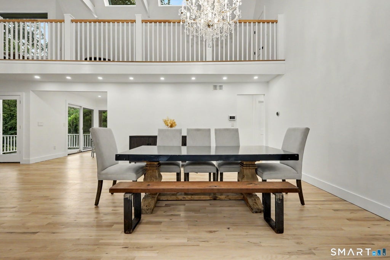
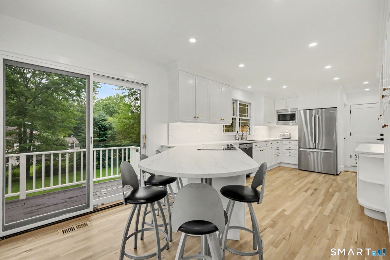
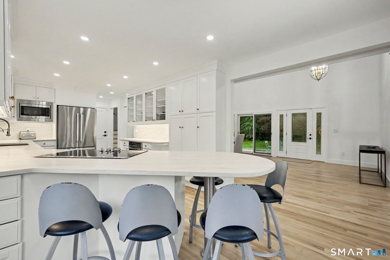
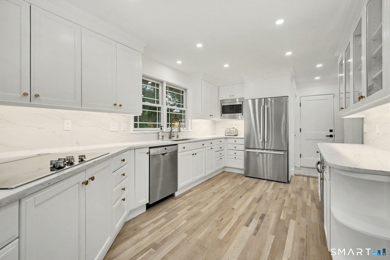
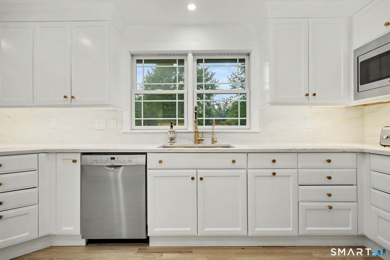
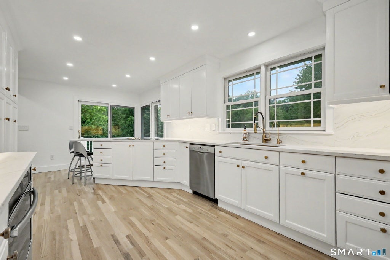
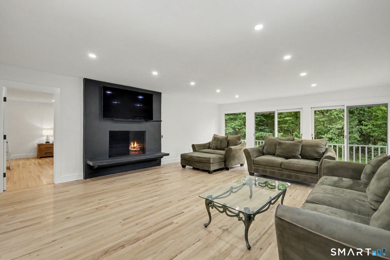
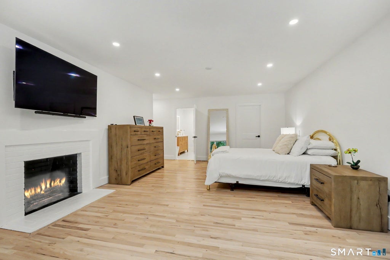
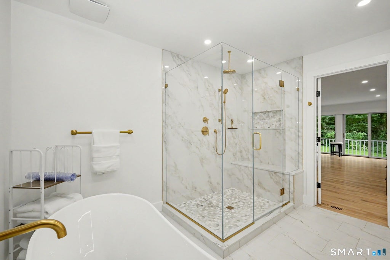
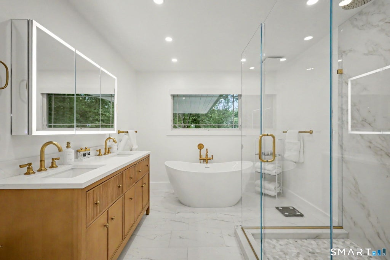
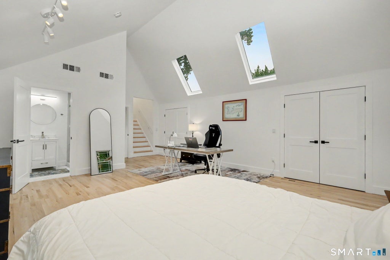
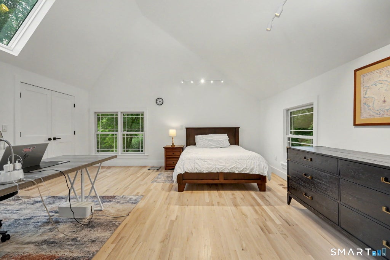
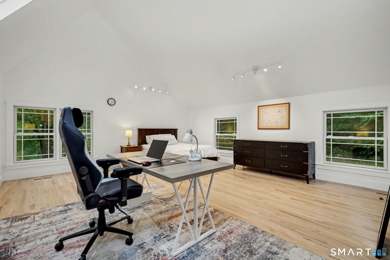
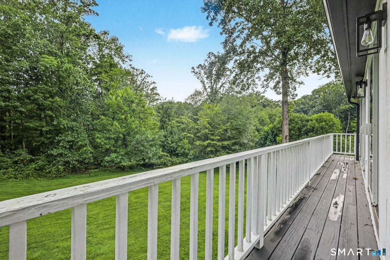
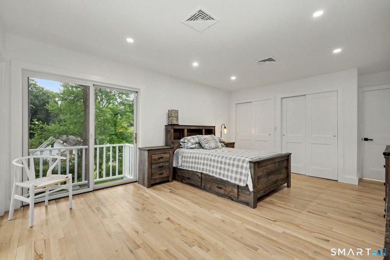
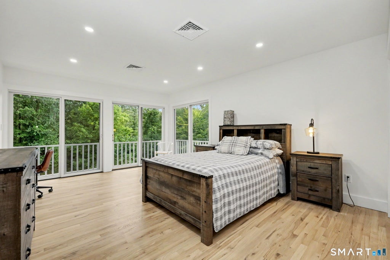
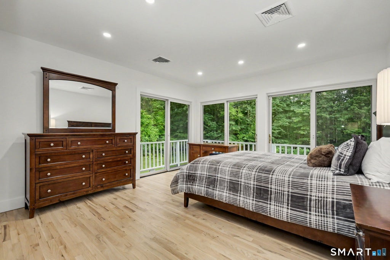
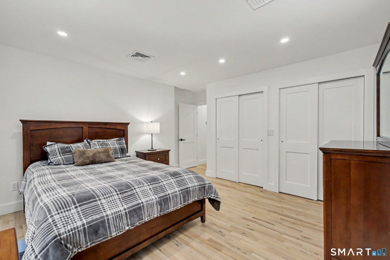
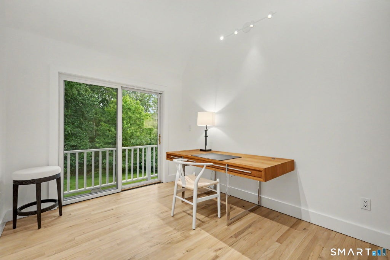
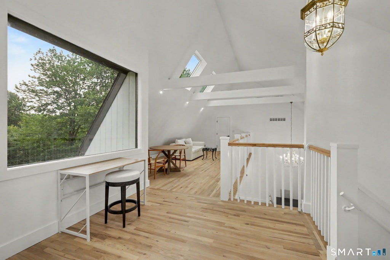
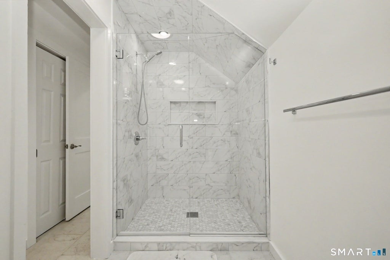
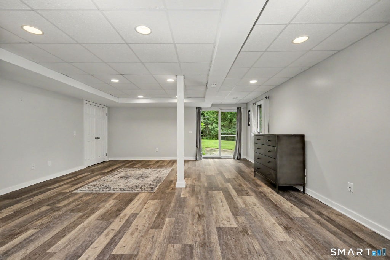
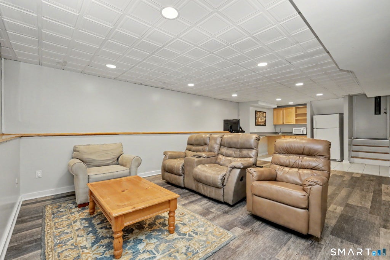
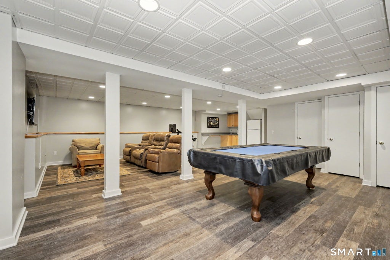
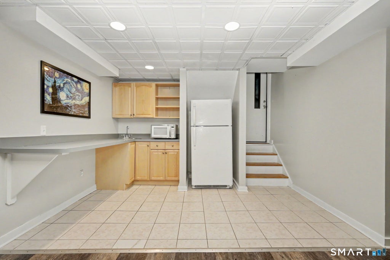
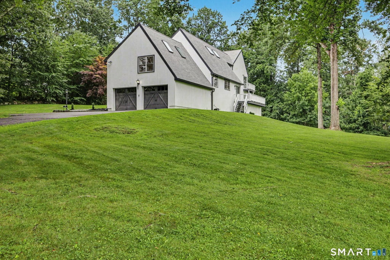
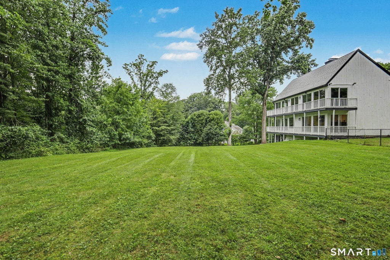
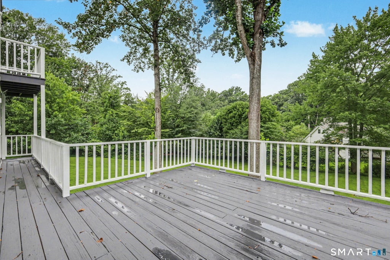
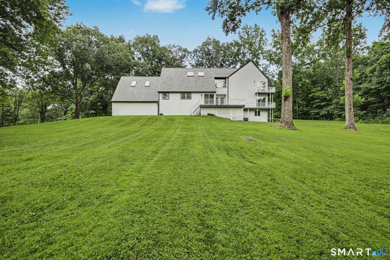
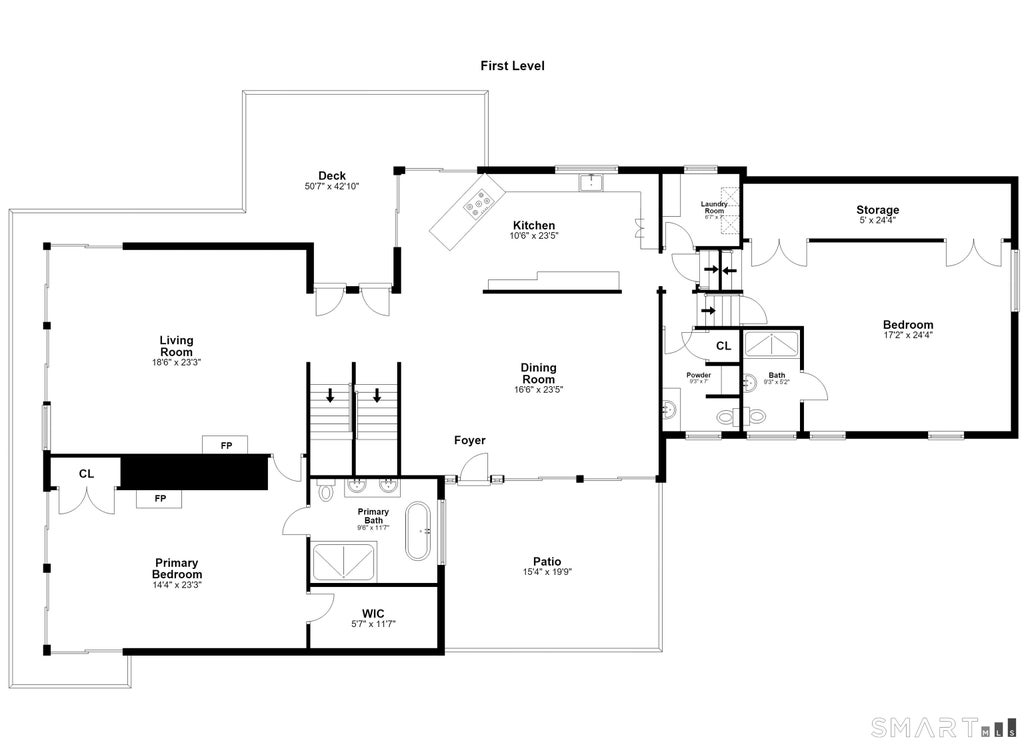
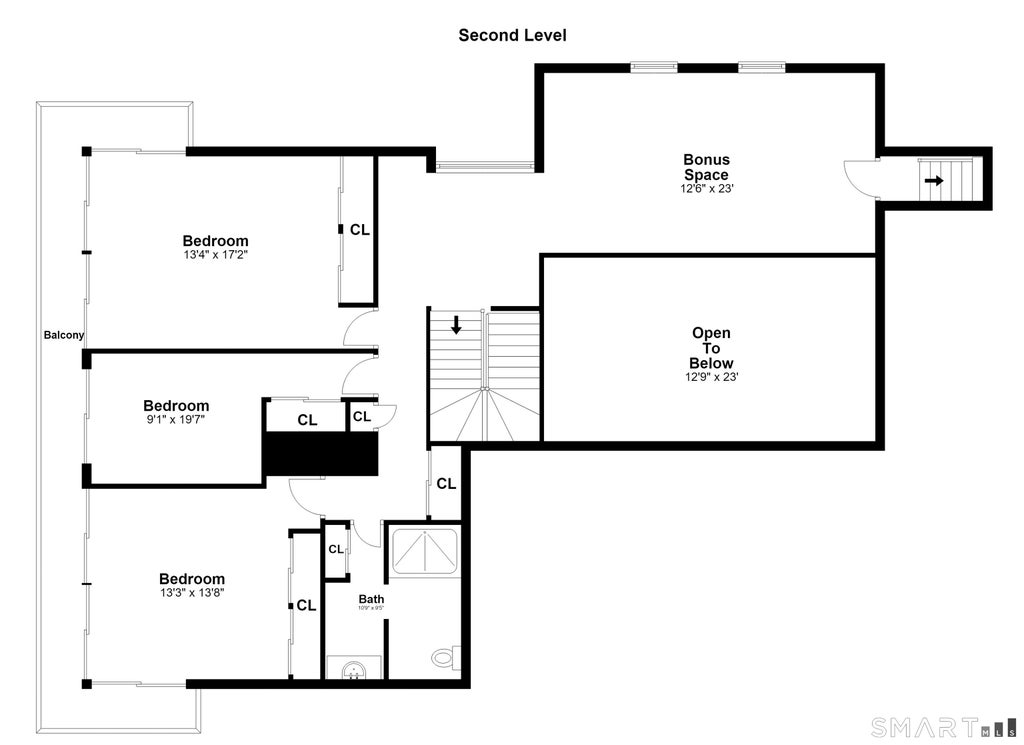
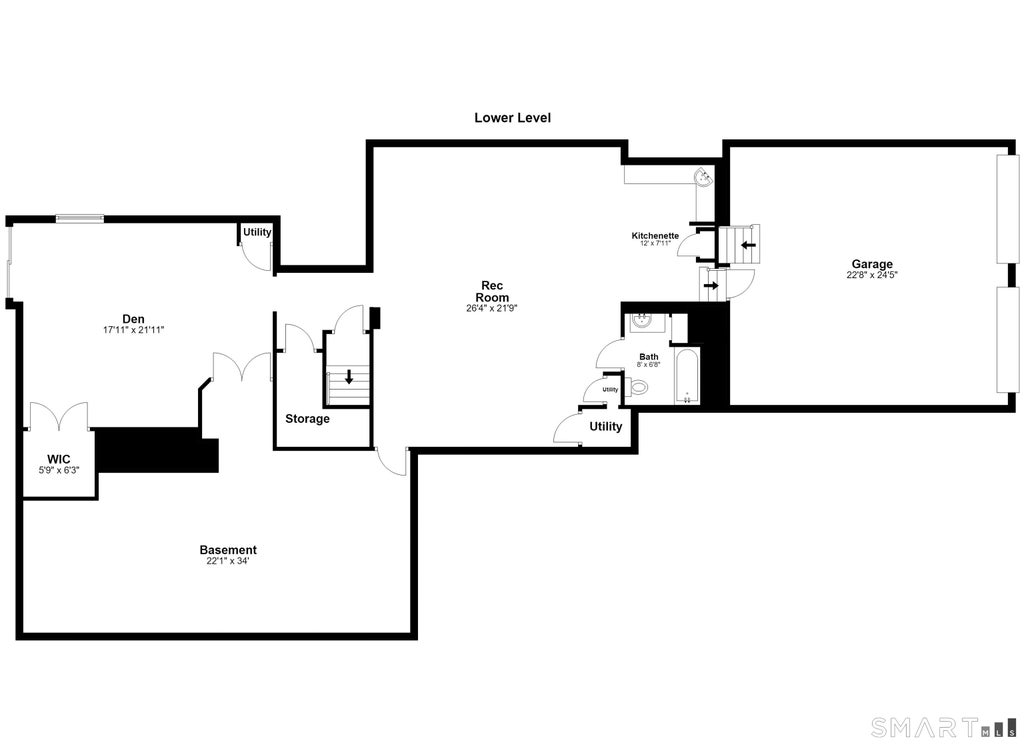
Light-filled, beautifully renovated and wonderfully versatile, this striking Weston contemporary offers over 5,000 square feet of living space in a private yet convenient setting. From the moment you enter, the home impresses with a dramatic great room featuring soaring cathedral ceilings, skylights and walls of windows that bring the outdoors in. Designed for everyday living and entertaining, the open, airy floor plan features two fireplaces and multiple decks for relaxing and enjoying the surrounding landscape. The renovated kitchen offers brand-new appliances, generous workspace and an easy connection to the living and dining areas. The main-level primary suite provides the ease of one-floor living, while additional bedrooms offer plenty of room for family and guests. A private space above the garage is ideal as an au pair suite, guest quarters or home office. The finished lower level adds even more flexibility with space for a possible 6th BR, recreation/media room, fitness area and kitchenette. Numerous decks overlook the beautiful private yard. Just minutes from charming Weston Center and Weston's top-rated schools, residents also enjoy beach rights at Westport's Compo Beach. A rare combination of space, style, privacy and convenience. Enjoy the best of Weston living-peaceful surroundings, award-winning schools (bus stop at end of driveway!), a welcoming town center and easy access to Westport's shopping, dining, train and beaches.
|
DAYS ON MARKET
|
1
|
LAST UPDATED
|
8/30/2026
|
|
YEAR BUILT
|
1978
|
GARAGE SPACES
|
2.0
|
|
COUNTY
|
Fairfield
|
STATUS
|
Active
|
|
PROPERTY TYPE(S)
|
Rental Properties
|
|
|
| Elementary School |
Hurlbutt |
| Jr. High School |
Weston |
| High School |
Weston |
| AIR |
Central Air |
| AIR CONDITIONING |
Yes |
| APPLIANCES |
Cooktop, Dishwasher, Dryer, Microwave, Oven, Range, Refrigerator, Washer |
| BASEMENT |
Full, Walk-Out Access, Yes |
| EXTERIOR |
Balcony |
| FIREPLACE |
Yes |
| GARAGE |
Attached Garage, Yes |
| HEAT |
Forced Air, Oil |
| INTERIOR |
Open Floorplan |
| LOT |
2.15 acre(s) |
| LOT DESCRIPTION |
Sloped |
| PARKING |
Circular Driveway, Garage Door Opener, Private, Paved, Driveway, Attached |
| SEWER |
Septic Tank |
| STYLE |
Contemporary |
| WATER |
Well |
| WATERFRONT DESCRIPTION |
Beach Access |
| ZONING |
R |
We respect your online privacy and will never spam you. By submitting this form with your telephone number
you are consenting for Ryan
Smith to contact you even if your name is on a Federal or State
"Do not call List".
Listing courtesy of Keller Williams Realty
Copyright Smart MLS. All rights reserved. Information is deemed reliable but not guaranteed to be accurate.
This IDX solution is (c) Diverse Solutions 2026.
Save favorite listings, searches, and get the latest alerts
Save your favorite listings, searches, and receive the latest listing alerts

 Twitter
 Facebook
 Email
Email