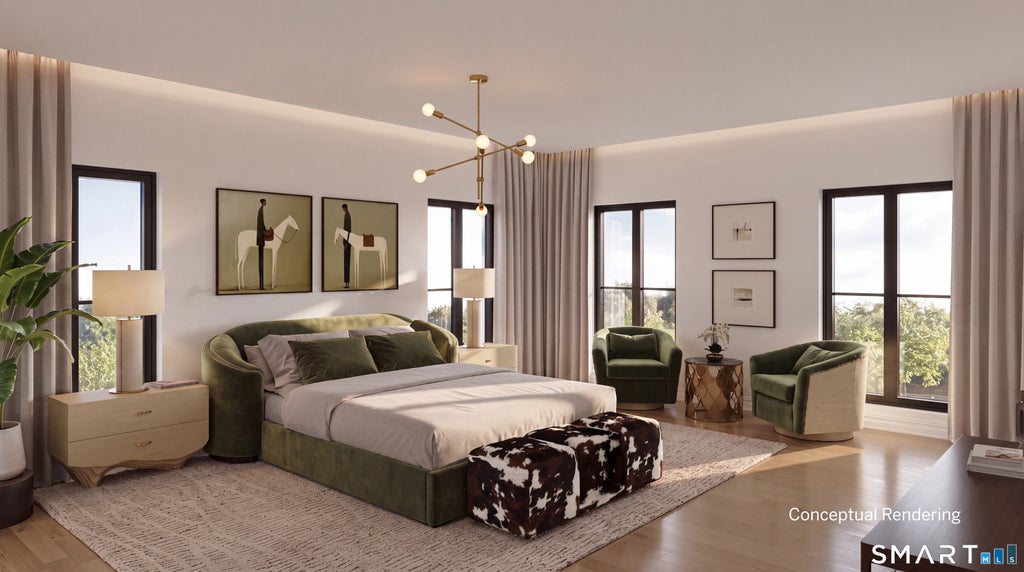
Effortless luxury meets seamless single-level living in downtown New Canaan. Situated within The Quartier-a boutique collection of 21 bespoke residences-this nearly 1,400 sq. ft., 2-bedroom, 2.5-bath sanctuary pairs high-end architectural design with sustainable solar and geothermal technology. A private terrace entrance opens into an expansive open-concept great room, illuminated by oversized gallery windows and finished with 7" wide-plank white oak flooring and a cozy gas fireplace. The epicurean kitchen is a masterclass in style, featuring German-engineered Leicht cabinetry, quartzite countertops, Watermark fixtures, and professional-grade appliances designed for fluid entertaining. The primary suite serves as a secluded retreat complete with a spa-inspired bath and a generous walk-in closet. Residents enjoy a curated, white-glove lifestyle with access to a full-time concierge, state-of-the-art golf simulator, and professional fitness studio-all just steps from upscale boutiques, world-class dining, and the direct train to NYC. This is a pre-completion opportunity of The Quartier currently under development with an expected completion of February 2027
|
DAYS ON MARKET
|
1
|
LAST UPDATED
|
8/29/2026
|
|
YEAR BUILT
|
2027
|
GARAGE SPACES
|
2.0
|
|
COUNTY
|
Fairfield
|
STATUS
|
Active
|
|
PROPERTY TYPE(S)
|
Condo/Townhouse/Co-Op
|
|
|
| Elementary School |
South |
| Jr. High School |
Saxe Middle |
| High School |
New Canaan |
| AIR |
Central Air |
| AIR CONDITIONING |
Yes |
| AMENITIES |
Maintenance Grounds, Security , Snow Removal, Trash |
| APPLIANCES |
Convection Oven, Dishwasher, Disposal, Dryer, Electric Range, Electric Water Heater, Microwave, Range Hood, Refrigerator, Washer, Wine Cooler |
| BASEMENT |
None |
| CONSTRUCTION |
Concrete, Stone |
| EXTERIOR |
Barbecue, Garden |
| FIREPLACE |
Yes |
| GARAGE |
Attached Garage, Yes |
| HEAT |
Electric, Forced Air |
| HOA DUES |
896 |
| INTERIOR |
Entrance Foyer, Open Floorplan |
| LOT |
0 |
| LOT DESCRIPTION |
Level, Wooded |
| PARKING |
Attached |
| SEWER |
Public Sewer |
| STORIES |
1 |
| STYLE |
Apartment |
| UTILITIES |
Underground Utilities |
| WATER |
Public |
| ZONING |
BUSA |
We respect your online privacy and will never spam you. By submitting this form with your telephone number
you are consenting for Ryan
Smith to contact you even if your name is on a Federal or State
"Do not call List".
Listing courtesy of William Pitt Sotheby's Int'l
Copyright Smart MLS. All rights reserved. Information is deemed reliable but not guaranteed to be accurate.
This IDX solution is (c) Diverse Solutions 2026.
Save favorite listings, searches, and get the latest alerts
Save your favorite listings, searches, and receive the latest listing alerts





 Twitter
 Facebook
 Email
Email