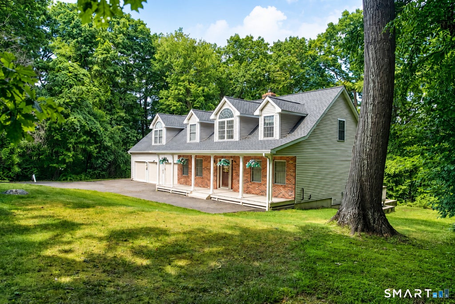
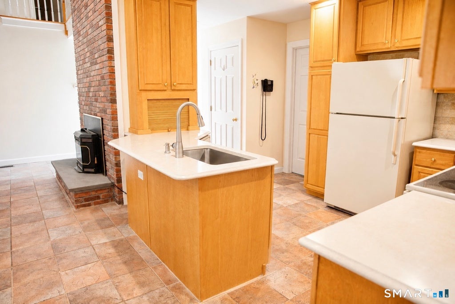
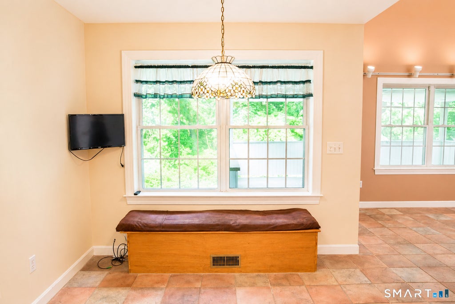
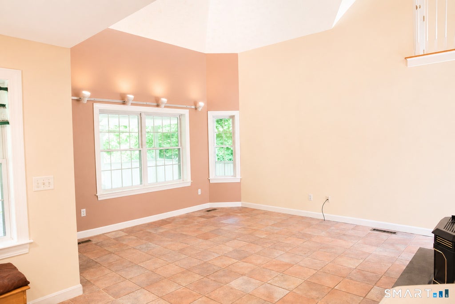
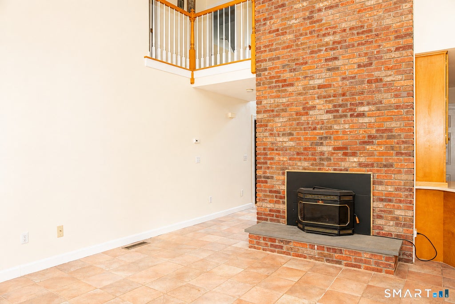
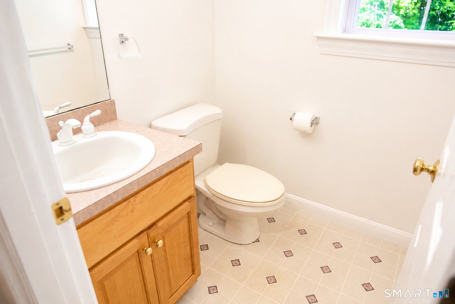
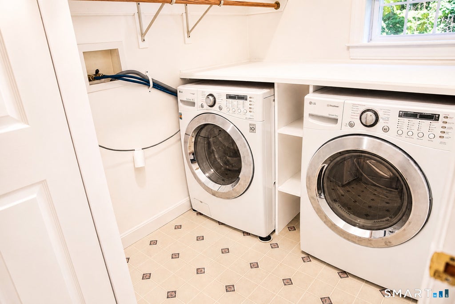
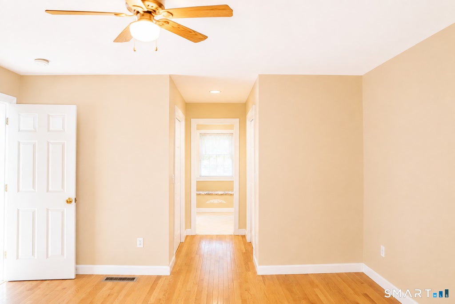
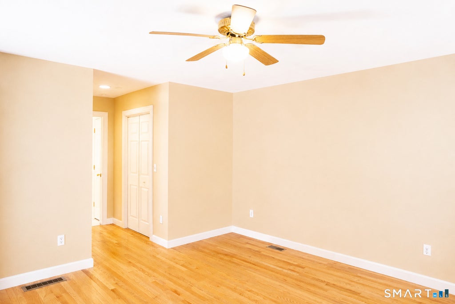
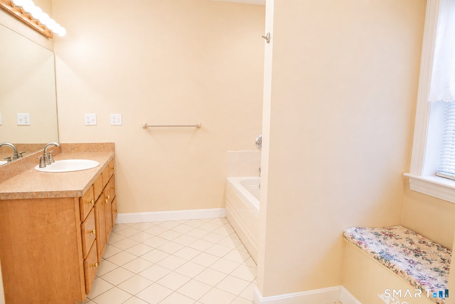
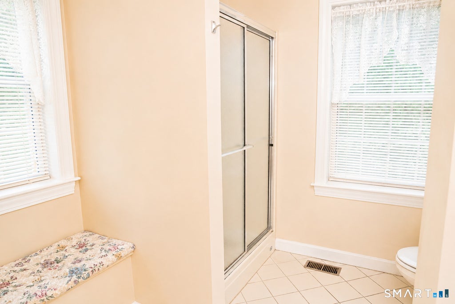
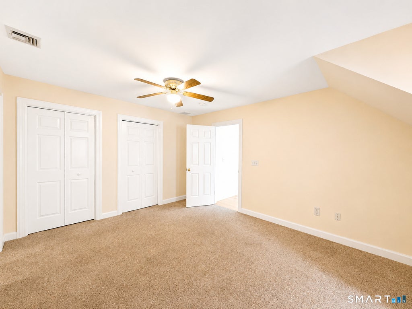
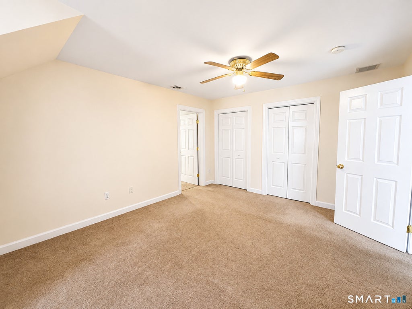
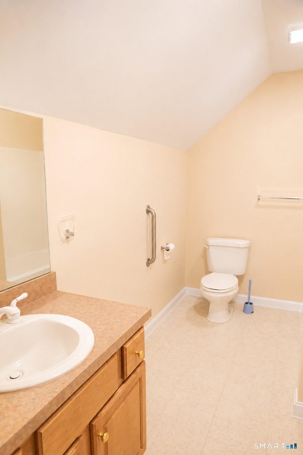
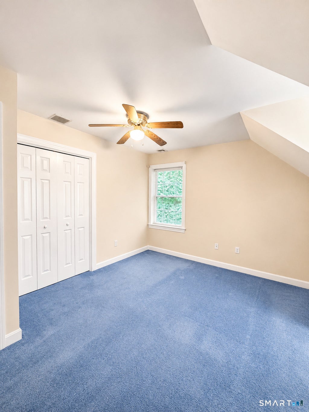
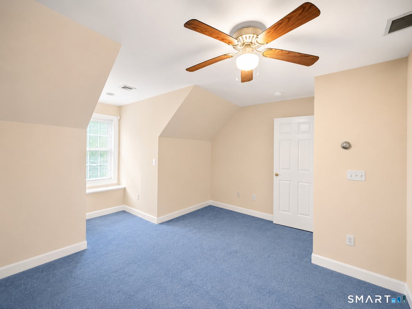
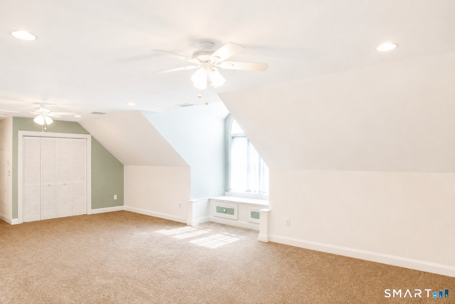
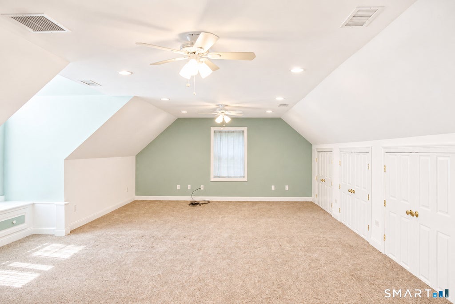
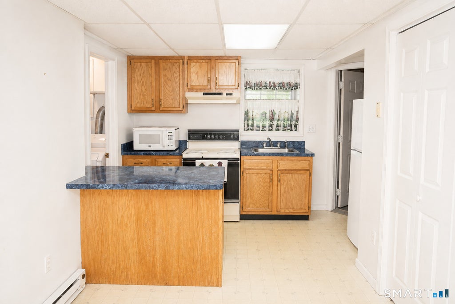
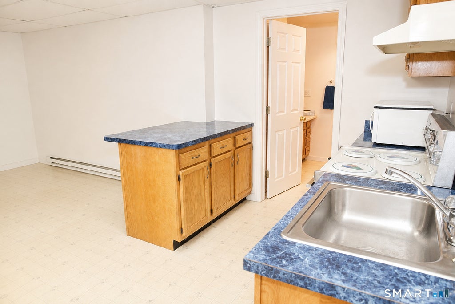
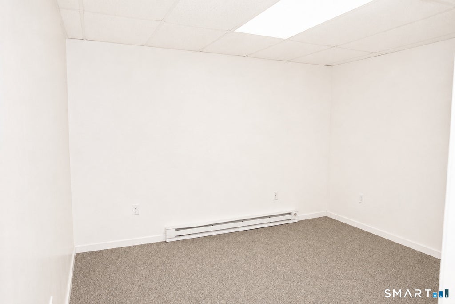
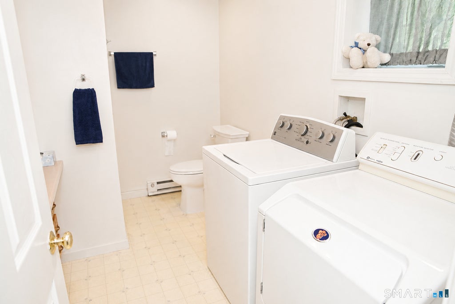
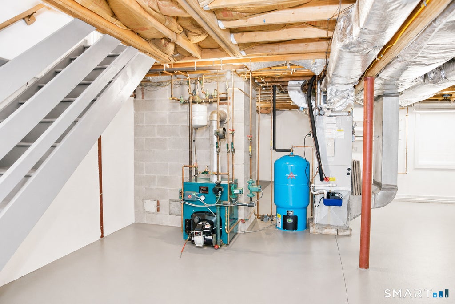
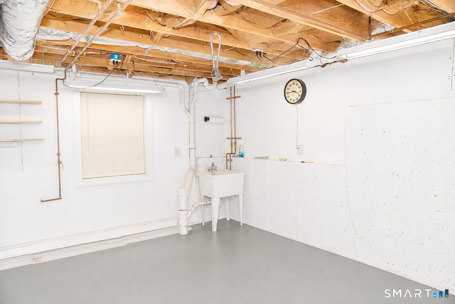
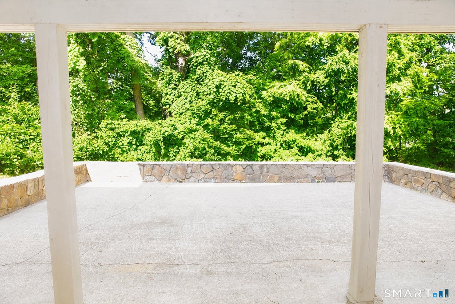
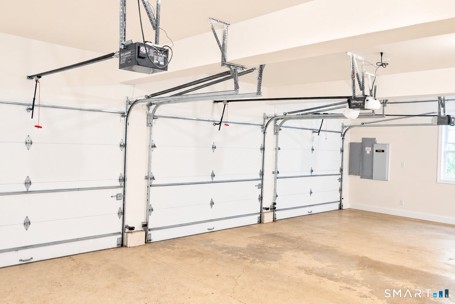
Welcome to this fabulous one-owner custom-built Colonial offering 4 bedrooms, 3.5 baths, and exceptional living space throughout. Beautiful tile and hardwood floors, vaulted ceilings, and a spacious great room with a fireplace and pellet stove create a warm and inviting atmosphere. The first-floor primary suite features a private ensuite bath, while the second floor offers two additional bedrooms, a full bath, and a huge bonus room with endless possibilities for a home office, recreation room, or additional living space. The finished lower level includes an in-law setup with a walkout, providing excellent flexibility for extended family, guests, or additional living space. Enjoy beautiful views across to Long Meadow Pond from the covered rear deck off the great room, or relax and entertain on the expansive patio area. A three-car garage provides plenty of room for vehicles, storage, and hobbies. Additional features include a whole-house propane generator and newer roofs on both the house and shed, installed in 2023. Ideally located in a great setting, this meticulously maintained custom home offers comfort, space, versatility, and beautiful views-truly a special property you'll want to see!
|
DAYS ON MARKET
|
2
|
LAST UPDATED
|
8/29/2026
|
|
YEAR BUILT
|
1998
|
GARAGE SPACES
|
3.0
|
|
COUNTY
|
New Haven
|
STATUS
|
Active
|
|
PROPERTY TYPE(S)
|
Single Family
|
|
|
| Elementary School |
Long Meadow |
| Jr. High School |
Memorial |
| High School |
Pomperaug |
| AIR |
Ceiling Fan(s), Central Air |
| AIR CONDITIONING |
Yes |
| APPLIANCES |
Dishwasher, Microwave, Oven, Range, Refrigerator |
| BASEMENT |
Apartment, Full, Partially Finished, Walk-Out Access, Yes |
| CONSTRUCTION |
Frame, Vinyl Siding |
| FIREPLACE |
Yes |
| GARAGE |
Attached Garage, Yes |
| HEAT |
Hot Water, Oil |
| INTERIOR |
Central Vacuum |
| LOT |
1.33 acre(s) |
| LOT DESCRIPTION |
Level |
| PARKING |
Off Street, Garage Door Opener, Private, Paved, Driveway, Attached |
| SEWER |
Septic Tank |
| STYLE |
Cape Cod |
| TAXES |
11723 |
| VIEW |
Yes |
| VIEW DESCRIPTION |
Water |
| WATER |
Well |
| ZONING |
R40 |
We respect your online privacy and will never spam you. By submitting this form with your telephone number
you are consenting for Ryan
Smith to contact you even if your name is on a Federal or State
"Do not call List".
Listing courtesy of Century 21 Bay-Mar Realty
Copyright Smart MLS. All rights reserved. Information is deemed reliable but not guaranteed to be accurate.
This IDX solution is (c) Diverse Solutions 2026.
Save favorite listings, searches, and get the latest alerts
Save your favorite listings, searches, and receive the latest listing alerts












 Twitter
 Facebook
 Email
Email