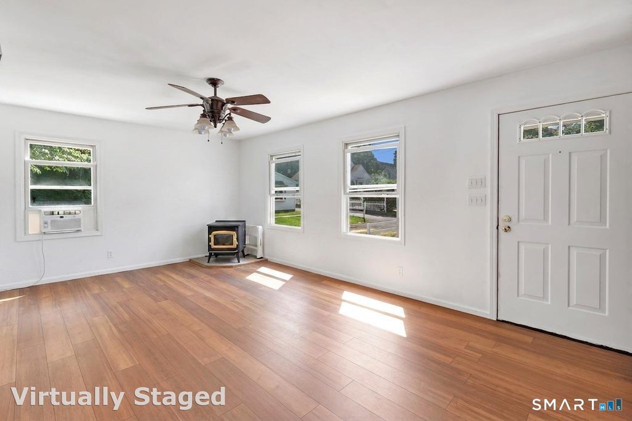
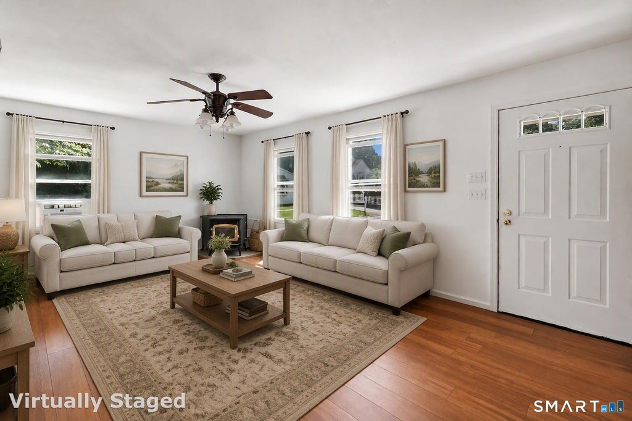
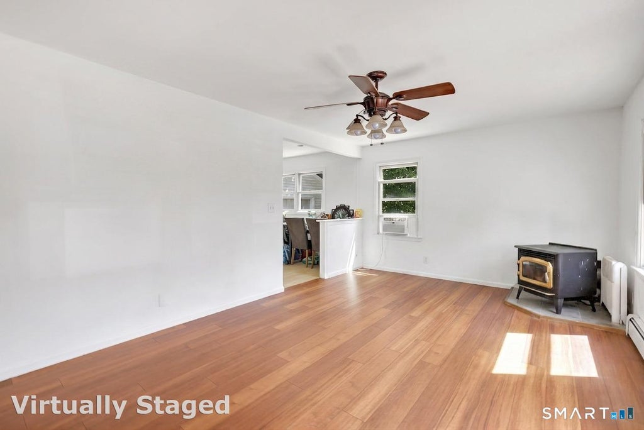
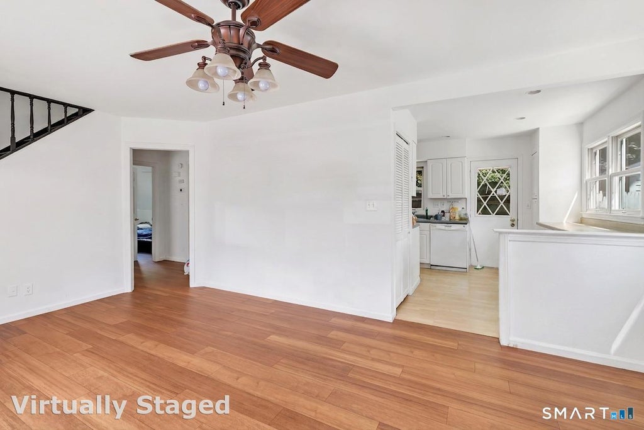
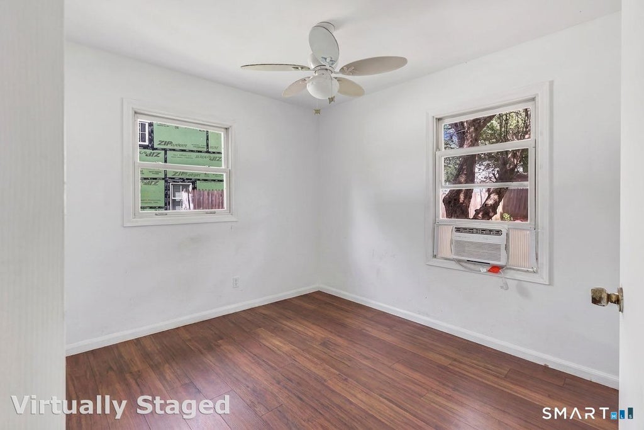
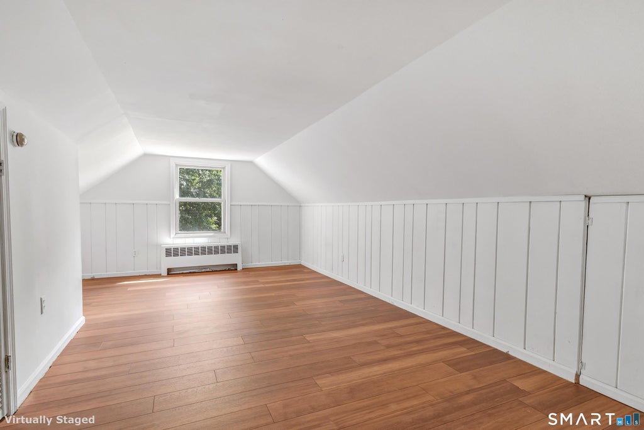
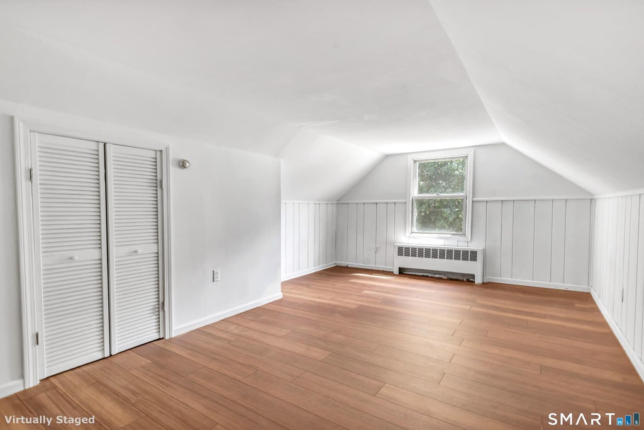
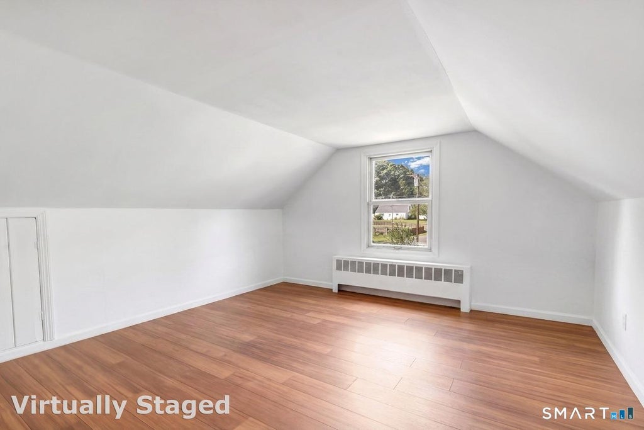
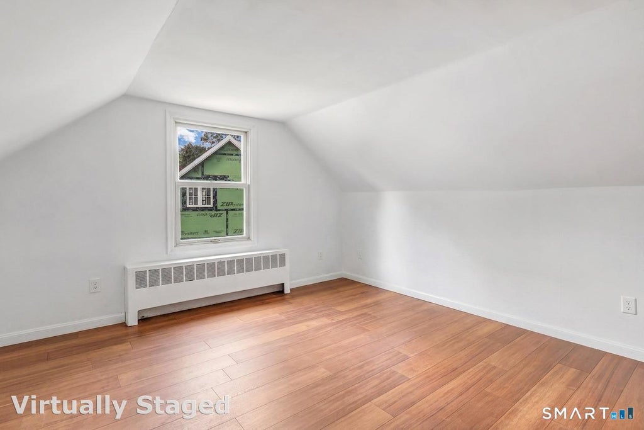
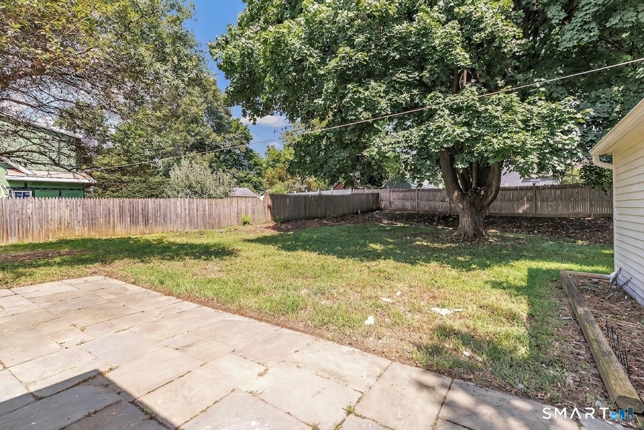
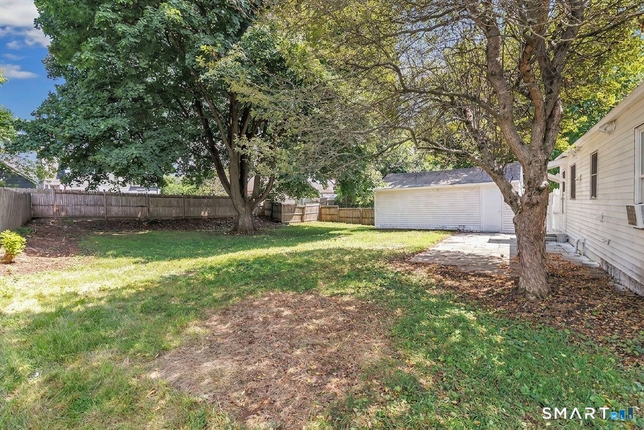
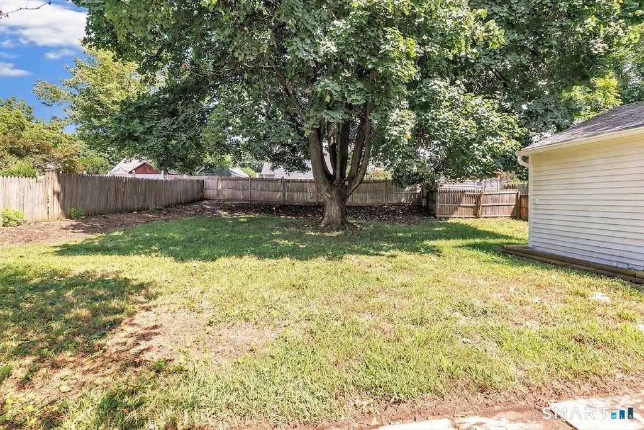
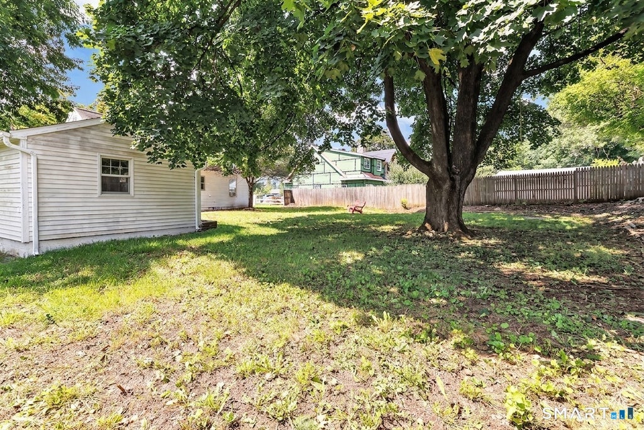
Discover exceptional utility and low-maintenance living at 13 Fairchild Drive. Situated on a quiet circular street, this light-filled Cape Cod features brand-new wood laminate flooring, a newly installed water heater, and a brand-new oil tank for peace of mind. The interior offers a bright living room equipped with a ceiling fan and a pellet stove for supplemental warmth. The sunny eat-in kitchen provides ample cabinet and counter space, with a casual dining area overlooking an expansive, level, fenced-in backyard. The main level emphasizes easy living with a full bathroom incorporating built-in laundry, alongside flexible bedroom configurations ideal for main-floor living, guest rooms, or home office space. Heating is efficiently supplied via a Burnham oil furnace with main-level radiant floor heat and upper-level radiators, complemented by the convenience of public city water and city sewer services. Outside, the property boasts an extraordinary footprint featuring a detached one-car garage and a vast paved driveway capable of off-street parking for up to 14 vehicles-offering rare capacity for recreational vehicles, trailers, or boat storage. A large bluestone patio centered around a mature shade tree creates an ideal setting for outdoor dining and recreation. Offered "as-is," this property presents a rare combination of recent system upgrades, expansive site utility, and a prime location near downtown Bethel. Natural gas line is available in the street.
|
DAYS ON MARKET
|
2
|
LAST UPDATED
|
8/29/2026
|
|
YEAR BUILT
|
1952
|
GARAGE SPACES
|
1.0
|
|
COUNTY
|
Fairfield
|
STATUS
|
Active
|
|
PROPERTY TYPE(S)
|
Single Family
|
|
|
| Elementary School |
Per Board of Ed |
| High School |
Bethel |
| AIR |
Wall Unit(s) |
| AIR CONDITIONING |
Yes |
| APPLIANCES |
Dishwasher, Dryer, Electric Range, Electric Water Heater, Refrigerator, Washer |
| BASEMENT |
None |
| CONSTRUCTION |
Cedar, Frame, Shake Siding, Shingle Siding |
| EXTERIOR |
Garden |
| GARAGE |
Yes |
| HEAT |
Hot Water, Oil |
| LOT |
7841 sq ft |
| LOT DESCRIPTION |
Cleared, Level |
| PARKING |
Paved, Off Street, Unpaved, Driveway |
| SEWER |
Public Sewer |
| STYLE |
Cape Cod |
| TAXES |
5737 |
| WATER |
Public |
| ZONING |
R-10 |
We respect your online privacy and will never spam you. By submitting this form with your telephone number
you are consenting for Ryan
Smith to contact you even if your name is on a Federal or State
"Do not call List".
Listing courtesy of Keller Williams Realty Prtnrs.
Copyright Smart MLS. All rights reserved. Information is deemed reliable but not guaranteed to be accurate.
This IDX solution is (c) Diverse Solutions 2026.
Save favorite listings, searches, and get the latest alerts
Save your favorite listings, searches, and receive the latest listing alerts

















 Twitter
 Facebook
 Email
Email