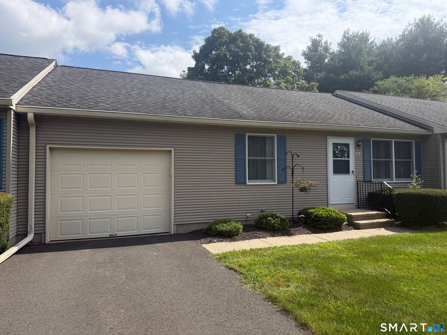
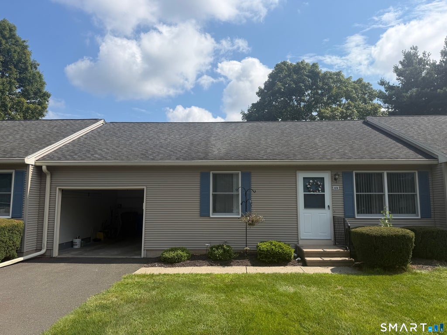
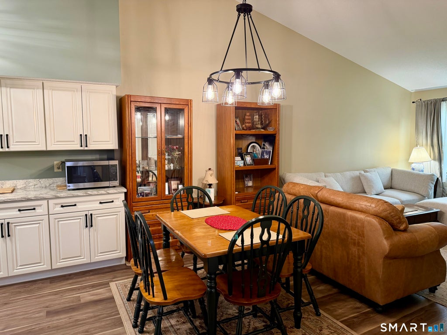
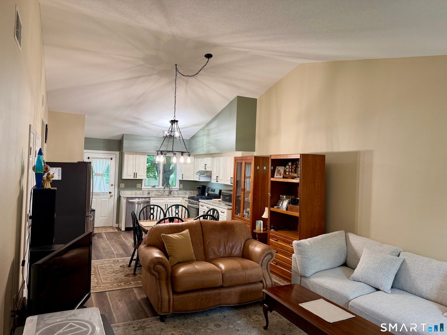
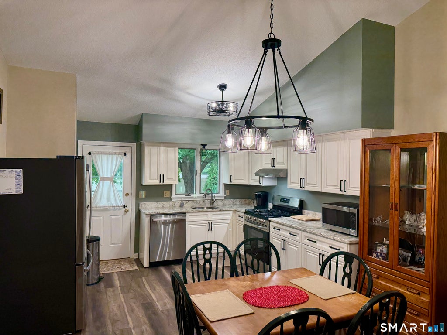
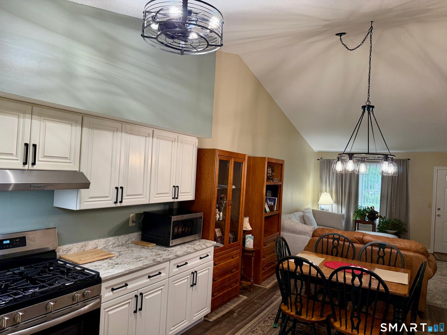
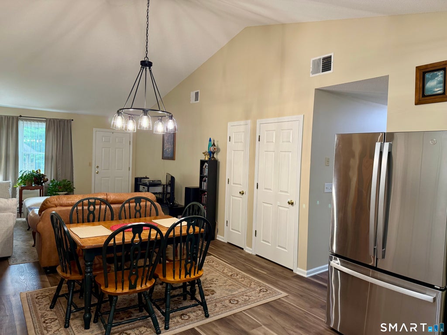
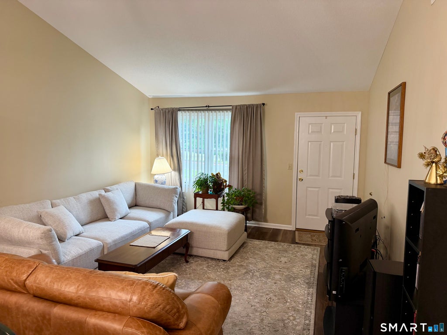
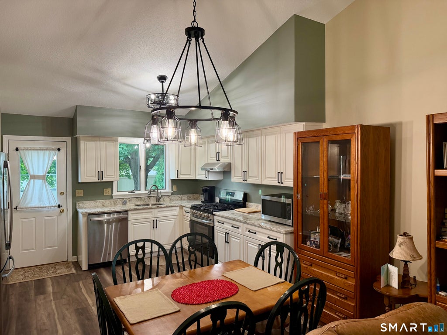
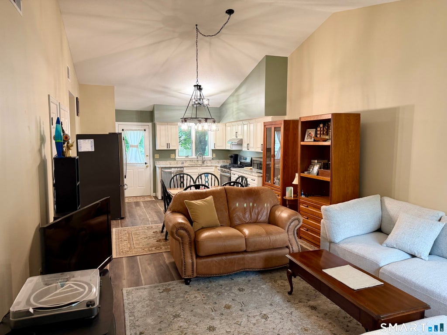
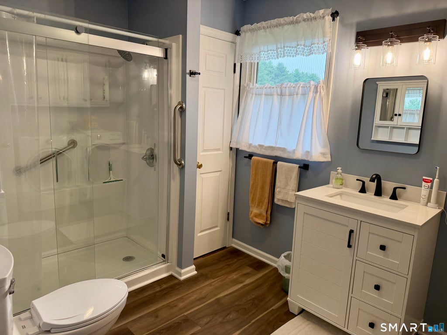
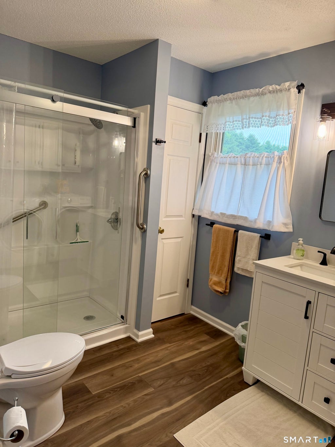
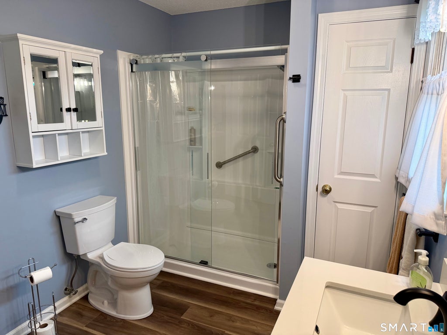
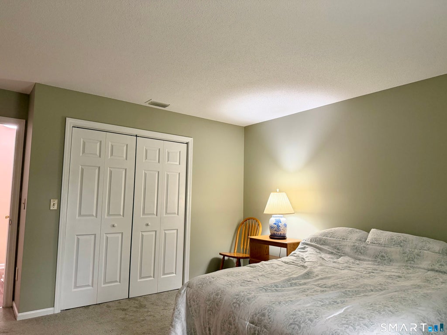
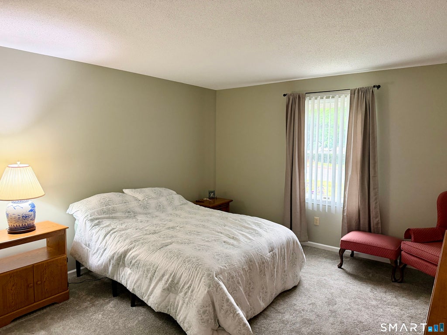
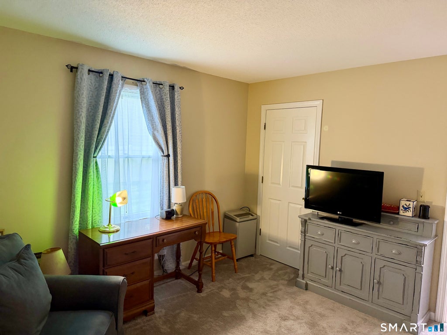
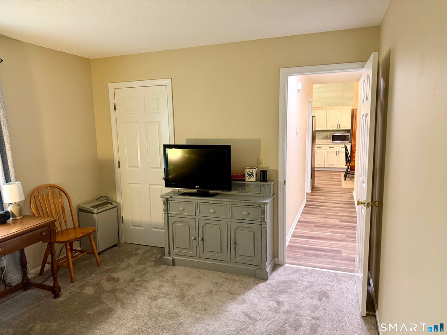
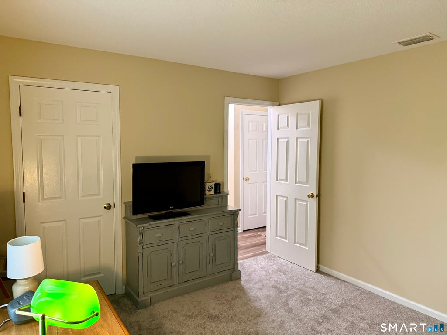
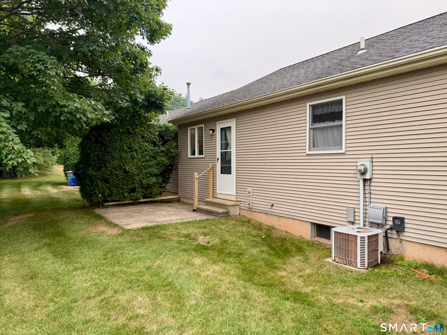
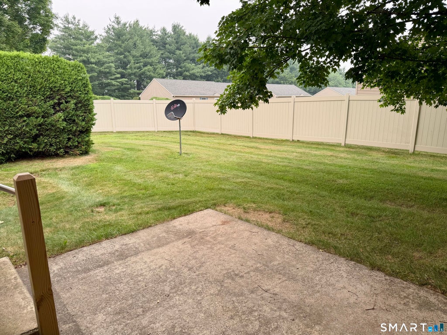
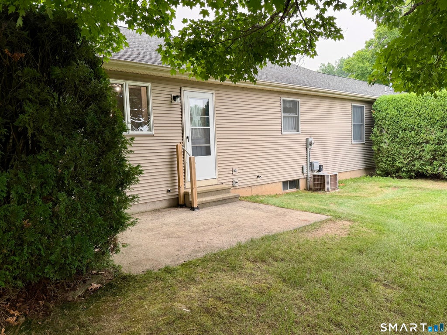
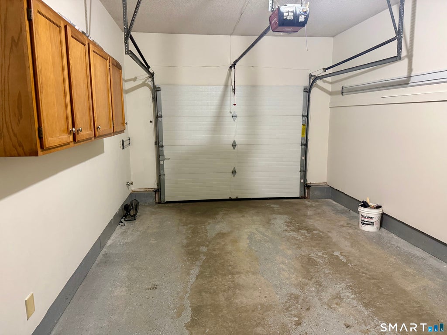
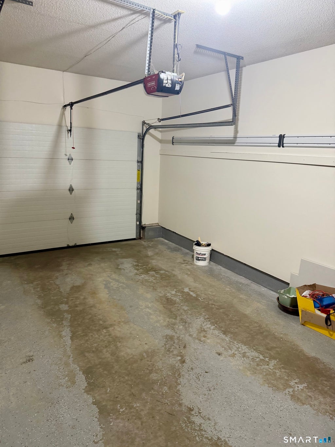
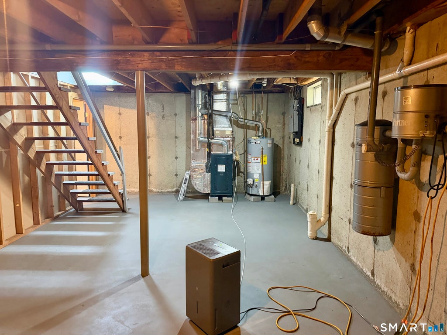
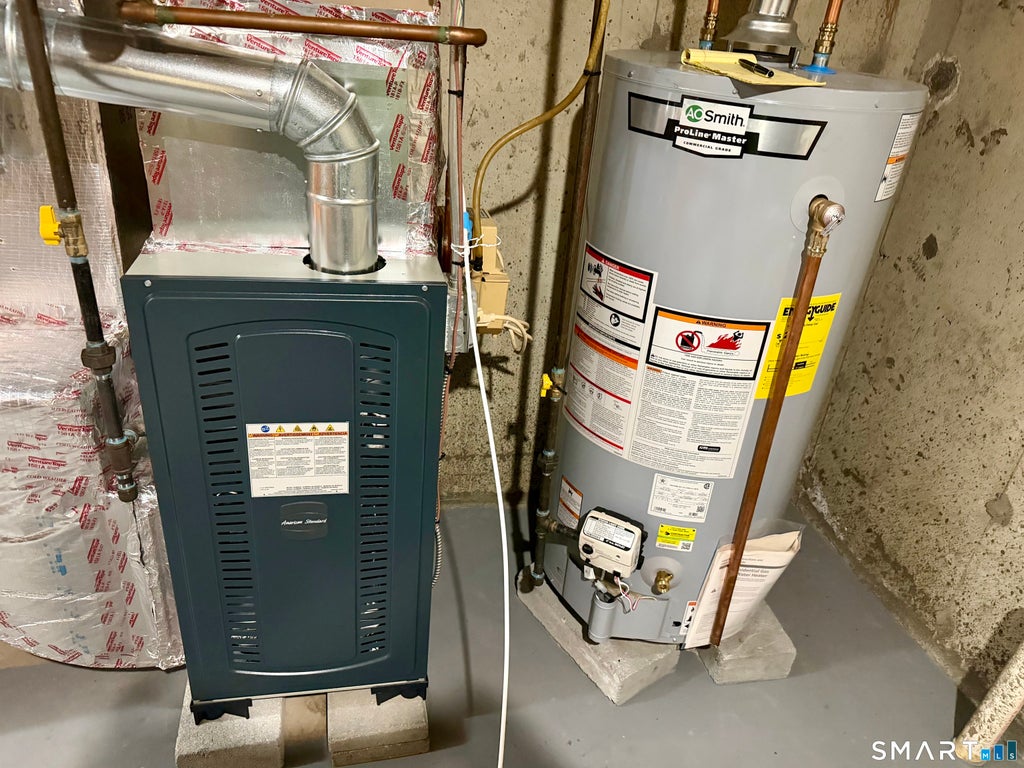
Charming 1-story ranch-style condo in Enfield's desirable Maple Heights community offering easy one-level living - no stairs, no hassle! This 2-bedroom, 1-bath home has been beautifully updated with a remodeled kitchen and a fully remodeled bathroom, giving the space a fresh, modern feel throughout. The 1,020 sq ft, 4-room layout is complemented by a full basement, ideal for storage or future finished living space. Durable carpet and laminated wood flooring flow throughout, pairing nicely with the updated kitchen and bath finishes. Stay comfortable year-round with efficient gas forced hot air heat and central air conditioning. Low-maintenance vinyl siding and a gable roof with architectural shingles keep upkeep simple, while the attached garage adds everyday convenience and extra storage. Built in 1990 and thoughtfully maintained, this condo is move-in ready and perfectly suited for anyone seeking single-floor living without sacrificing style or comfort. Enjoy the convenience of condo living combined with the privacy and feel of a single-family home, all within a well-established Enfield neighborhood close to shopping, dining, and major routes for an easy commute. Whether you're downsizing, buying your first home, or looking for a low-maintenance lifestyle, this updated one-level condo checks all the boxes. HVAC ducts have been compromised and will require further evaluation to determine repair or replacement.
|
DAYS ON MARKET
|
2
|
LAST UPDATED
|
8/29/2026
|
|
YEAR BUILT
|
1990
|
GARAGE SPACES
|
1.0
|
|
COUNTY
|
Hartford
|
STATUS
|
Active
|
|
PROPERTY TYPE(S)
|
Condo/Townhouse/Co-Op
|
|
|
| Elementary School |
Per Board of Ed |
| High School |
Enfield |
| AIR |
Central Air |
| AIR CONDITIONING |
Yes |
| AMENITIES |
Maintenance Grounds, Pest Control, Snow Removal, Trash |
| APPLIANCES |
Dishwasher, Disposal, Dryer, Gas Range, Gas Water Heater, Microwave, Range Hood, Refrigerator, Washer |
| BASEMENT |
Full, Yes |
| CONSTRUCTION |
Concrete, Frame, Vinyl Siding |
| GARAGE |
Attached Garage, Yes |
| HEAT |
Forced Air |
| HOA DUES |
230 |
| LOT |
0 |
| LOT DESCRIPTION |
Cul-De-Sac, Level |
| PARKING |
Paved, Driveway, Attached |
| SEWER |
Public Sewer |
| STORIES |
2 |
| STYLE |
Ranch |
| TAXES |
3712 |
| WATER |
Public |
| ZONING |
R33 |
We respect your online privacy and will never spam you. By submitting this form with your telephone number
you are consenting for Ryan
Smith to contact you even if your name is on a Federal or State
"Do not call List".
Listing courtesy of Santa Realty
Copyright Smart MLS. All rights reserved. Information is deemed reliable but not guaranteed to be accurate.
This IDX solution is (c) Diverse Solutions 2026.
Save favorite listings, searches, and get the latest alerts
Save your favorite listings, searches, and receive the latest listing alerts

 Twitter
 Facebook
 Email
Email