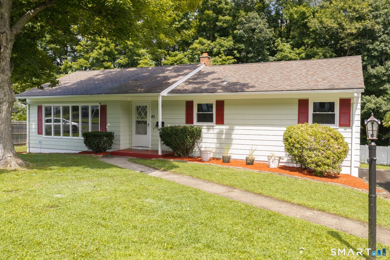
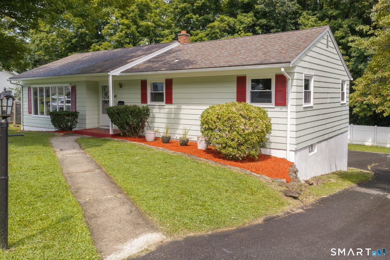
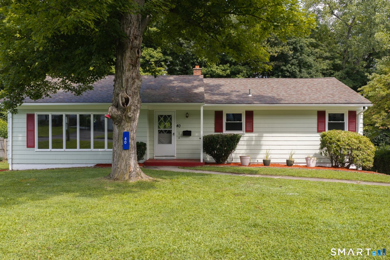
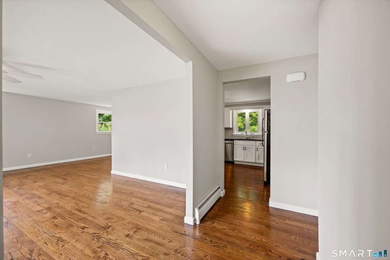
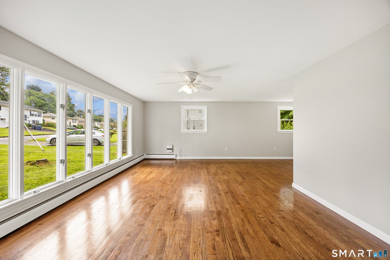
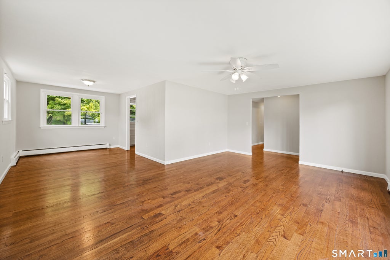
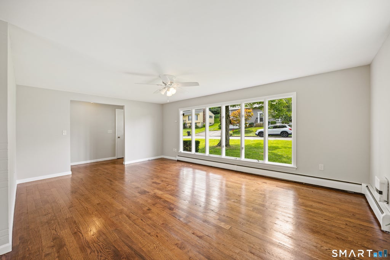
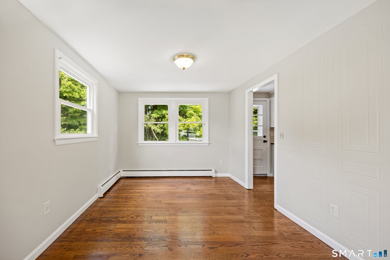
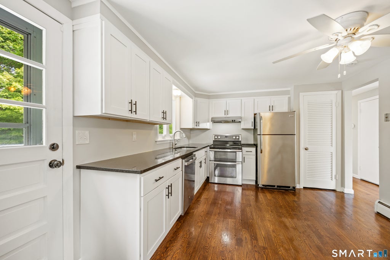
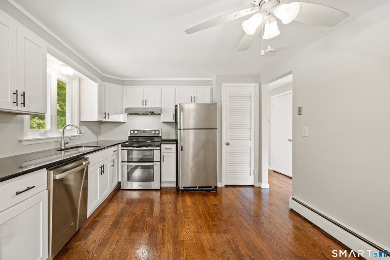
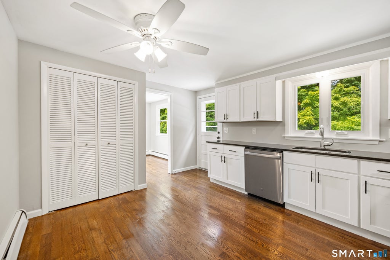
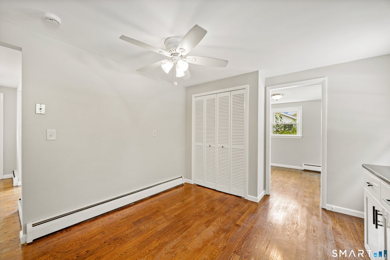

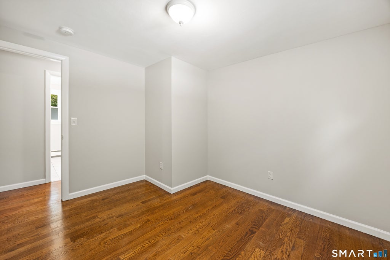
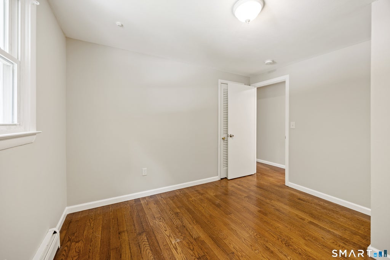
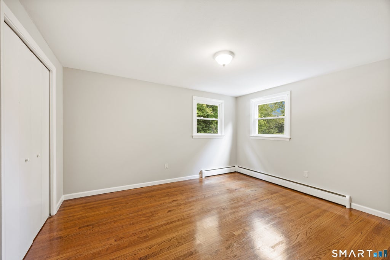
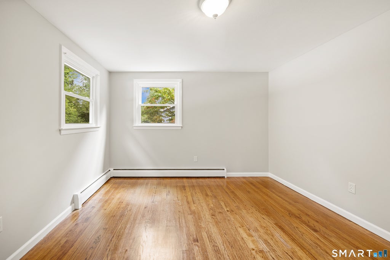
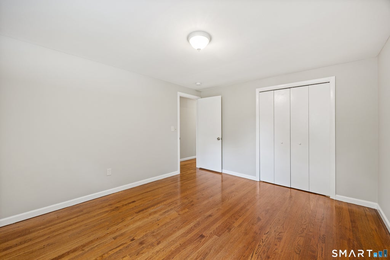
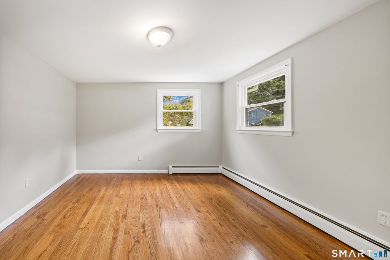
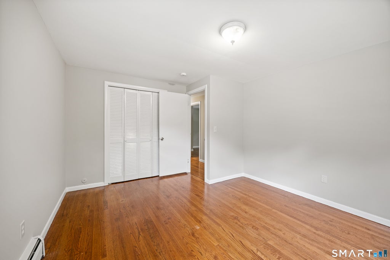
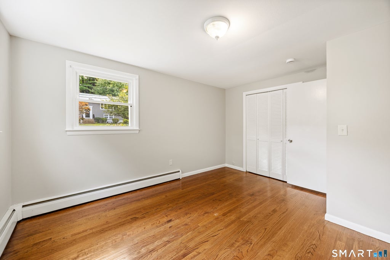
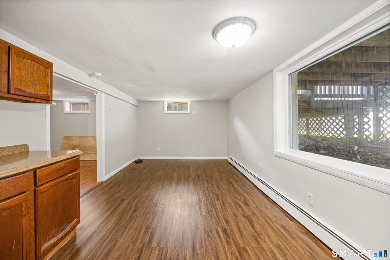
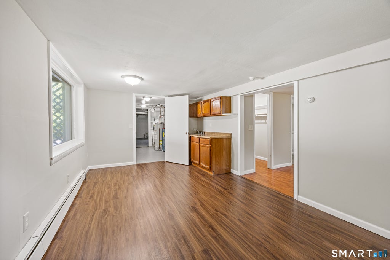
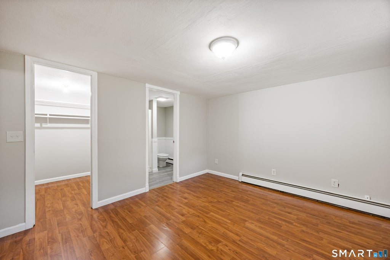
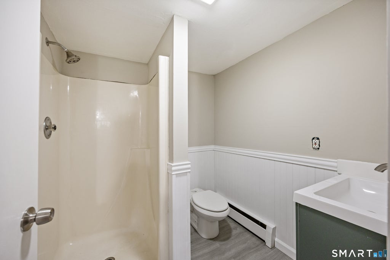
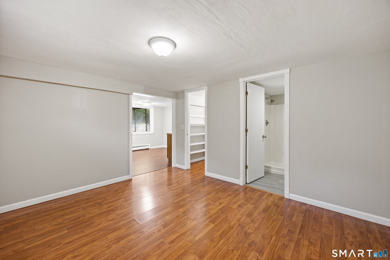
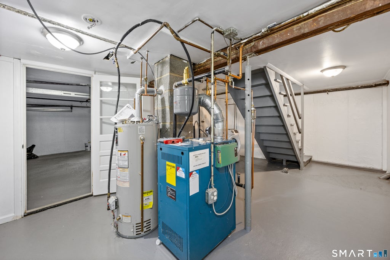
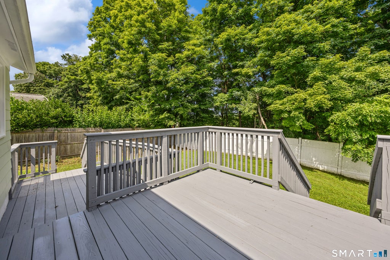
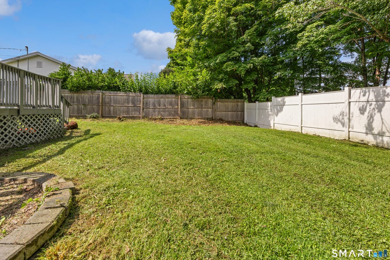
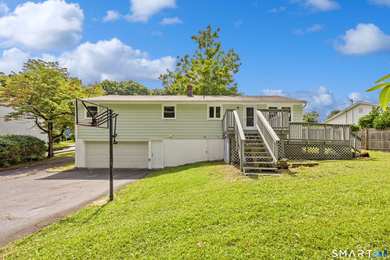
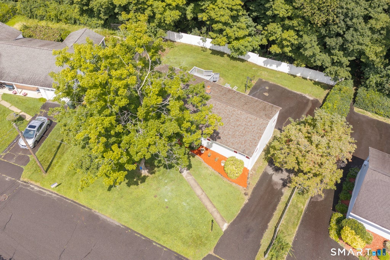
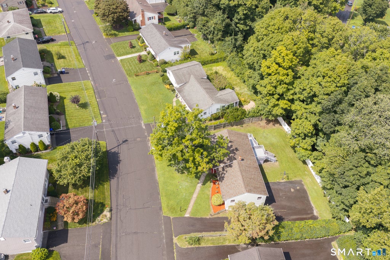
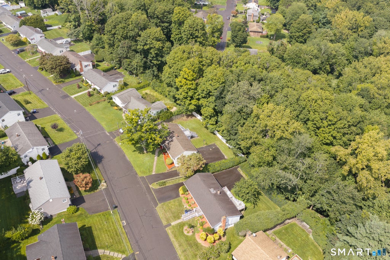
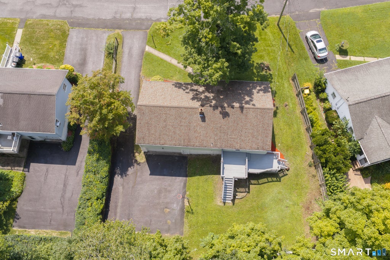
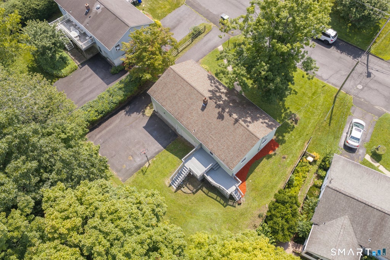
Welcome to this move-in-ready 3-bedroom, 2-full-bath Ranch nestled in the Oakville section of Watertown! Set on approximately a quarter acre of beautifully landscaped, level property, this charming home offers comfortable one-level living with thoughtful updates throughout. Step inside to find gleaming hardwood floors, a bright and inviting layout, and a well-appointed kitchen featuring granite countertops and stainless-steel appliances. The spacious living areas provide plenty of room to relax and entertain, while three comfortable bedrooms and two full bathrooms offer the convenience today's buyers are looking for. The partially-finished, heated basement provides valuable additional living space with endless possibilities-use it as a recreation room, home office, guest space, or potential in-law area. The possibilities are yours to make it fit your lifestyle! Outside, enjoy the professionally landscaped, flat yard and restored, freshly painted deck-perfect for morning coffee, summer gatherings, or simply enjoying your own private outdoor space. The entire exterior of the home has also been freshly painted, adding to its excellent curb appeal. Conveniently located in Watertown's Oakville section, this home combines easy living, versatile space, and a beautifully maintained property. Just unpack and enjoy!
|
DAYS ON MARKET
|
1
|
LAST UPDATED
|
8/29/2026
|
|
YEAR BUILT
|
1967
|
GARAGE SPACES
|
1.0
|
|
COUNTY
|
Litchfield
|
STATUS
|
Active
|
|
PROPERTY TYPE(S)
|
Single Family
|
|
|
| Elementary School |
Per Board of Ed |
| High School |
Watertown |
| AIR |
Ceiling Fan(s) |
| AIR CONDITIONING |
Yes |
| APPLIANCES |
Dishwasher, Dryer, Gas Water Heater, Oven, Range, Range Hood, Refrigerator, Washer |
| BASEMENT |
Full, Partially Finished, Walk-Out Access, Yes |
| CONSTRUCTION |
Frame, Wood Siding |
| GARAGE |
Yes |
| HEAT |
Hot Water, Natural Gas |
| LOT |
9583 sq ft |
| LOT DESCRIPTION |
Level, Wooded |
| PARKING |
Paved, Off Street, Private, Driveway |
| SEWER |
Public Sewer |
| STYLE |
Ranch |
| TAXES |
5598 |
| WATER |
Public |
| ZONING |
R125 |
We respect your online privacy and will never spam you. By submitting this form with your telephone number
you are consenting for Ryan
Smith to contact you even if your name is on a Federal or State
"Do not call List".
Listing courtesy of Better Living Realty, LLC
Copyright Smart MLS. All rights reserved. Information is deemed reliable but not guaranteed to be accurate.
This IDX solution is (c) Diverse Solutions 2026.
Save favorite listings, searches, and get the latest alerts
Save your favorite listings, searches, and receive the latest listing alerts



 Twitter
 Facebook
 Email
Email