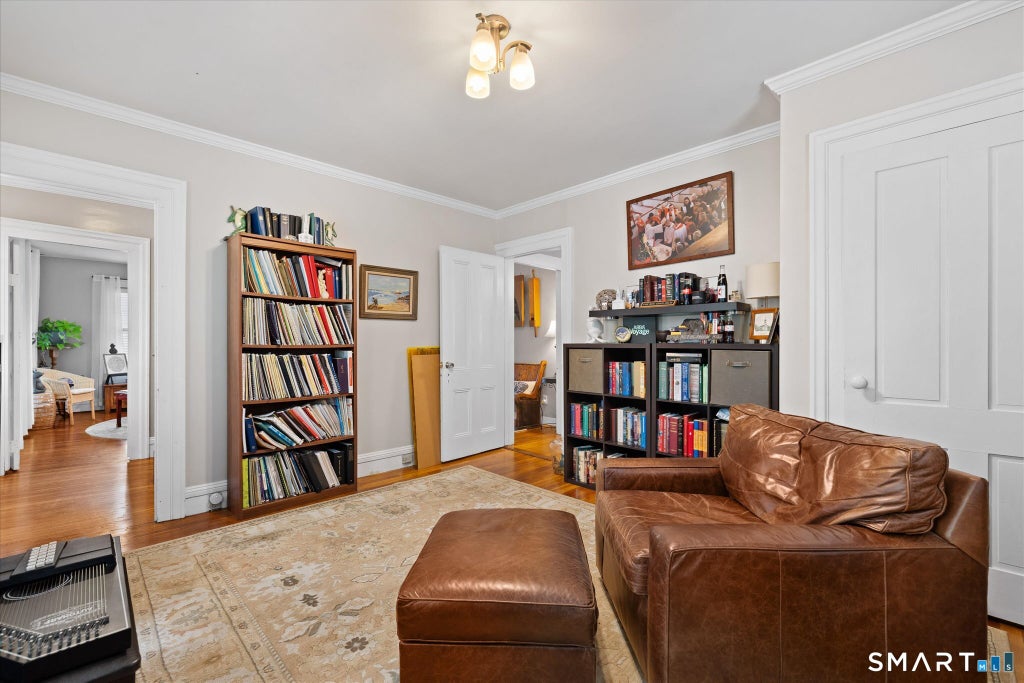
Timeless New England character, generous living spaces, and exceptional versatility come together in this historic home. Set on approximately 1.2 acres, this distinctive 1850 Colonial offers nearly 2,400 square feet of living space along with a detached carriage house that adds another dimension of possibilities to this unique property. Step inside and discover the warmth and character of a classic Georgian colonial. Generously proportioned living and dining rooms provide an inviting backdrop for everyday living and entertaining, while hardwood flooring enhances the home's historic appeal. The kitchen is appointed with granite countertops and stainless steel appliances, creating a comfortable gathering space with a blend of traditional charm and modern convenience. A flexible room on the main level, paired with access to a full bath, offers options for an office, guest room, den, or potential first-floor bedroom. Upstairs, three well-sized bedrooms provide comfortable retreats, accompanied by a second full bath and conveniently located laundry. Updated roof, windows and central air are thoughtful enhancements One of the property's most distinctive features is the detached carriage house. Previously utilized as in-law or guest space and equipped with its own electric meter and heating system, this versatile building offers exciting potential. Additional workshop and loft storage. Outdoor patio and stunning front porch lends endless enjoyment. A true showpiece of a home! Buyer/Buyers agent to verify all info. PRE APPROVED BUYERS ONLY PLEASE! Proof of approval prior to acceptance of showings. Carriage house will convey turn key with all contents EXCEPT antique trunk.
|
DAYS ON MARKET
|
0
|
LAST UPDATED
|
8/28/2026
|
|
YEAR BUILT
|
1850
|
COUNTY
|
Windham
|
|
STATUS
|
Active
|
PROPERTY TYPE(S)
|
Single Family
|
| Elementary School |
Per Board of Ed |
| High School |
Per Board of Ed |
| AIR |
Central Air |
| AIR CONDITIONING |
Yes |
| APPLIANCES |
Dishwasher, Dryer, Microwave, Oven, Range, Range Hood, Refrigerator, Washer |
| BARN/EQUESTRIAN |
Yes |
| BASEMENT |
Full, Yes |
| CONSTRUCTION |
Clapboard, Frame |
| EXTERIOR |
Balcony |
| HEAT |
Oil, Propane, Steam |
| INTERIOR |
In-Law Floorplan |
| LOT |
1.2 acre(s) |
| LOT DESCRIPTION |
Level |
| SEWER |
Public Sewer, Septic Tank |
| STYLE |
Colonial |
| TAXES |
7527 |
| WATER |
Well |
| ZONING |
MD |
We respect your online privacy and will never spam you. By submitting this form with your telephone number
you are consenting for Ryan
Smith to contact you even if your name is on a Federal or State
"Do not call List".
Listing courtesy of Brunet and Company Real Estate
Copyright Smart MLS. All rights reserved. Information is deemed reliable but not guaranteed to be accurate.
This IDX solution is (c) Diverse Solutions 2026.
Save favorite listings, searches, and get the latest alerts
Save your favorite listings, searches, and receive the latest listing alerts





 Twitter
 Facebook
 Email
Email