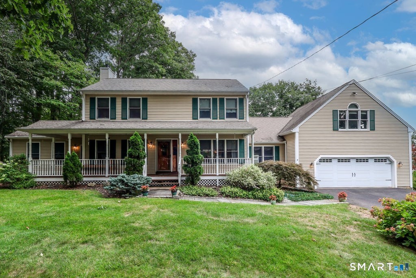
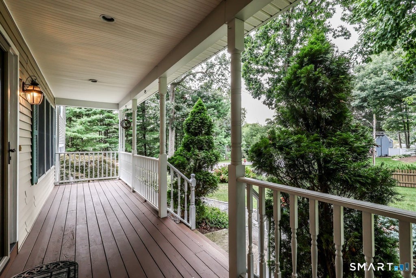
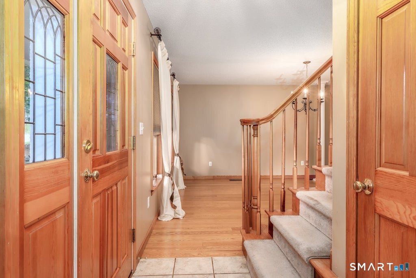
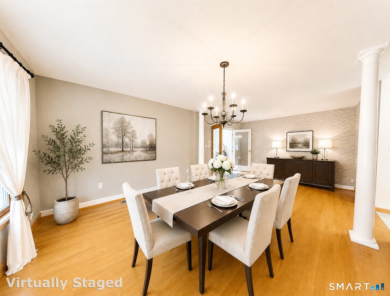
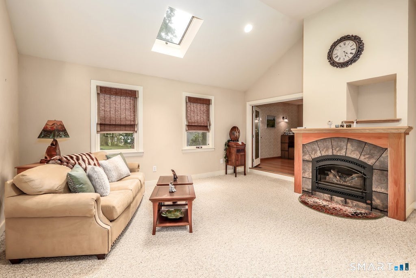
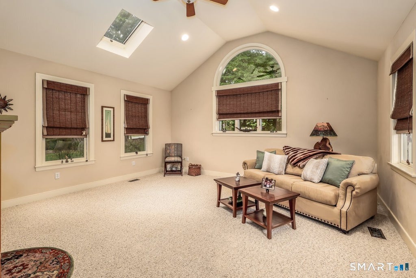
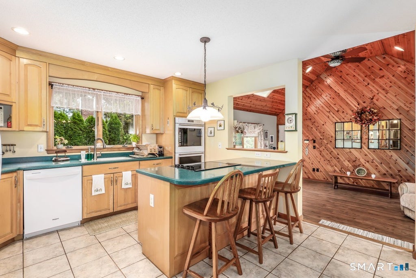
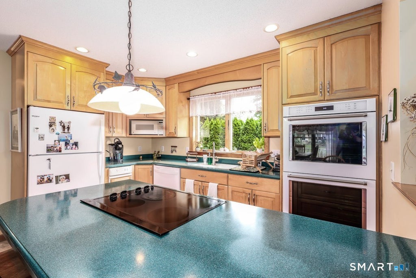
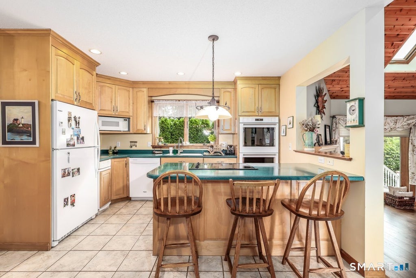
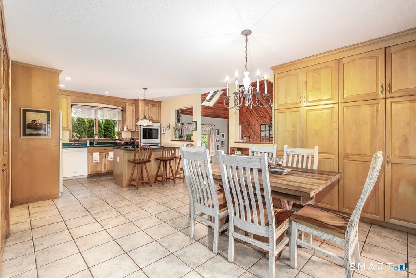
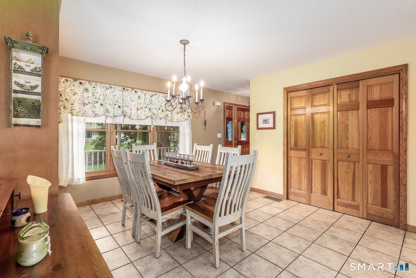
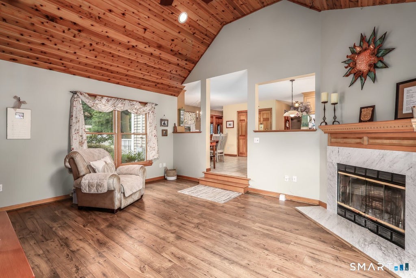
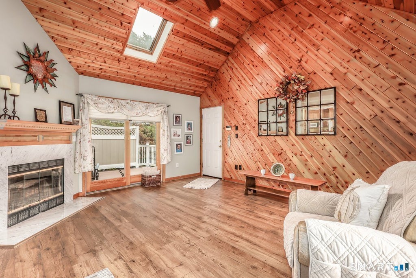
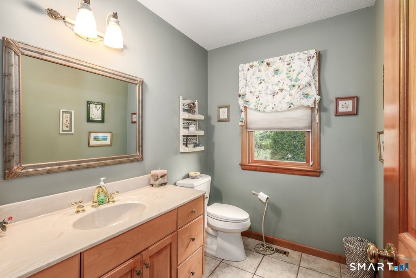
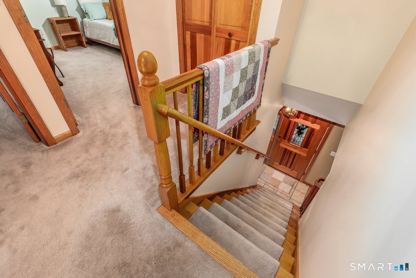
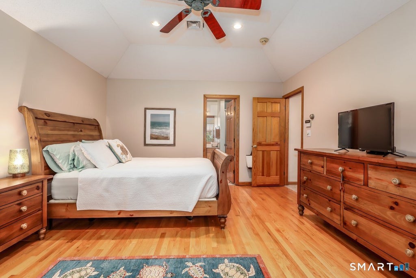
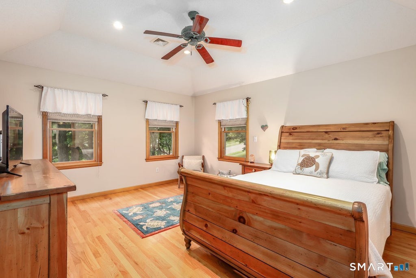
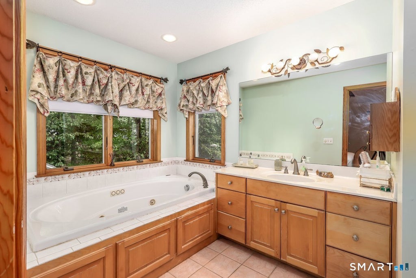
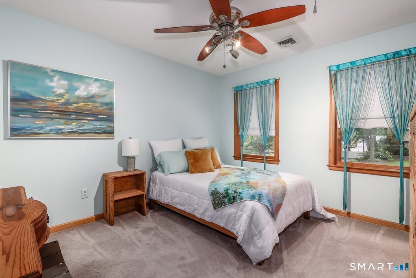
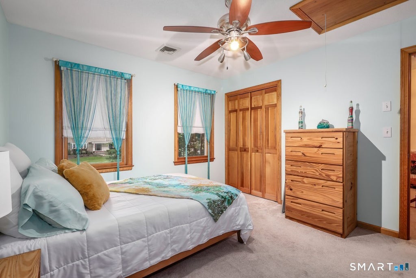
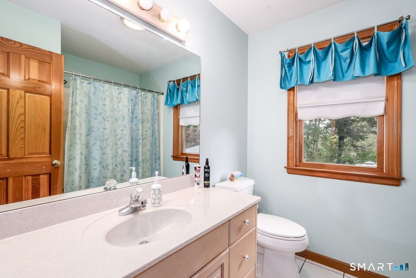
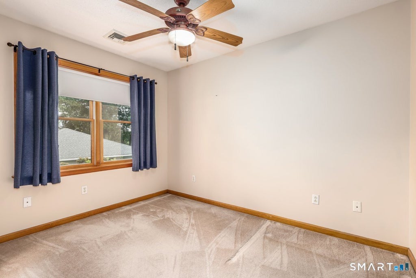
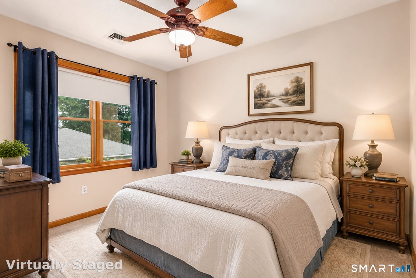
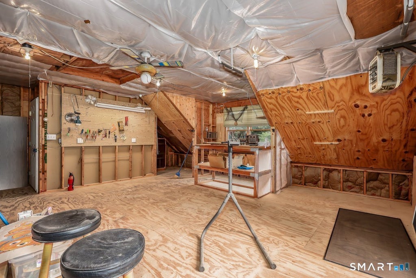
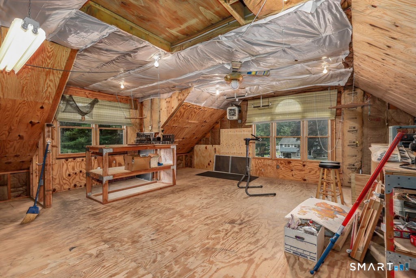
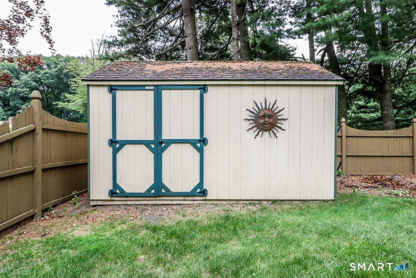
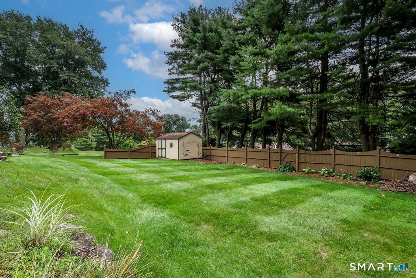
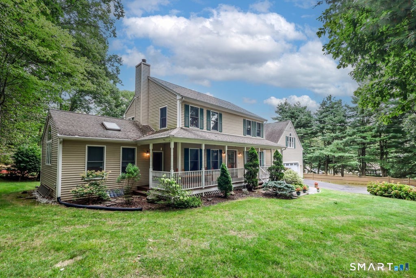
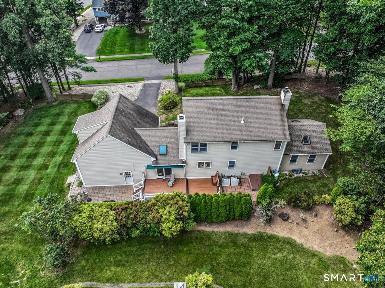
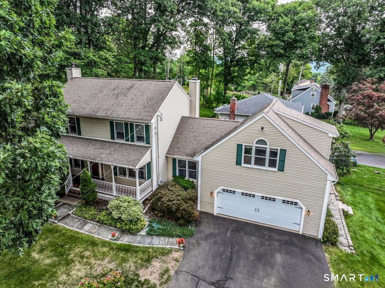
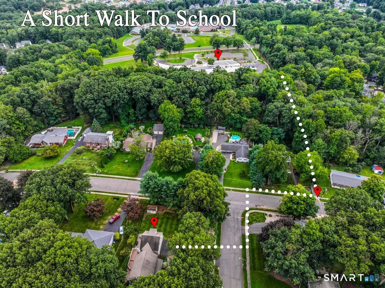
Welcome to 3 Autumn Lane, a spacious home offering a flexible layout, and conveniently located within walking distance (take the safe path right across the street) of Louis Toffolon Elementary School and the Middle School. Rebuilt in 1996, the home features a welcoming full-length front porch, hardwood floors, Palladian windows and a formal dining room with chandelier and butler's station. The dramatic living room offers a vaulted ceiling, two skylights, recessed lighting, a ceiling fan, Berber carpeting and a gas fireplace. The large eat-in kitchen includes Corian countertops, tile flooring, a new double oven and refrigerator, with laundry and a half bath conveniently located nearby. The family room features durable vinyl flooring, a marble-faced fireplace with wood mantel and sliders leading to the deck. Upstairs, the hardwood-floored primary suite offers a tray ceiling, ceiling fan, walk-in closet and private bath with Jacuzzi tub, stone-top vanity and tile flooring. Two additional bedrooms each include ceiling fans and California Closets. The hall bath has tile flooring, a shower insert and linen storage. Additional highlights include a new 2026 forced-air furnace, new 2026 roof, central air, central vacuum, double-pane windows and a 2021 hot water heater. There is an exercise room carved out in the basement as well as a cedar closet. A two-car garage includes a large, heated workshop above. Outside, enjoy a level side yard with picket fencing, two patios, a private deck with awning and built-in seating, and attractive natural foliage. Convenient to schools, shopping, dining and major roadways.
|
DAYS ON MARKET
|
14
|
LAST UPDATED
|
9/1/2026
|
|
YEAR BUILT
|
1996
|
GARAGE SPACES
|
2.0
|
|
COUNTY
|
Hartford
|
STATUS
|
Active
|
|
PROPERTY TYPE(S)
|
Single Family
|
|
|
| Elementary School |
Louis Toffolon |
| Jr. High School |
Plainville |
| High School |
Plainville |
| AIR |
Central Air |
| AIR CONDITIONING |
Yes |
| APPLIANCES |
Dishwasher, Dryer, Oven, Range, Refrigerator, Washer |
| BASEMENT |
Full, Unfinished, Yes |
| CONSTRUCTION |
Aluminum Siding, Frame, Vinyl Siding |
| FIREPLACE |
Yes |
| GARAGE |
Attached Garage, Yes |
| HEAT |
Forced Air, Oil |
| INTERIOR |
Central Vacuum, Open Floorplan |
| LOT |
0.46 acre(s) |
| LOT DESCRIPTION |
Corner Lot, Level |
| PARKING |
Attached |
| SEWER |
Public Sewer |
| STYLE |
Colonial |
| TAXES |
9265 |
| ZONING |
R-20 |
We respect your online privacy and will never spam you. By submitting this form with your telephone number
you are consenting for Ryan
Smith to contact you even if your name is on a Federal or State
"Do not call List".
Listing courtesy of Berkshire Hathaway NE Prop.
Copyright Smart MLS. All rights reserved. Information is deemed reliable but not guaranteed to be accurate.
This IDX solution is (c) Diverse Solutions 2026.
Save favorite listings, searches, and get the latest alerts
Save your favorite listings, searches, and receive the latest listing alerts

 Twitter
 Facebook
 Email
Email