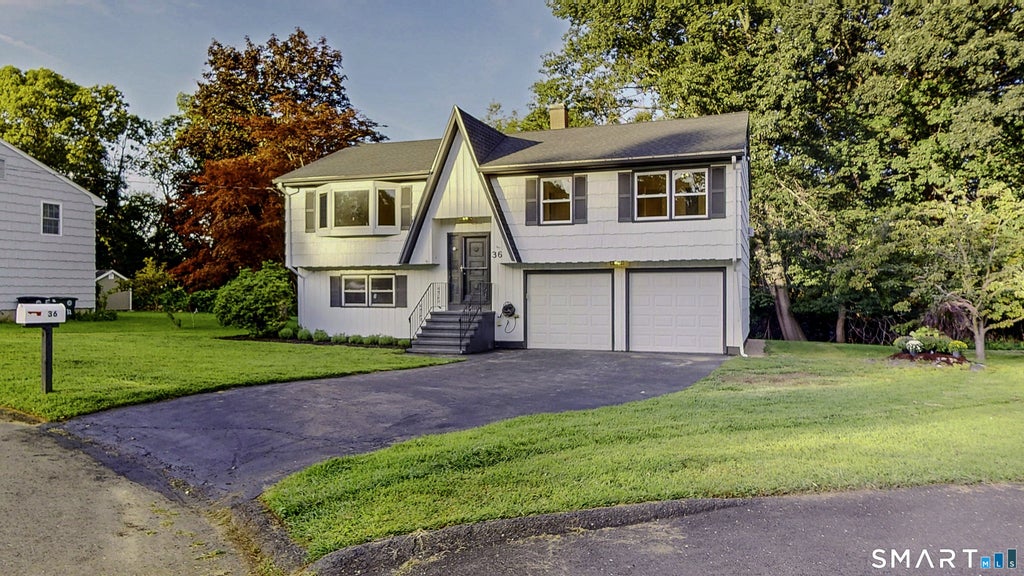
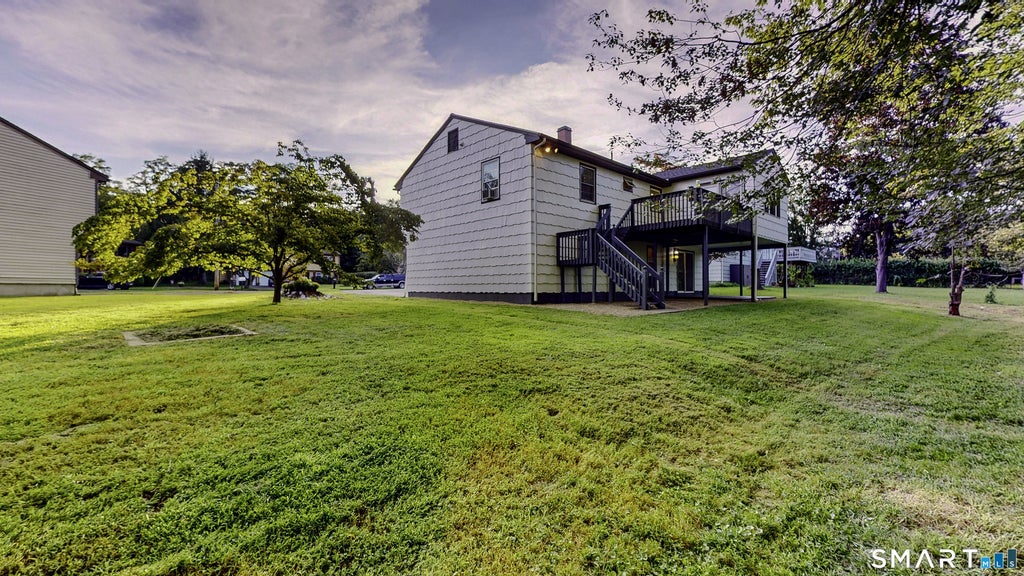
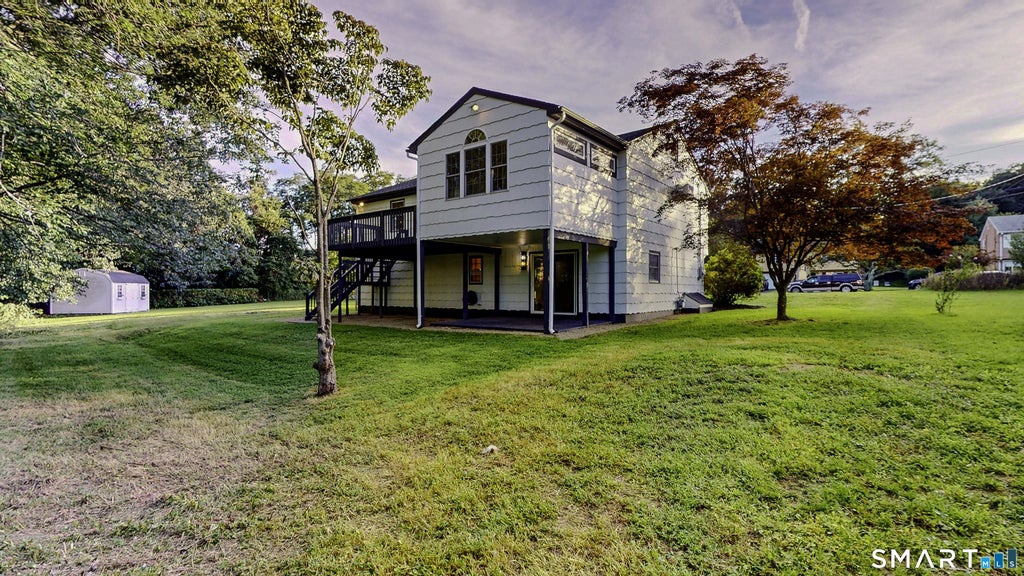
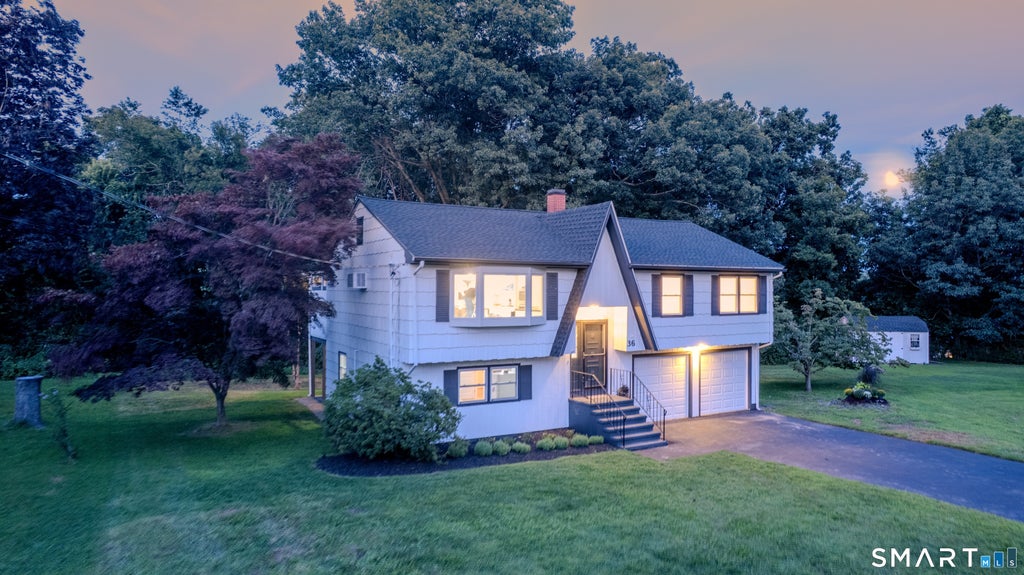
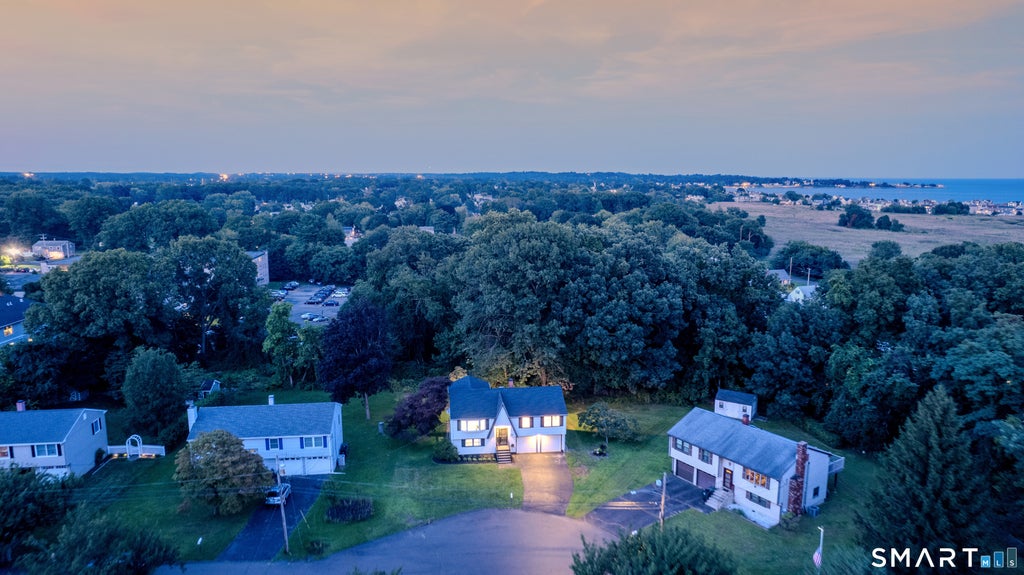
A beautifully renovated coastal Milford retreat, perfectly positioned at the end of a quiet cul-de-sac. This 3-bedroom, 1.5-bath raised ranch has been thoughtfully transformed with an exceptional blend of modern style, comfort, and timeless New England charm. The bright, open-concept main level features a fully renovated kitchen with new cabinetry, countertops, appliances and finishes, flowing seamlessly into the living and dining spaces. Refinished hardwood floors, fresh paint, updated lighting, new interior doors and beautifully refreshed bathrooms create a polished, move-in-ready feel throughout. The finished lower level offers flexible additional living space ideal for a family room, home office, gym, media room or guest area, plus a convenient half bath and walk-out access. Major improvements include a new roof, replacement windows, new hot water heater, renovated kitchen and baths, refinished flooring, updated lighting, fresh exterior paint and extensive landscaping-leaving the major projects behind for the next owner. Set on approximately .33 acres, the private wooded setting features an oversized deck, seasonal water views and abundant wildlife, all just minutes from Silver Sands State Park and Milford's shoreline. Enjoy nearby beaches, walking and biking trails, downtown restaurants and shops, and convenient Metro-North access. Turnkey, beautifully updated, and ideally located-this is coastal Milford living at its best.
|
DAYS ON MARKET
|
2
|
LAST UPDATED
|
8/27/2026
|
|
YEAR BUILT
|
1978
|
GARAGE SPACES
|
2.0
|
|
COUNTY
|
New Haven
|
STATUS
|
Active
|
|
PROPERTY TYPE(S)
|
Single Family
|
|
|
| Elementary School |
Meadowside |
| Jr. High School |
West Shore |
| High School |
Jonathan Law |
| AIR |
Wall Unit(s) |
| AIR CONDITIONING |
Yes |
| APPLIANCES |
Dishwasher, Freezer, Gas Cooktop, Gas Water Heater, Microwave, Oven, Range, Range Hood, Refrigerator |
| BASEMENT |
Full, Yes |
| CONSTRUCTION |
Frame, Shingle Siding |
| GARAGE |
Attached Garage, Yes |
| HEAT |
Hot Water, Natural Gas |
| INTERIOR |
Open Floorplan |
| LOT |
0.33 acre(s) |
| LOT DESCRIPTION |
Cleared, Cul-De-Sac, Level |
| PARKING |
Attached |
| SEWER |
Public Sewer |
| STYLE |
Raised Ranch |
| TAXES |
7101 |
| WATER |
Public |
| WATERFRONT DESCRIPTION |
Beach Access |
| ZONING |
R12. |
We respect your online privacy and will never spam you. By submitting this form with your telephone number
you are consenting for Ryan
Smith to contact you even if your name is on a Federal or State
"Do not call List".
Listing courtesy of Coldwell Banker Realty
Copyright Smart MLS. All rights reserved. Information is deemed reliable but not guaranteed to be accurate.
This IDX solution is (c) Diverse Solutions 2026.
Save favorite listings, searches, and get the latest alerts
Save your favorite listings, searches, and receive the latest listing alerts


 Twitter
 Facebook
 Email
Email