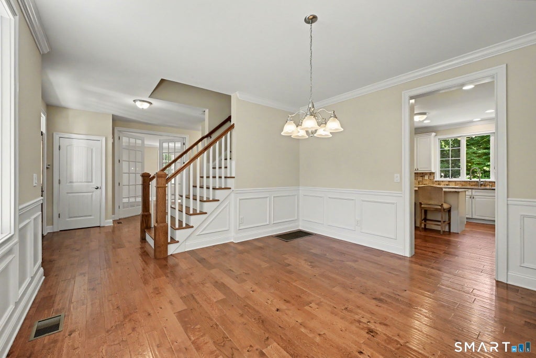
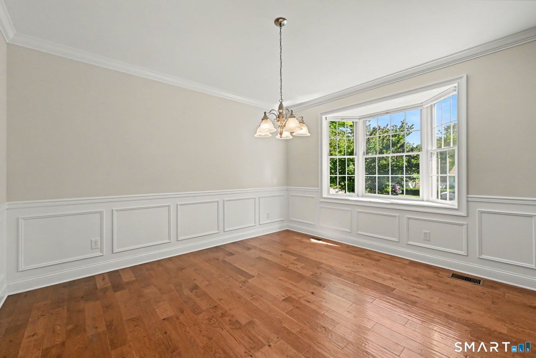
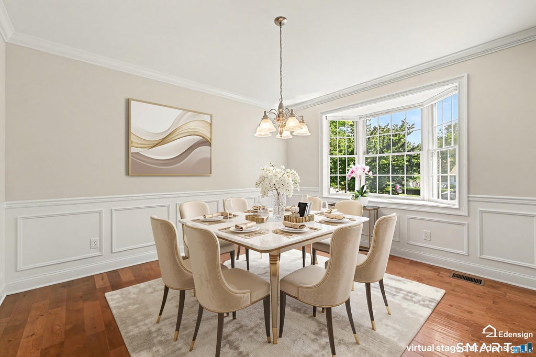
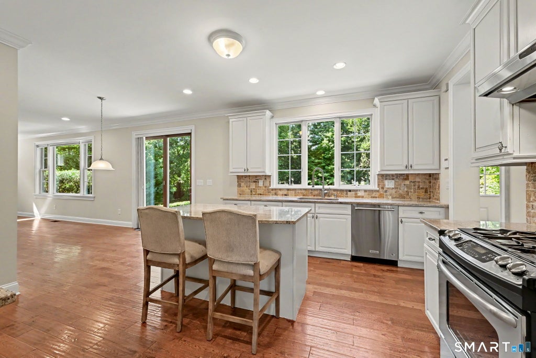
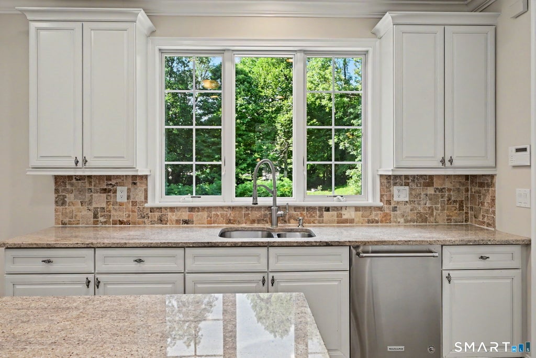
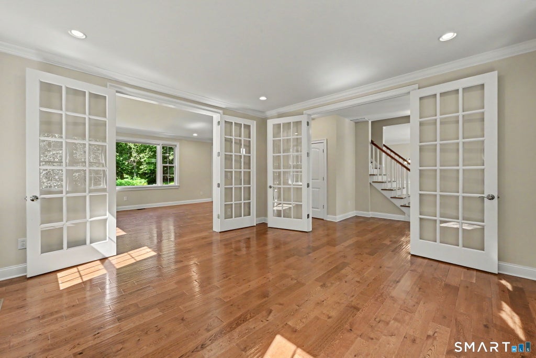
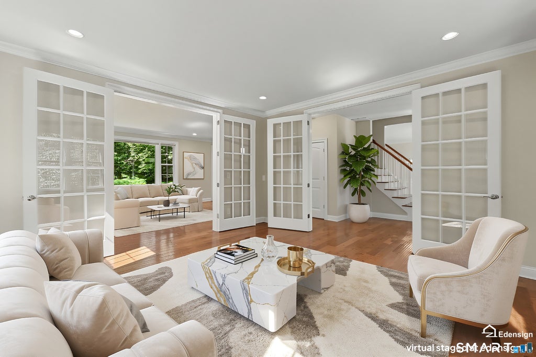
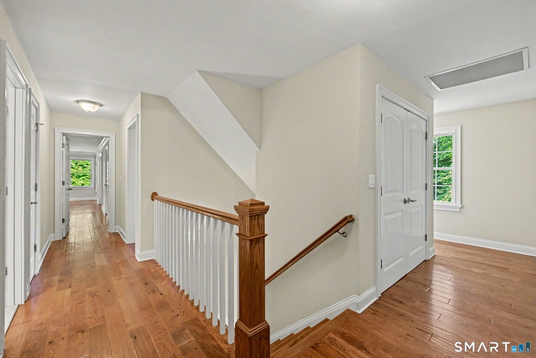
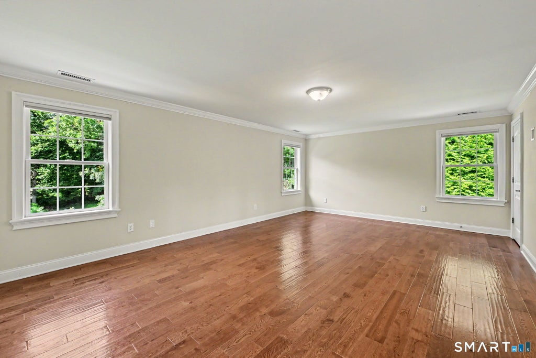
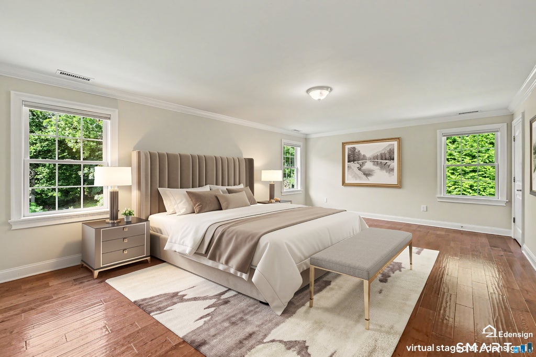
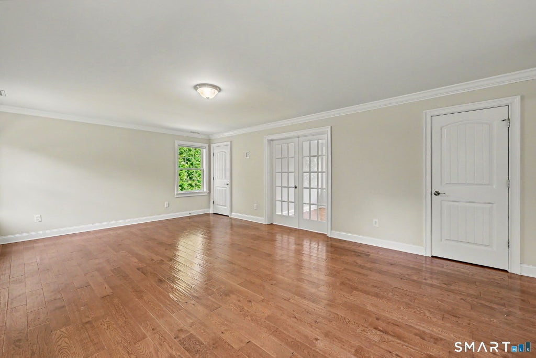
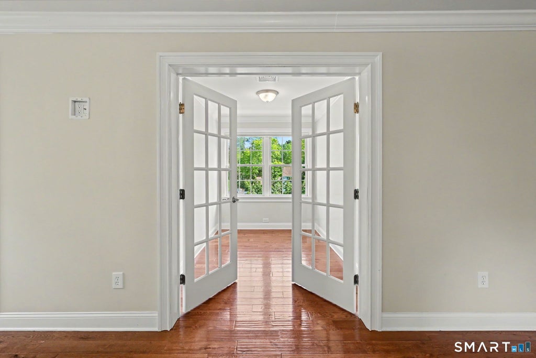
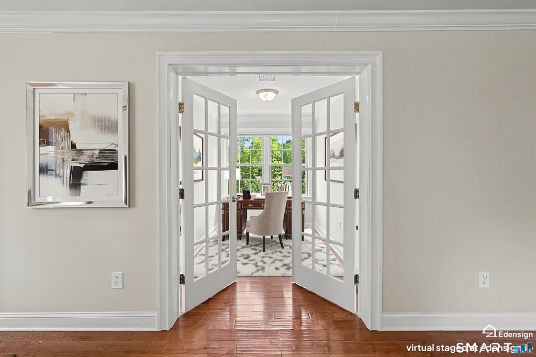
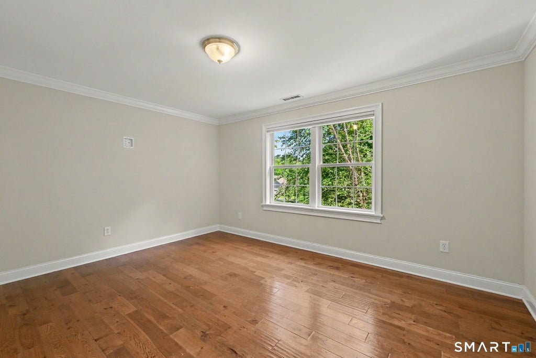
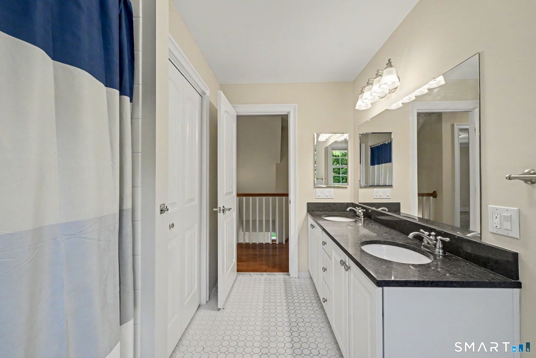
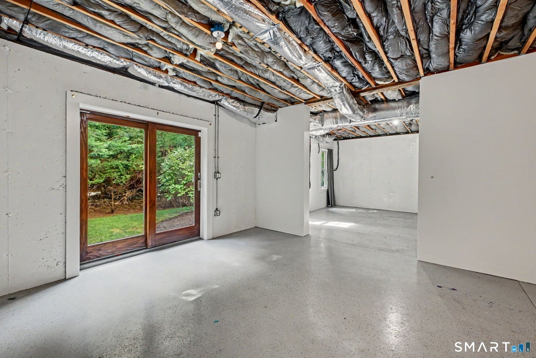
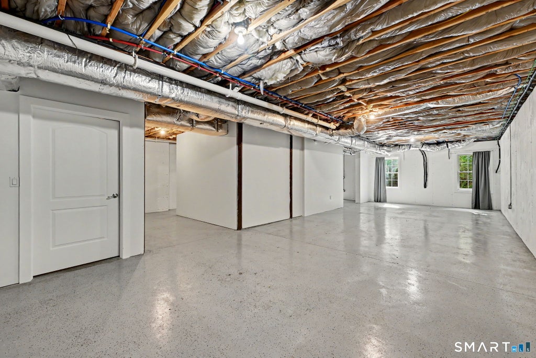
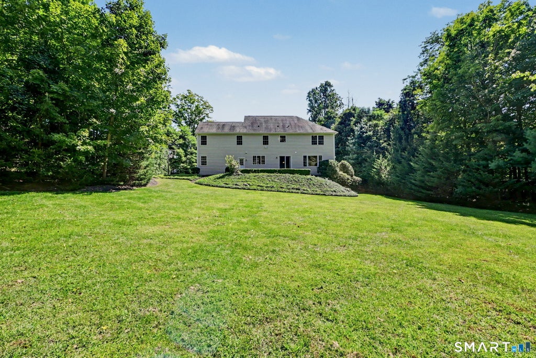
Welcome to 7 Hessian Drive - a TURN KEY HOME! This property offers an opportunity for newer construction in Ridgefield! A 4 bedroom colonial home sited on a beautifully landscaped level acre, on a cul-de-sac street. 3200 square feet on two levels, with the potential for an additional 1200 finishable in the walkout lower level and 300 in the walk-up third floor. An open floor plan creates a wonderful flow and light-filled living spaces, with custom details throughout! The main level features 9 foot ceilings, crown moldings and hardwood flooring: a sun-filled living room with striking, oversized french doors; dining room with bay window; eat-in custom kitchen with granite counters, island, stainless appliances; family room with gas fireplace and sliders to a flagstone patio. The second level offers a primary bedroom suite with separate sitting room or study, three additional bedrooms, including one ensuite, laundry and a staircase to the walk-up unfinished attic. The walk-out lower level boasts high ceilings, windows and sliders to the side yard. This area could be finished to offer in-law or au-pair living space or a grand game room! The property offers superior custom stonework, Belgian block, flagstone walkway and patio, and extensive mature landscape work. The home is sited on a level acre on a cul-de-sac street. Hessian Drive is convenient to schools, major commuting routes and charming downtown Ridgefield! Sellers are asking all offers to be submitted by 5:00 pm Monday, Sept 14. Thank you!
|
DAYS ON MARKET
|
3
|
LAST UPDATED
|
9/12/2026
|
|
YEAR BUILT
|
2012
|
GARAGE SPACES
|
2.0
|
|
COUNTY
|
Fairfield
|
STATUS
|
Active
|
|
PROPERTY TYPE(S)
|
Single Family
|
|
|
| Elementary School |
Per Board of Ed |
| Jr. High School |
Per Board of Ed |
| High School |
Per Board of Ed |
| AIR |
Central Air, Zoned |
| AIR CONDITIONING |
Yes |
| APPLIANCES |
Dishwasher, Dryer, Oven, Range, Refrigerator, Washer |
| BASEMENT |
Full, Storage Space, Unfinished, Walk-Out Access, Yes |
| CONSTRUCTION |
Frame, Shingle Siding, Vinyl Siding |
| FIREPLACE |
Yes |
| GARAGE |
Attached Garage, Yes |
| HEAT |
Forced Air, Propane, Zoned |
| INTERIOR |
Entrance Foyer, Open Floorplan |
| LOT |
1.03 acre(s) |
| LOT DESCRIPTION |
Corner Lot, Cul-De-Sac, Wooded |
| PARKING |
Garage Door Opener, Attached |
| SEWER |
Septic Tank |
| STYLE |
Colonial |
| TAXES |
16161 |
| WATER |
Well |
| ZONING |
RAA |
We respect your online privacy and will never spam you. By submitting this form with your telephone number
you are consenting for Ryan
Smith to contact you even if your name is on a Federal or State
"Do not call List".
Listing courtesy of William Pitt Sotheby's Int'l
Copyright Smart MLS. All rights reserved. Information is deemed reliable but not guaranteed to be accurate.
This IDX solution is (c) Diverse Solutions 2026.
Save favorite listings, searches, and get the latest alerts
Save your favorite listings, searches, and receive the latest listing alerts

 Twitter
 Facebook
 Email
Email