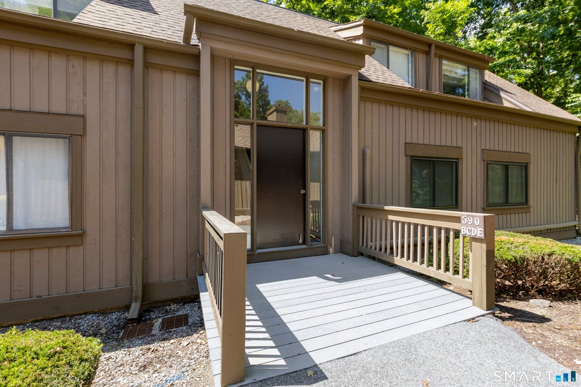
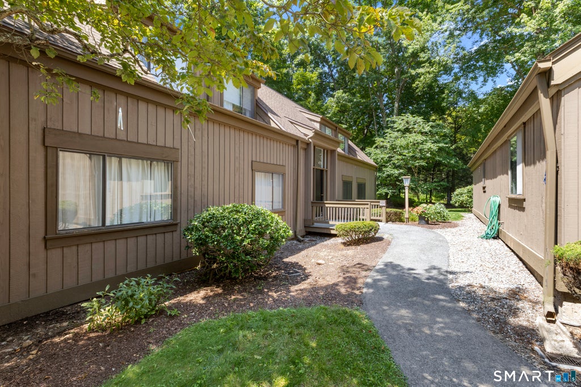
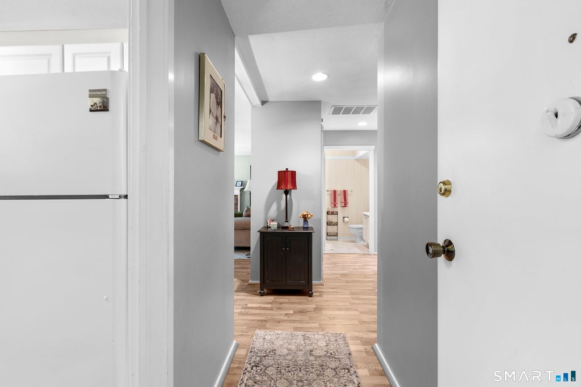
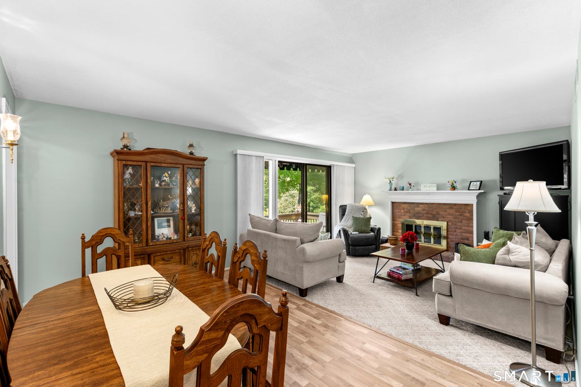
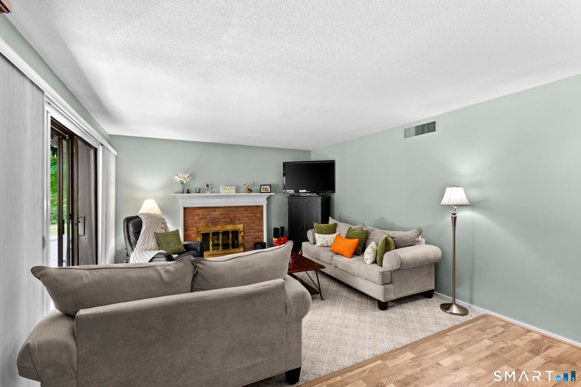
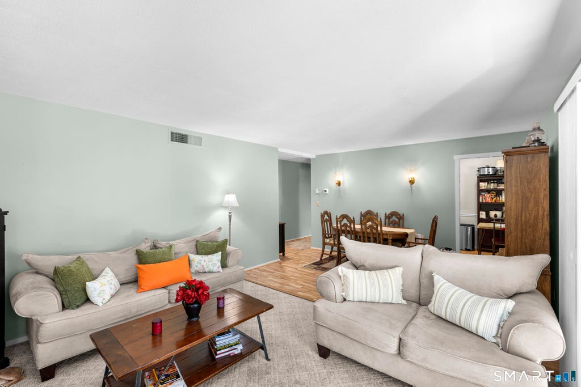
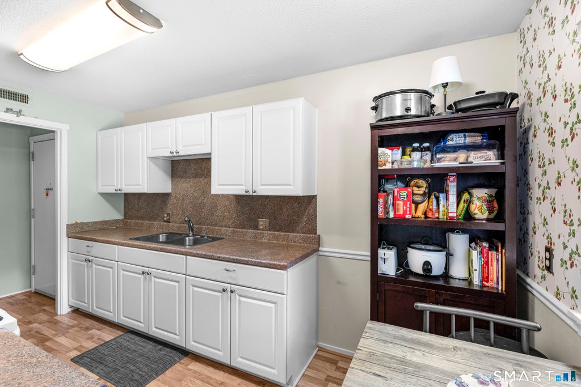
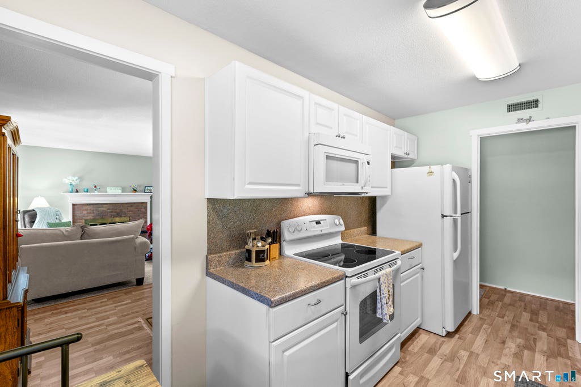
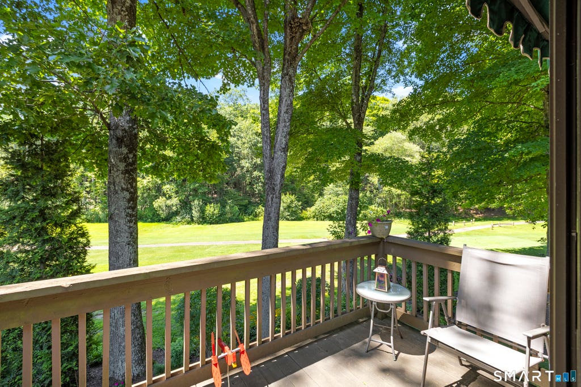
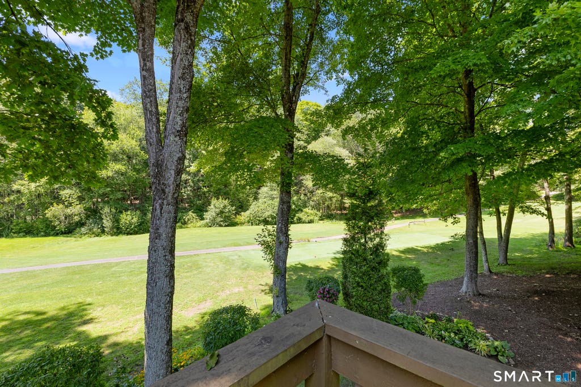
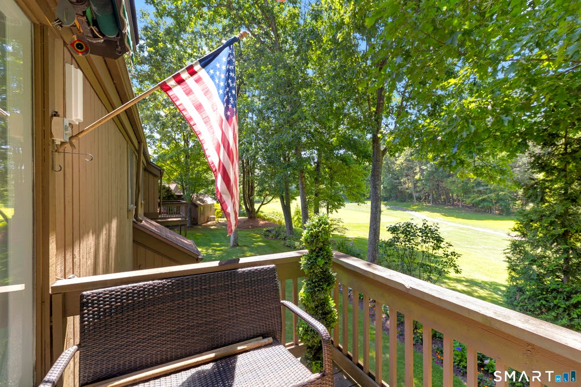
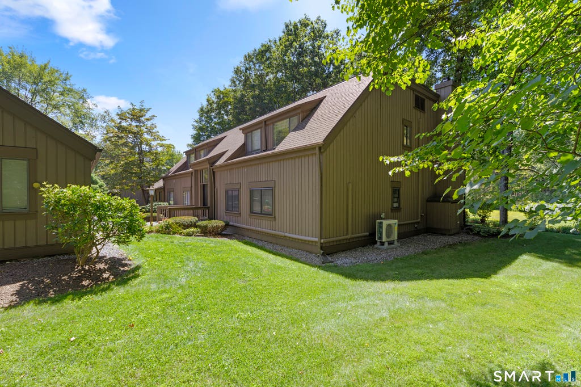
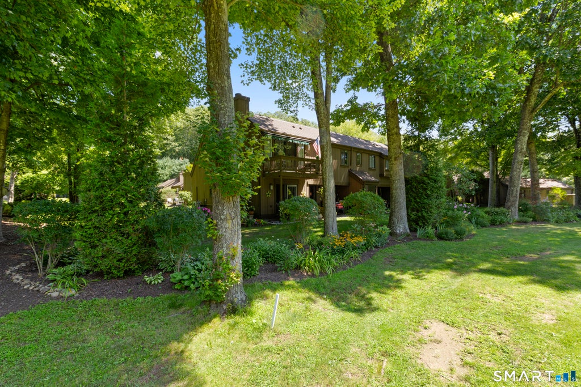
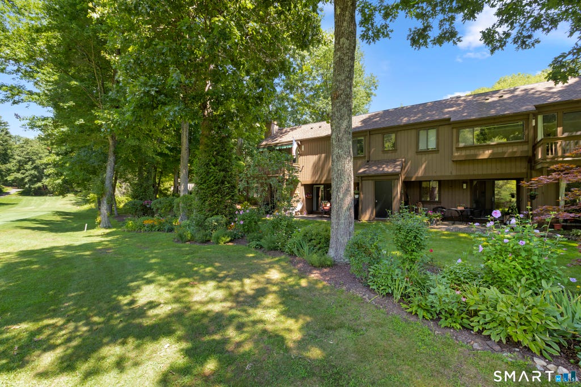
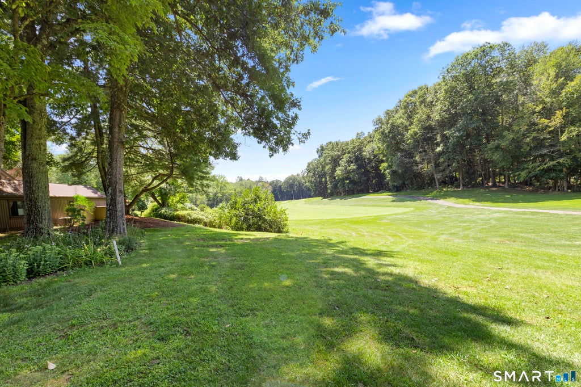
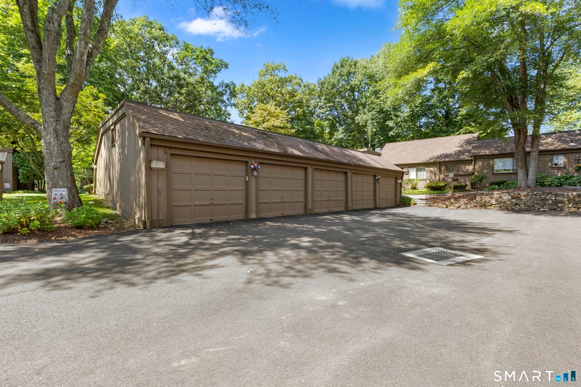
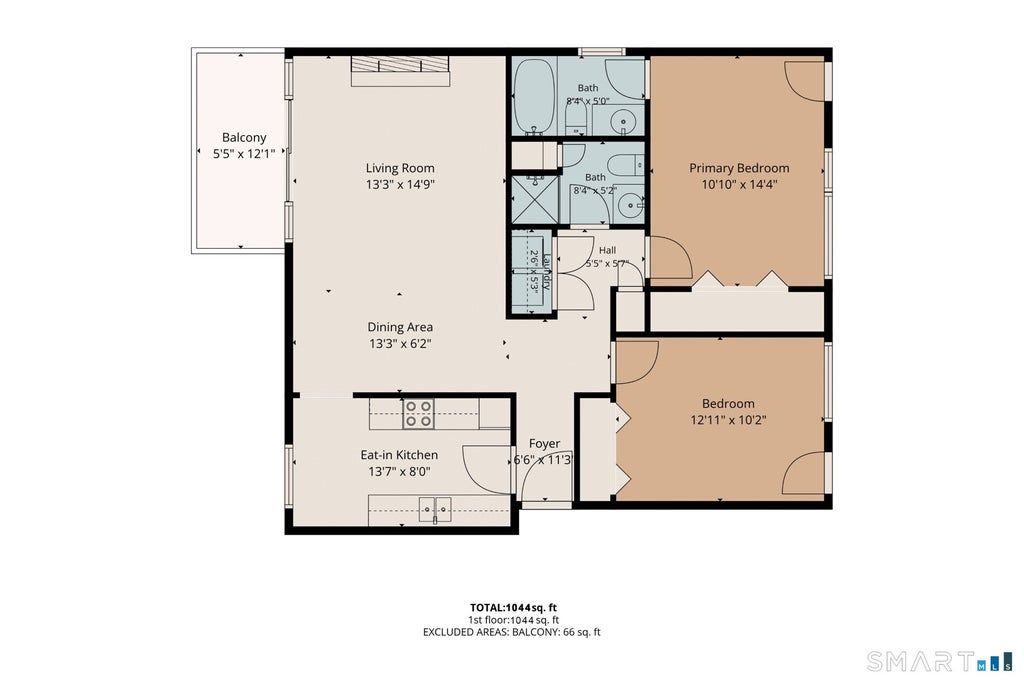
Priced to sell below market value, this is the Heritage Village opportunity buyers have been waiting for. Location is everything, and 590 Heritage Village, Unit E delivers it in spades. Tucked in a small cluster overlooking the Ladies 14th tee, this end unit offers a private, picturesque view from the back deck, framed by a stand of trees for added privacy you won't find in every unit. The kitchen features white replacement cabinets, granite-look Formica counters, and newer white appliances, a clean, move-in ready space from day one. Easy care laminate flooring runs from the front door through the kitchen, hallway, and dining area, while wall to wall carpet defines the living room, creating a warm, intentional flow through the combination living and dining space. As an end unit, you'll also enjoy the added bonus of a wood burning fireplace on the outside wall, a feature not every Ethan Allen offers. Out back, an electric awning shields the deck and condo from the summer sun, and all Hunter Douglas cellular window shades and sliding door verticals convey, so you can move in without lifting a finger on window treatments. The unit garage is the closest one to the stairs for your cluster, with ample guest parking nearby. Beyond your front door, Heritage Village offers a true lifestyle: pools, golf, restaurants, tennis, and pickleball, all part of an active, amenity rich community. This one is sold as is, with a one time equity fee of $5,000 due at closing.
|
DAYS ON MARKET
|
1
|
LAST UPDATED
|
8/27/2026
|
|
YEAR BUILT
|
1971
|
GARAGE SPACES
|
1.0
|
|
COUNTY
|
New Haven
|
STATUS
|
Active
|
|
PROPERTY TYPE(S)
|
Condo/Townhouse/Co-Op
|
|
|
| Elementary School |
Gainfield |
| High School |
Pomperaug |
| ADULT COMMUNITY |
Yes |
| AIR |
Central Air |
| AIR CONDITIONING |
Yes |
| AMENITIES |
Maintenance Grounds, Snow Removal, Trash |
| APPLIANCES |
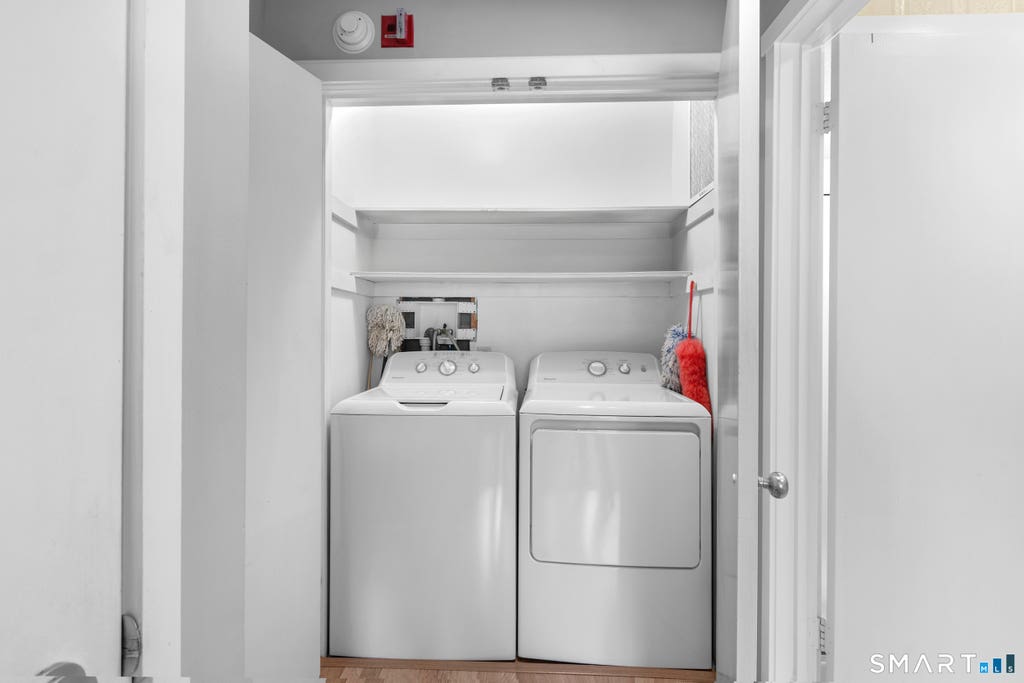
Dishwasher, Electric Water Heater, Microwave, Oven, Range, Refrigerator |
| BASEMENT |
None |
| CONSTRUCTION |
Cedar, Frame, Other, Vertical Siding |
| EXTERIOR |
Balcony |
| FIREPLACE |
Yes |
| GARAGE |
Yes |
| HEAT |
Electric, Heat Pump |
| HOA DUES |
647 |
| INTERIOR |
Open Floorplan |
| LOT |
0 |
| LOT DESCRIPTION |
Cul-De-Sac |
| PARKING |
Unassigned |
| POOL DESCRIPTION |
Heated, Outdoor Pool, In Ground |
| SEWER |
Public Sewer |
| STORIES |
1 |
| STYLE |
Ranch |
| TAXES |
3101 |
| WATER |
Public |
| ZONING |
X |
We respect your online privacy and will never spam you. By submitting this form with your telephone number
you are consenting for Ryan
Smith to contact you even if your name is on a Federal or State
"Do not call List".
Listing courtesy of William Raveis Real Estate
Copyright Smart MLS. All rights reserved. Information is deemed reliable but not guaranteed to be accurate.
This IDX solution is (c) Diverse Solutions 2026.
Save favorite listings, searches, and get the latest alerts
Save your favorite listings, searches, and receive the latest listing alerts




 Twitter
 Facebook
 Email
Email