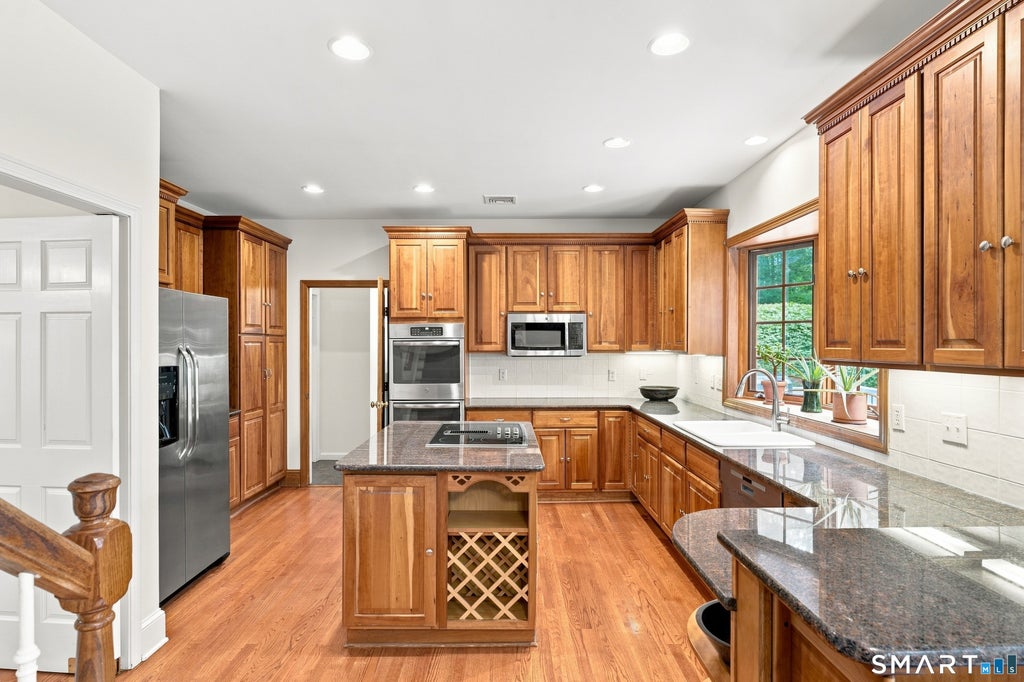
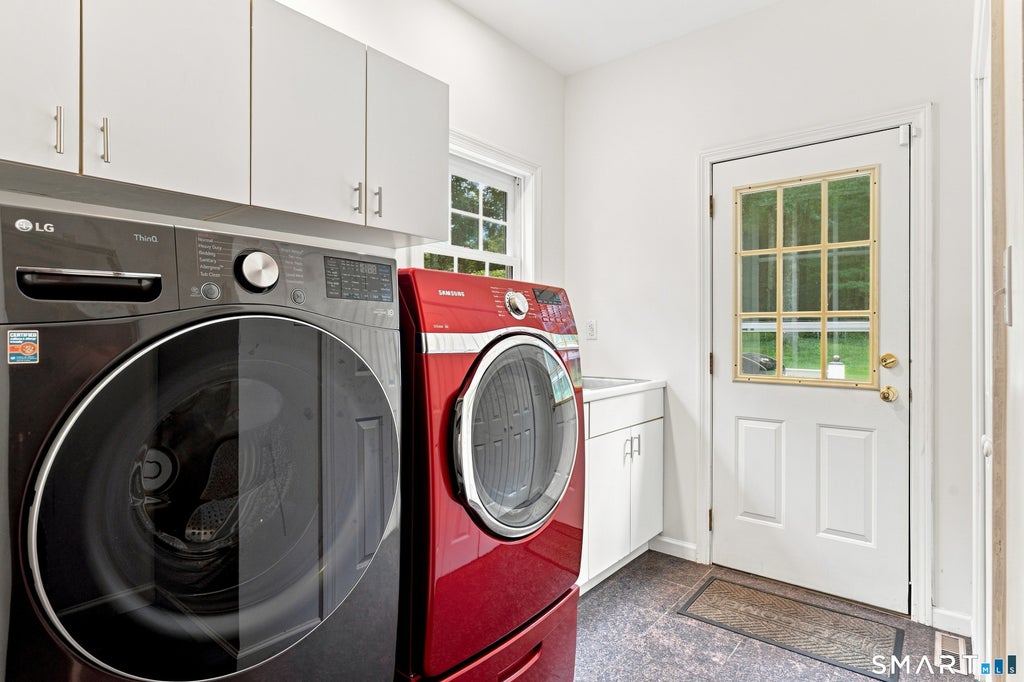
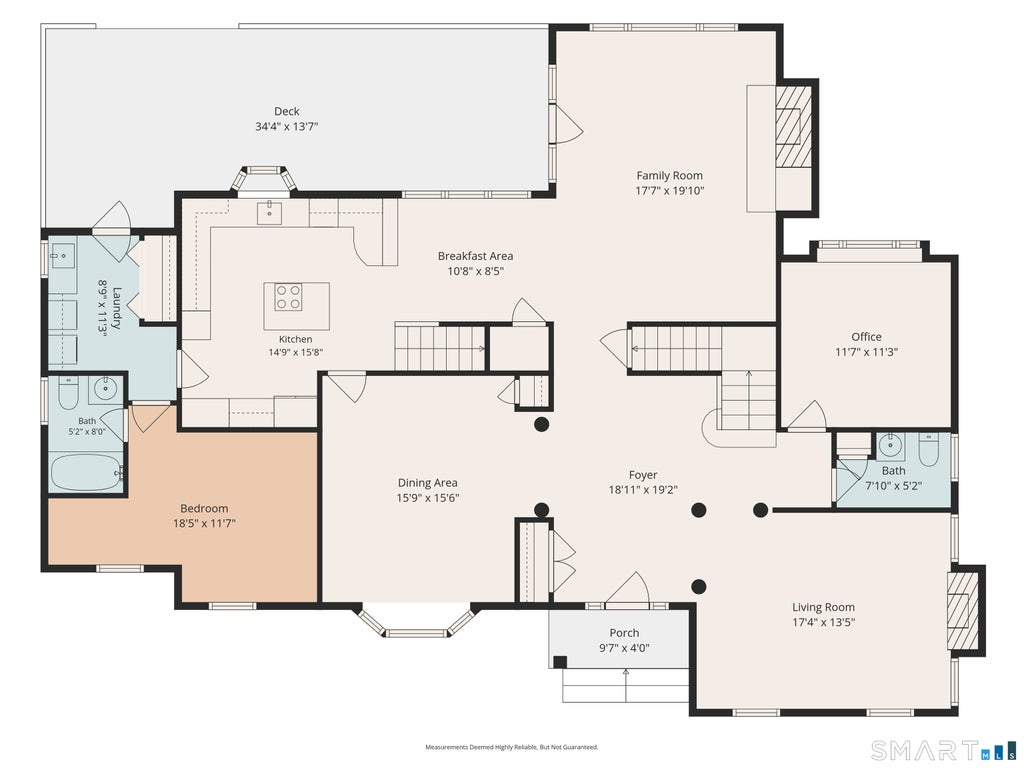
Majestically set on 1.53 private acres, steps to the peaceful Elderslie Preserve is this stunning custom colonial. Over 4,600 square feet of living space on a quiet Woodbridge cul-de-sac the home thoughtfully pairs classic architectural details with a bright, welcoming layout, capturing peaceful seasonal nature views from almost every room. Enjoy the amazing benefits of fully owned solar panels! Inside, quality craftsmanship shows throughout with rich hardwood floors, handsome crown moldings, and coffered ceilings. The main level features a spacious kitchen with granite countertops, island & a breakfast bar that opens right into an inviting family room. Anchored by a stone fireplace with wood stove, this central space boasts cathedral ceiling and a wall of windows that lets in abundant natural light with glass doors out to an expansive deck overlooking a level and serene back yard. A main-floor study is one of many work from home spaces. Living room with a fireplace is perfect for quiet relaxation. Sculptural columns frame the oversized dining room. Also features a main level private guest suite with a full bath. Dual staircases lead up to the second level, where the primary suite includes its own fireplace, 2 walk-in closets and a spa-like bath. There are 3 additional bedrooms each with an en-suite bath and walk in closets. The finished walk-up third floor offers flexible extra space perfect for a media/rec room, guest space or quiet study. Need more space? The lower level is finished with a home gym or bonus room and a half bath. A great mudroom entry with custom built-ins and plenty of storage capacity. The car enthusiast will be amazed by the large 4 car tandem garage. Complete with a generator hookup, new roof (2021) & many recent updates throughout, this property offers an ideal mix of privacy, comfort, and easy living with VERY low electric bills.
|
DAYS ON MARKET
|
2
|
LAST UPDATED
|
8/27/2026
|
|
YEAR BUILT
|
1994
|
GARAGE SPACES
|
4.0
|
|
COUNTY
|
New Haven
|
STATUS
|
Active
|
|
PROPERTY TYPE(S)
|
Single Family
|
|
|
| Elementary School |
Beecher Road |
| Jr. High School |
Amity |
| High School |
Amity Regional |
| AIR |
Central Air |
| AIR CONDITIONING |
Yes |
| APPLIANCES |
Cooktop, Dishwasher, Dryer, Microwave, Oven, Refrigerator, Washer |
| BASEMENT |
Full, Partially Finished, Yes |
| CONSTRUCTION |
Clapboard, Frame |
| FIREPLACE |
Yes |
| GARAGE |
Yes |
| HEAT |
Active Solar, Fireplace Insert, Forced Air, Oil |
| INTERIOR |
Open Floorplan |
| LOT |
1.53 acre(s) |
| LOT DESCRIPTION |
Cul-De-Sac |
| PARKING |
Garage Door Opener, Tandem |
| SEWER |
Septic Tank |
| STYLE |
Colonial |
| TAXES |
21580 |
| WATER |
Well |
| ZONING |
A |
We respect your online privacy and will never spam you. By submitting this form with your telephone number
you are consenting for Ryan
Smith to contact you even if your name is on a Federal or State
"Do not call List".
Listing courtesy of William Pitt Sotheby's Int'l
Copyright Smart MLS. All rights reserved. Information is deemed reliable but not guaranteed to be accurate.
This IDX solution is (c) Diverse Solutions 2026.
Save favorite listings, searches, and get the latest alerts
Save your favorite listings, searches, and receive the latest listing alerts








 Twitter
 Facebook
 Email
Email