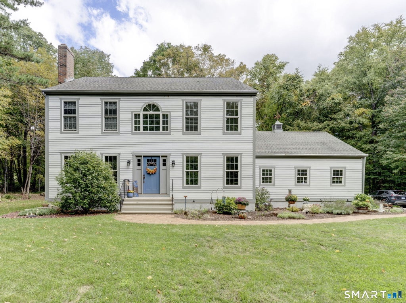
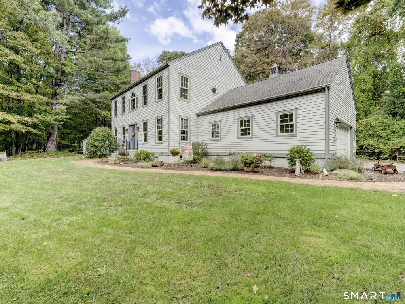
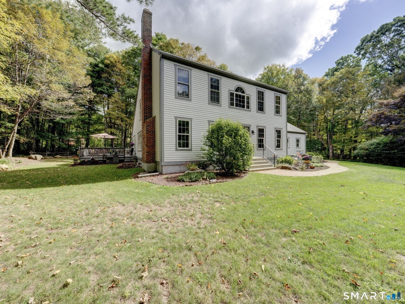
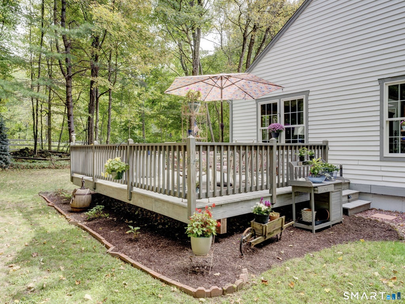
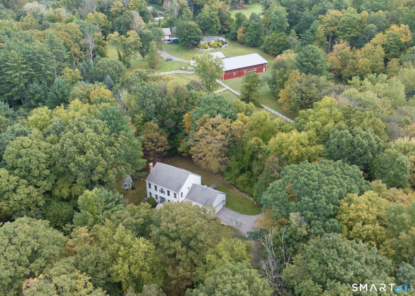
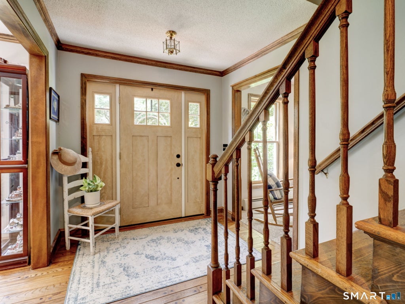
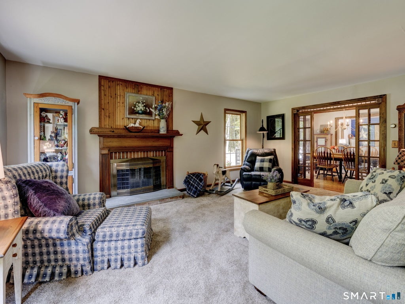
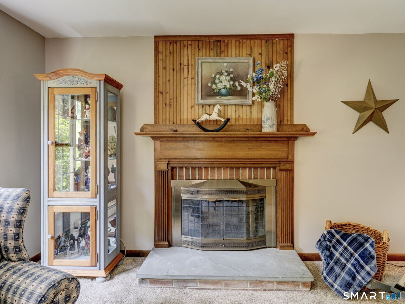
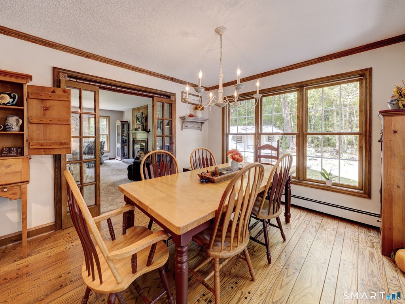
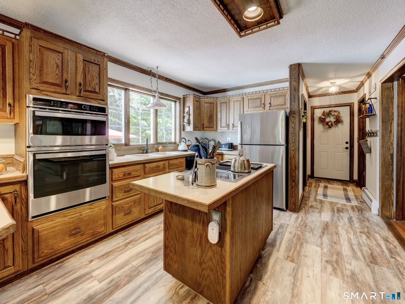
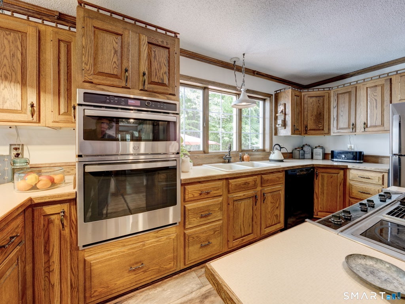
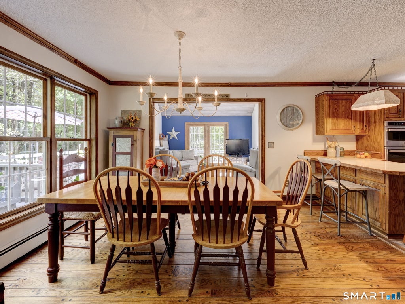
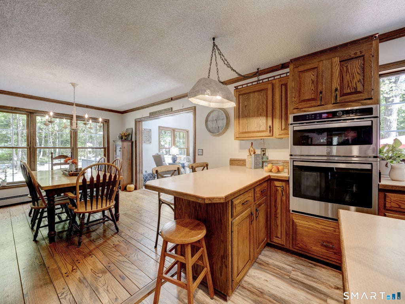
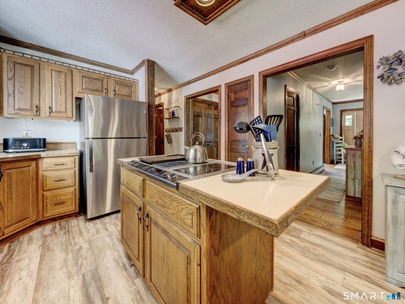
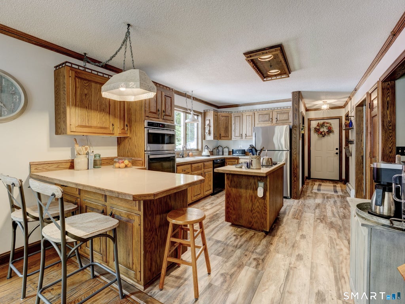
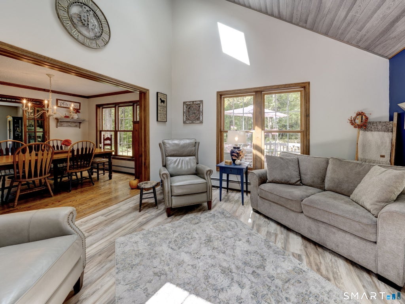
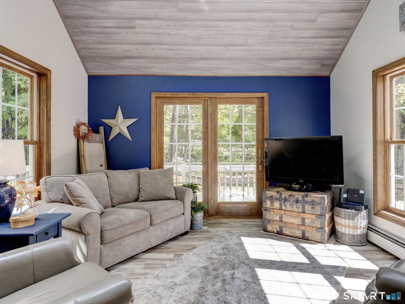
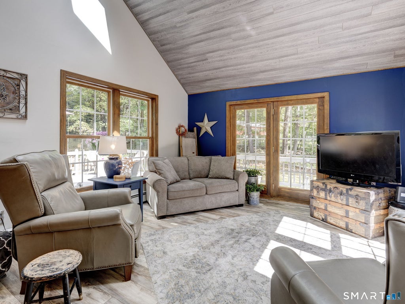
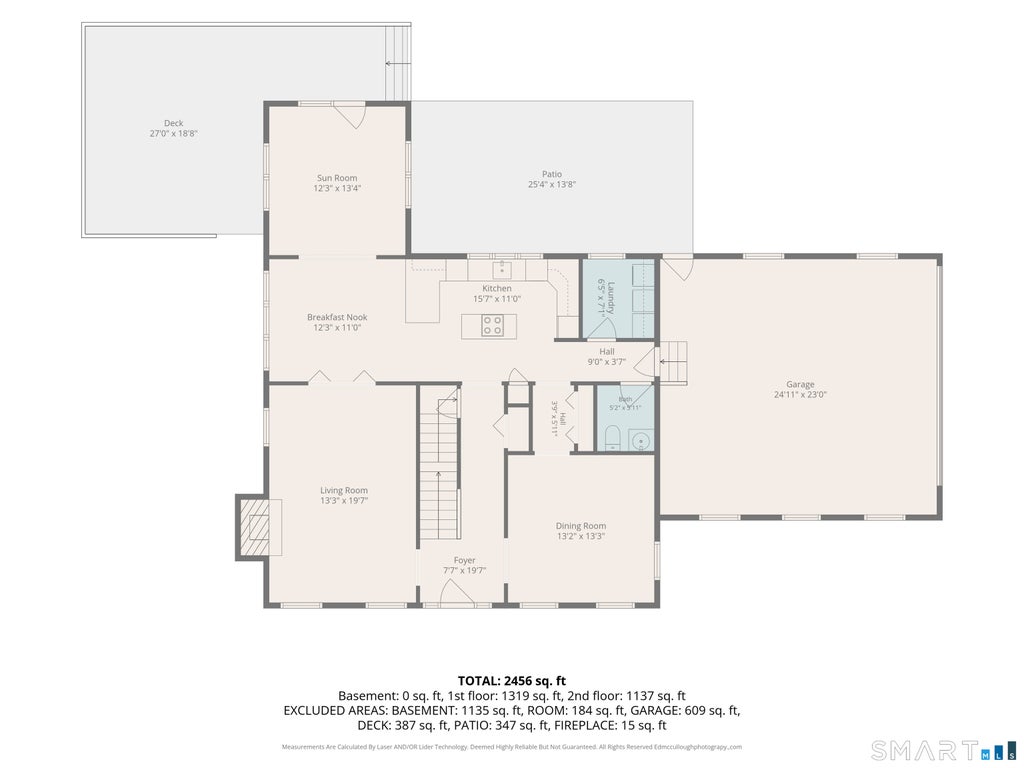
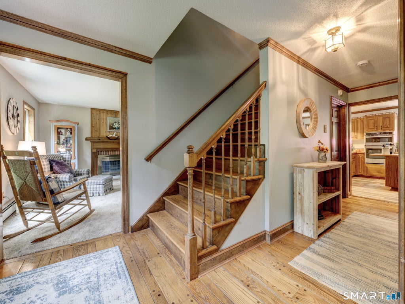
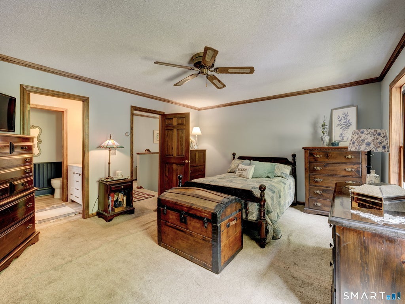
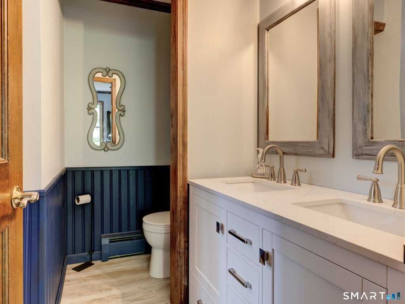
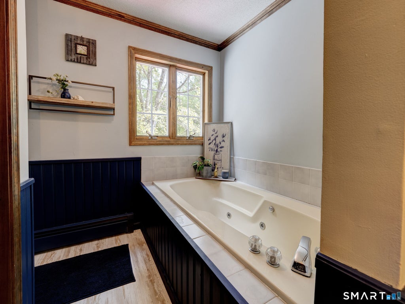
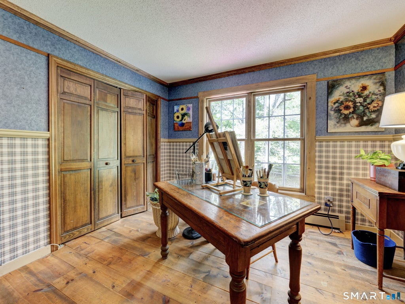
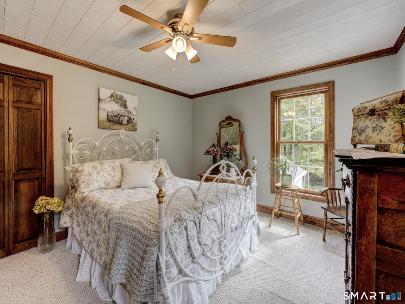
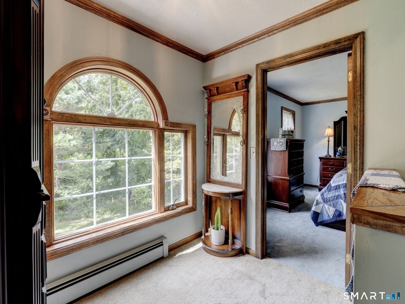
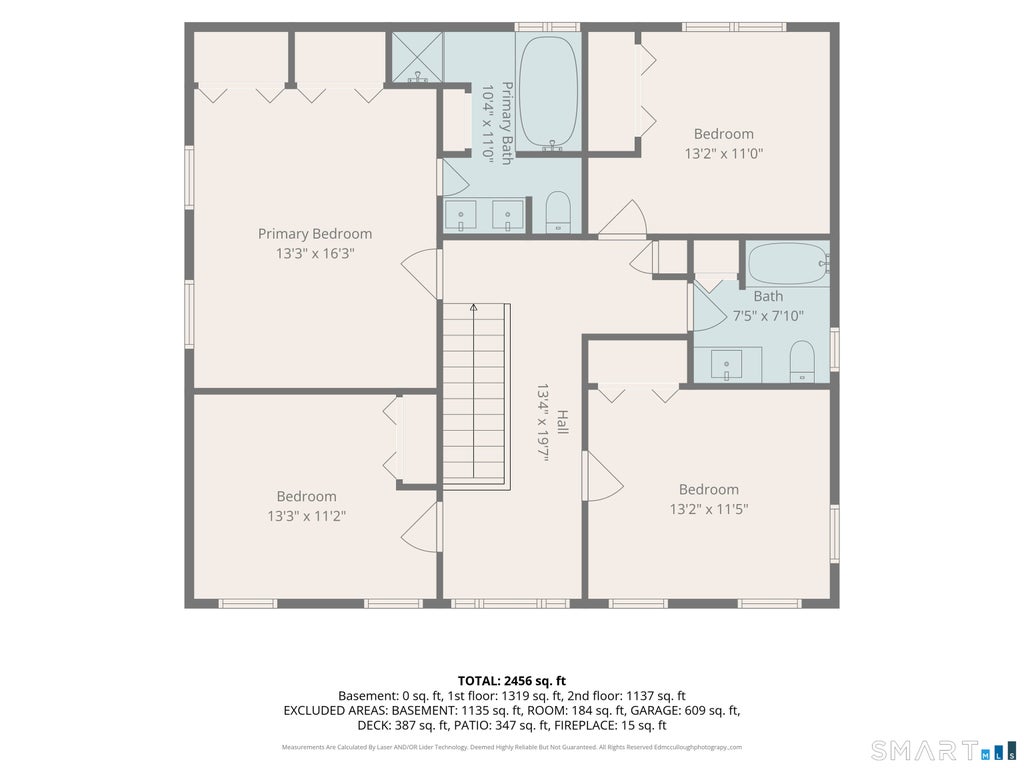
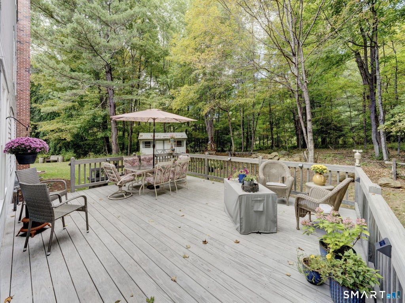
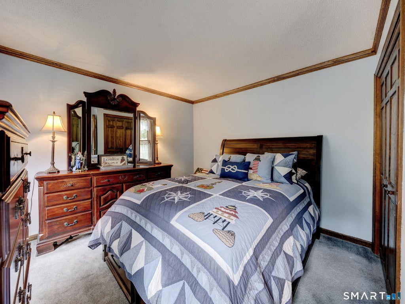
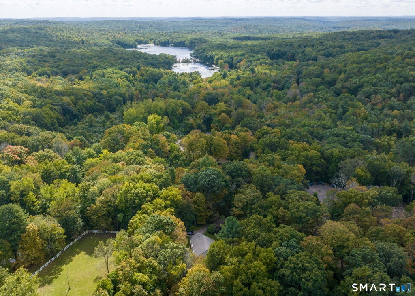
Set on 2.25 acres in a peaceful Willington setting, this one-owner 4-bedroom, 2.5-bath Colonial offers 2,456 sq ft of comfortable living space, abundant character and significant improvements where they matter most. A professionally replaced foundation provides important peace of mind, complemented by a newer furnace and water tank, 1,500-gallon septic tank and an approximately 10-year-old roof. Inside, warm woodwork, six-panel doors and distinctive wide-board and pegged wood floors give the home a character all its own. The traditional front living and dining rooms lead to the heart of the home, where the kitchen and breakfast area open to a spacious rear family room with vaulted ceiling and skylights. Step outside to the wraparound deck and patio overlooking the private backyard, with a picturesque outlook toward the neighboring horse farm, an especially inviting spot for morning coffee while the horses graze nearby. Upstairs are four genuinely well-sized bedrooms, including a spacious primary suite with private bath, plus an additional updated full bath. The partially finished lower level provides flexible bonus, recreation, exercise or hobby space. Attached two-car garage, fireplace and a wonderful combination of privacy, usable outdoor space and country surroundings complete a property that has been thoughtfully maintained by its original owners. great location set back off the road on a quiet cul-de-sac.
|
DAYS ON MARKET
|
1
|
LAST UPDATED
|
9/25/2026
|
|
YEAR BUILT
|
1988
|
GARAGE SPACES
|
2.0
|
|
COUNTY
|
Tolland
|
STATUS
|
Active
|
|
PROPERTY TYPE(S)
|
Single Family
|
|
|
| Elementary School |
Center |
| Jr. High School |
Hall |
| High School |
Per Board of Ed |
| AIR |
Ceiling Fan(s) |
| AIR CONDITIONING |
Yes |
| APPLIANCES |
Dishwasher, Dryer, Oven, Range, Refrigerator, Washer |
| BASEMENT |
Concrete, Full, Partially Finished, Yes |
| CONSTRUCTION |
Clapboard, Frame |
| FIREPLACE |
Yes |
| GARAGE |
Attached Garage, Yes |
| HEAT |
Hot Water, Oil |
| INTERIOR |
Open Floorplan |
| LOT |
2.25 acre(s) |
| LOT DESCRIPTION |
Cul-De-Sac, Level |
| PARKING |
Paved, Off Street, Private, Driveway, Attached |
| SEWER |
Septic Tank |
| STYLE |
Colonial |
| TAXES |
7505 |
| UTILITIES |
Underground Utilities |
| WATER |
Well |
| ZONING |
R80 |
We respect your online privacy and will never spam you. By submitting this form with your telephone number
you are consenting for Ryan
Smith to contact you even if your name is on a Federal or State
"Do not call List".
Listing courtesy of Home Selling Team
Copyright Smart MLS. All rights reserved. Information is deemed reliable but not guaranteed to be accurate.
This IDX solution is (c) Diverse Solutions 2026.
Save favorite listings, searches, and get the latest alerts
Save your favorite listings, searches, and receive the latest listing alerts

 Twitter
 Facebook
 Email
Email