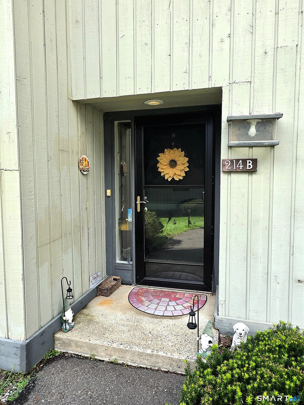
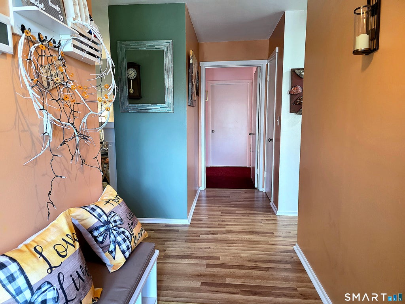
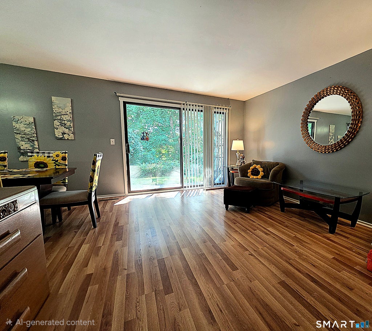
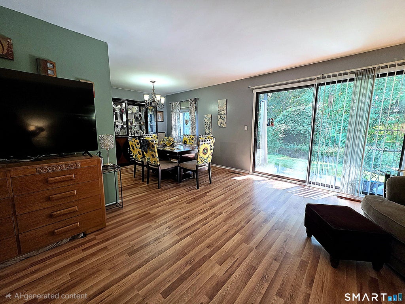
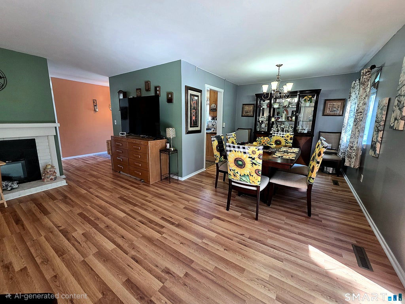
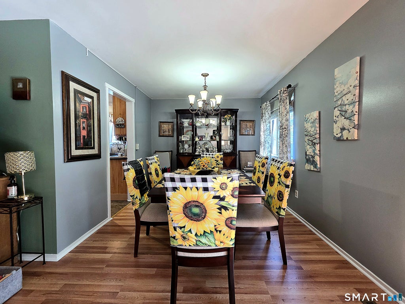
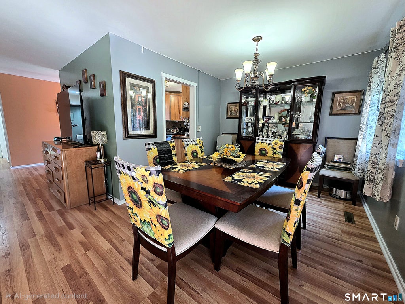
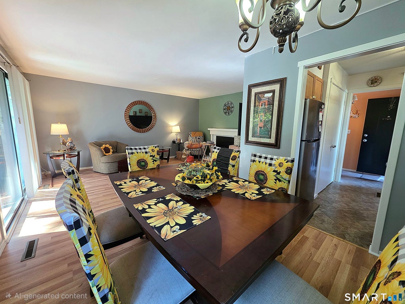
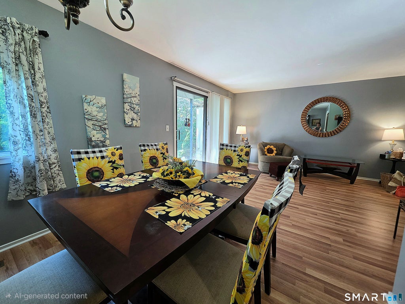
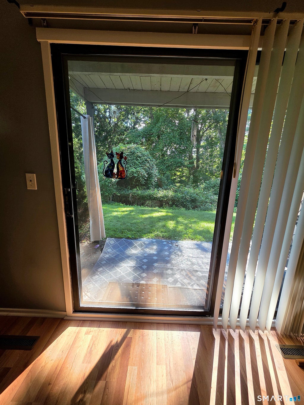
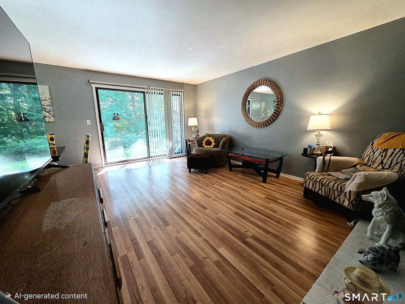
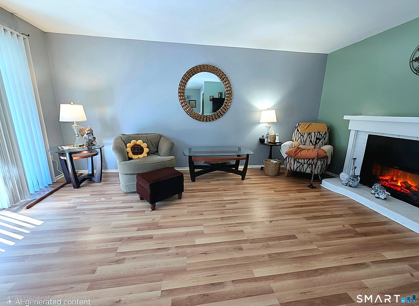
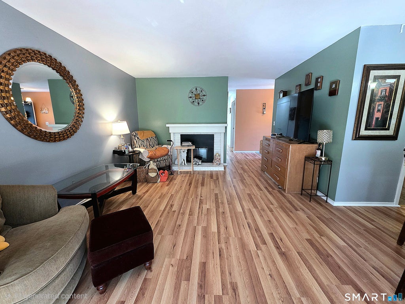
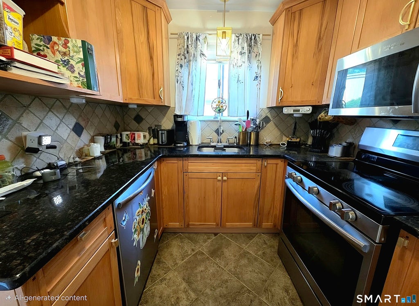
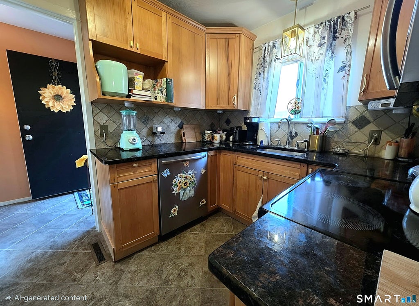
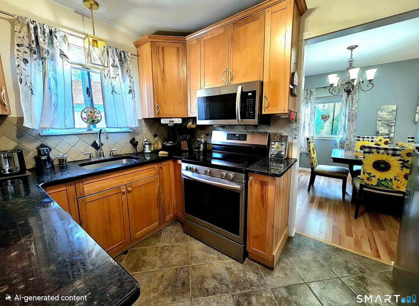
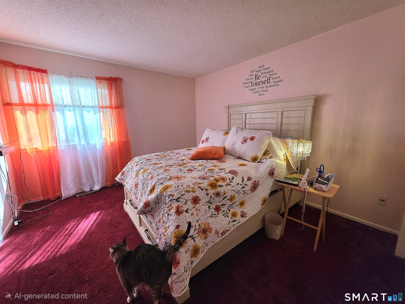
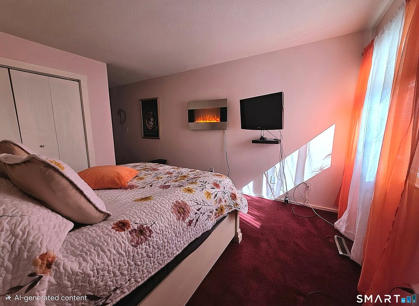
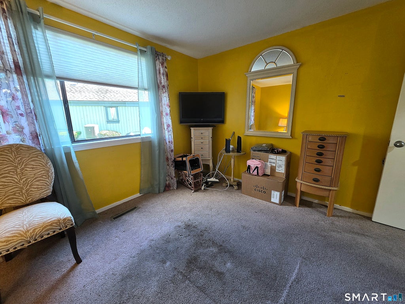
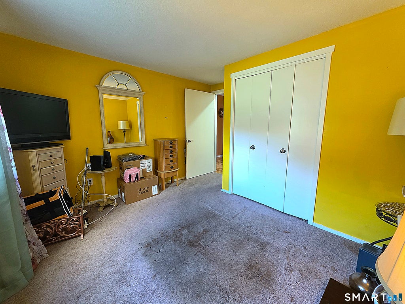
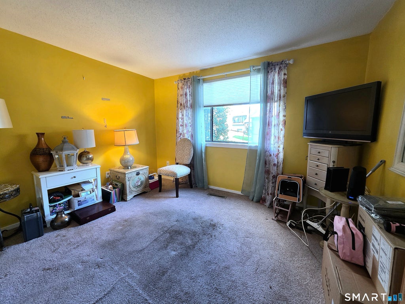
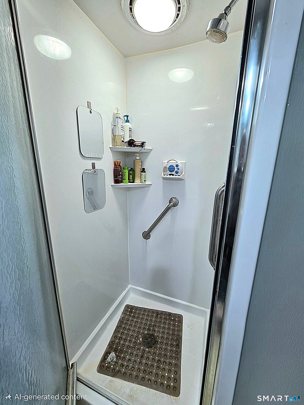
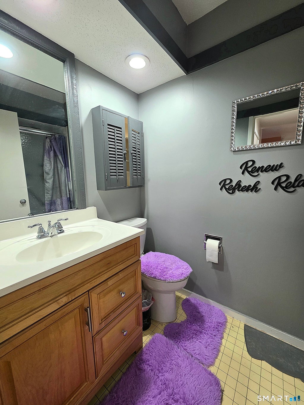

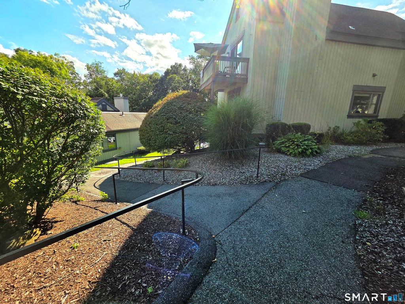
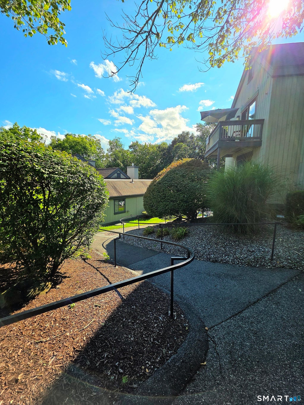
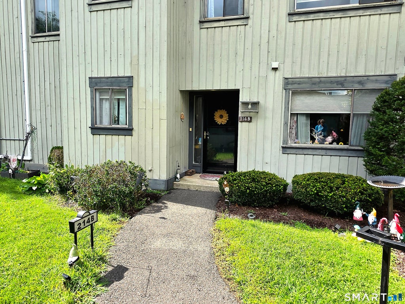
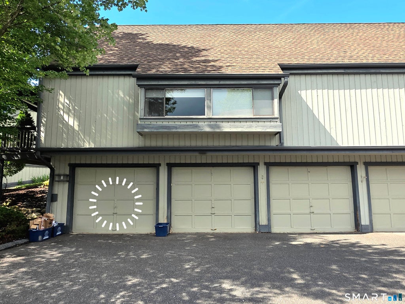
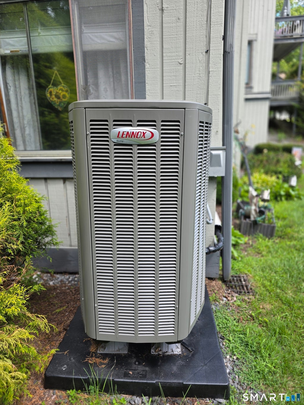
If you're looking for an economical option that already has a new heat pump, look no further than this cute as a button lower Mark Twain. After a pipe that was the HOA's responsibility burst, the condo was rebuilt. In the kitchen you'll find new tile floors, cabinets with granite countertops and new stainless steel appliances that are still under warranty. Easy care vinyl in the living room, dining room and hallway. The Mark Twain floorplans include a dedicated dining area with enough space for a large table and hutch, while the spacious living room has an electric fireplace at one end and a slider leading to a covered slate patio, overlooking a green space at the other. The primary bedroom has its own full bathroom. The 2nd bedroom which could also be a den or office, is located on the other side of the condo from the primary, and shares the hall bath with your guests. The en suite laundry, in the closet across from the 2nd bedroom, has a new washer and dryer. While there are no stairs from the closest garage to the condo, there is a gently sloping walkway with a handrail leading to the condo. With so much to do both on campus and off, access to dining both fine and casual, and shopping in big box and small local stores, you'll understand why it's the lifestyle that makes Heritage Village one of the premier 55+ communities in the US. All buyers pay a $5000 one time equity fee at closing.
|
DAYS ON MARKET
|
2
|
LAST UPDATED
|
8/27/2026
|
|
YEAR BUILT
|
1969
|
GARAGE SPACES
|
1.0
|
|
COUNTY
|
New Haven
|
STATUS
|
Active
|
|
PROPERTY TYPE(S)
|
Condo/Townhouse/Co-Op
|
|
|
| Elementary School |
Per Board of Ed |
| High School |
Regional District 15 |
| AIR |
Central Air, Heat Pump |
| AIR CONDITIONING |
Yes |
| AMENITIES |
Maintenance Grounds, Pest Control, Security , Snow Removal, Trash |
| APPLIANCES |
Dishwasher, Dryer, Electric Water Heater, Microwave, Oven, Range, Range Hood, Refrigerator, Washer |
| BASEMENT |
None |
| CONSTRUCTION |
Cedar, Frame |
| FIREPLACE |
Yes |
| GARAGE |
Yes |
| HEAT |
Electric, Heat Pump |
| HOA DUES |
702 |
| LOT |
0 |
| LOT DESCRIPTION |
Cul-De-Sac, Sloped, Wooded |
| PARKING |
Off Street, Garage Door Opener, Paved |
| POOL DESCRIPTION |
Heated, Outdoor Pool, In Ground |
| SEWER |
Public Sewer |
| STORIES |
1 |
| STYLE |
Ranch |
| TAXES |
3217 |
| UTILITIES |
Underground Utilities |
| WATER |
Public |
| ZONING |
condo |
We respect your online privacy and will never spam you. By submitting this form with your telephone number
you are consenting for Ryan
Smith to contact you even if your name is on a Federal or State
"Do not call List".
Listing courtesy of William Raveis Real Estate
Copyright Smart MLS. All rights reserved. Information is deemed reliable but not guaranteed to be accurate.
This IDX solution is (c) Diverse Solutions 2026.
Save favorite listings, searches, and get the latest alerts
Save your favorite listings, searches, and receive the latest listing alerts

 Twitter
 Facebook
 Email
Email