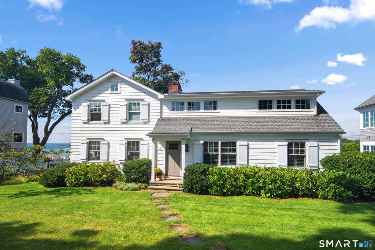
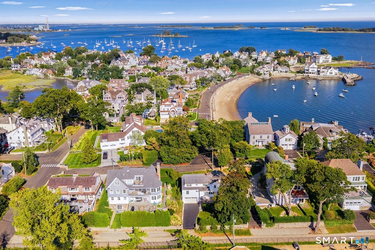
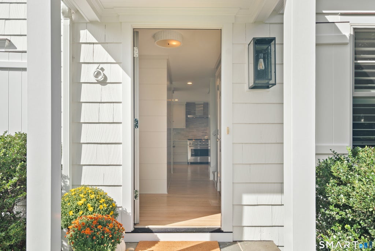
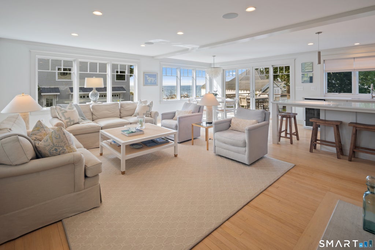
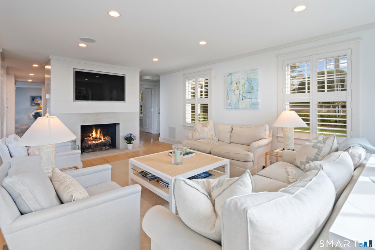
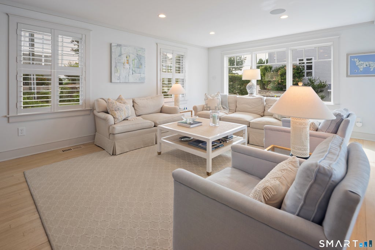
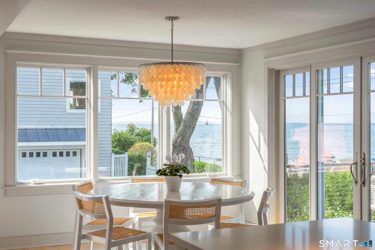
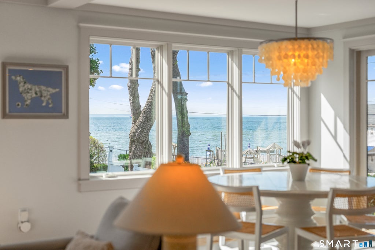
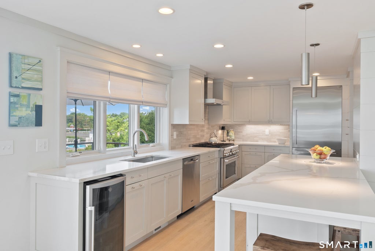
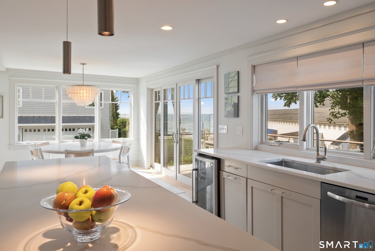
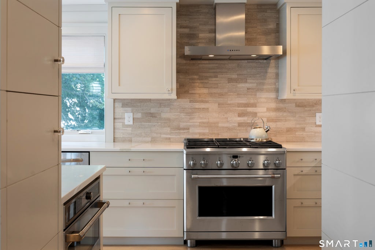
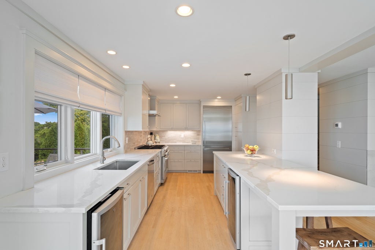
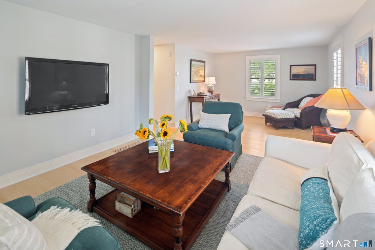
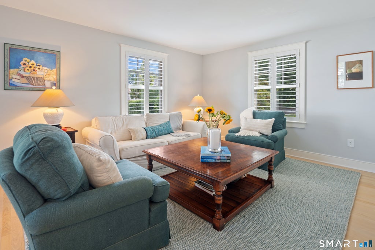
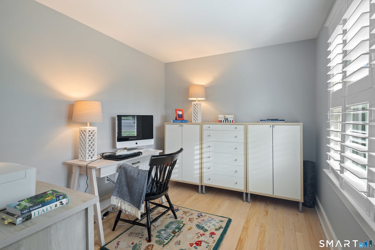
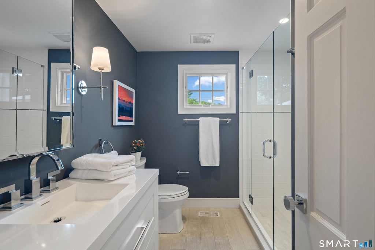
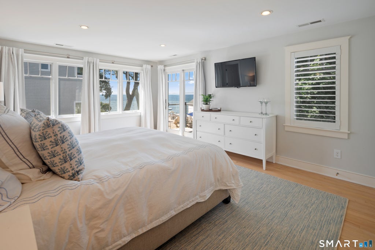
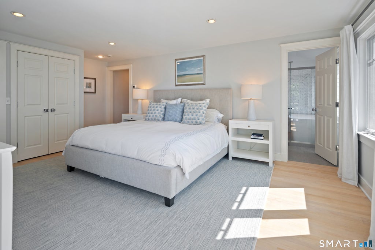
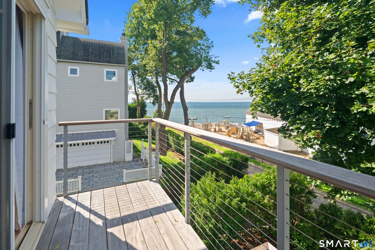
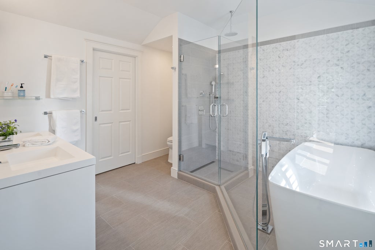
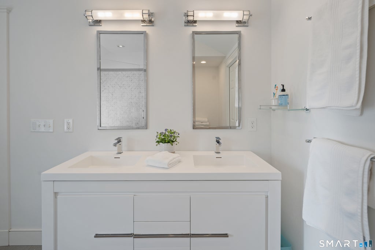
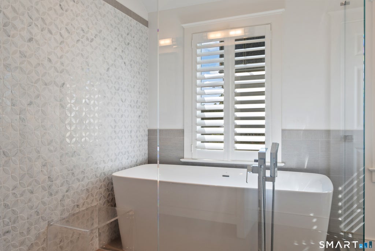
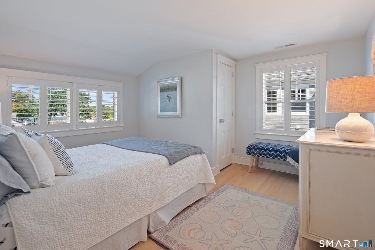
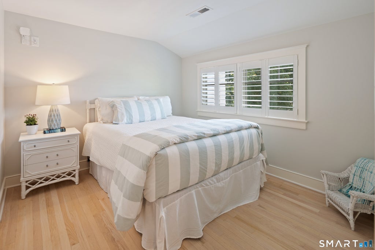
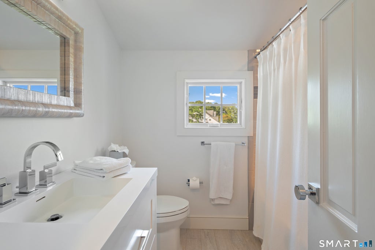
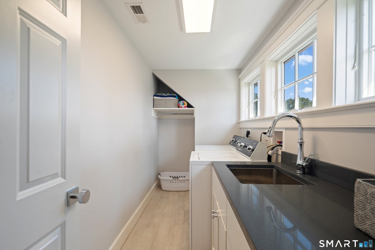
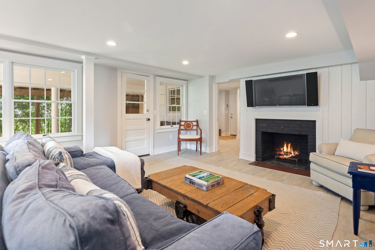
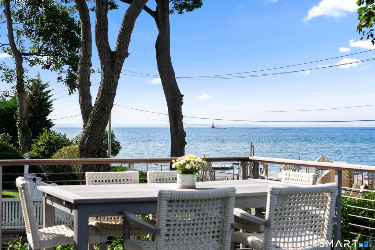
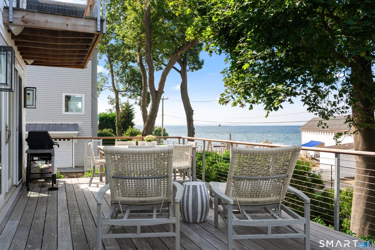
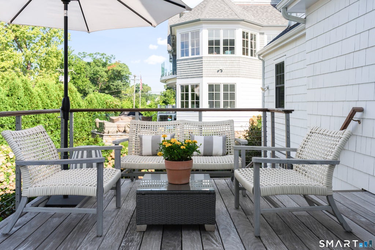
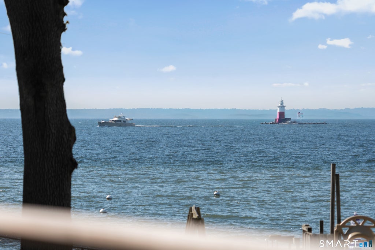
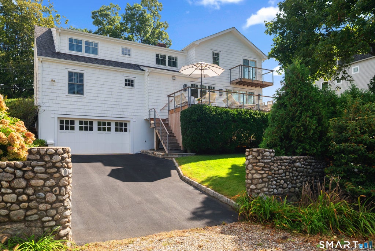
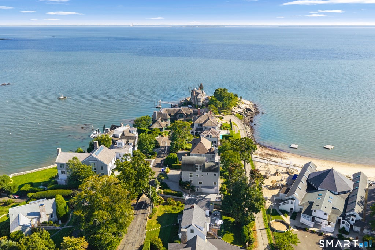
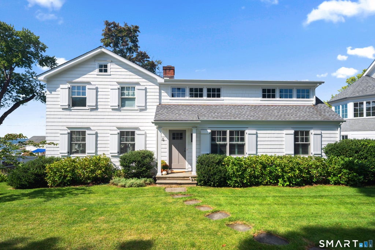
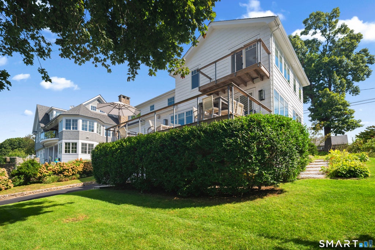
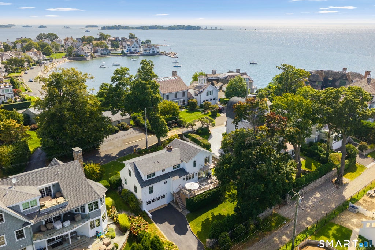
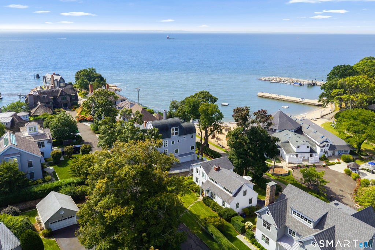
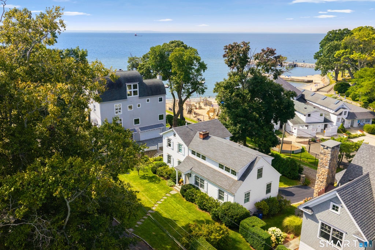
Perched atop Nylked Terrace in Rowayton's private Pine Point Beach Association, this fully renovated (2018), turnkey 3-bedroom, 3-bath Cape offers direct, elevated views of Long Island Sound and the newly restored Greens Ledge Light. Best of all, enjoy coastal living with private access to Crescent Beach via a historic stone trolley path, and the peace of mind of a non-flood zone location. The main level boasts an open-concept layout centered around beautiful water views from the living room with a gas fireplace, a bright dining area, and a gourmet kitchen equipped with quartz countertops, top-tier appliances, and custom shiplap details. A spacious Ipe deck spans the rear of the home, framing spectacular water views for effortless indoor-outdoor entertaining. A large family room, a quiet office, and a full bath complete the first floor. Upstairs, the primary suite captures peaceful water views with a private balcony for quiet mornings. The spa-like primary bath features a glass-enclosed wet room with a deep soaking tub and double shower, complemented by both traditional and walk-in closets. Two secondary bedrooms share a hall bath, located alongside a convenient second-floor laundry room. The finished walk-out lower level offers flexible bonus space, garage access, and an outdoor shower. Stunning water views, timeless high-end finishes, and private beach association perks on a most desirable coastal peninsula. Welcome home!
|
DAYS ON MARKET
|
2
|
LAST UPDATED
|
9/12/2026
|
|
YEAR BUILT
|
1950
|
GARAGE SPACES
|
2.0
|
|
COUNTY
|
Fairfield
|
STATUS
|
Active
|
|
PROPERTY TYPE(S)
|
Single Family
|
|
|
| Elementary School |
Rowayton |
| High School |
Brien McMahon |
| AIR |
Central Air |
| AIR CONDITIONING |
Yes |
| AMENITIES |
Maintenance Grounds, Security , Snow Removal |
| APPLIANCES |
Dishwasher, Dryer, Electric Water Heater, Freezer, Gas Cooktop, Gas Range, Ice Maker, Microwave, Range Hood, Refrigerator, Washer, Wine Cooler |
| BASEMENT |
Full, Partially Finished, Yes |
| CONSTRUCTION |
Frame, Shingle Siding |
| EXTERIOR |
Balcony |
| FIREPLACE |
Yes |
| GARAGE |
Yes |
| HEAT |
Forced Air, Propane |
| HOA DUES |
950 |
| INTERIOR |
Open Floorplan |
| LOT |
7841 sq ft |
| LOT DESCRIPTION |
Cul-De-Sac |
| PARKING |
Paved, Garage Door Opener, Private, Driveway |
| SEWER |
Public Sewer |
| STYLE |
Cape Cod |
| TAXES |
33077 |
| VIEW |
Yes |
| VIEW DESCRIPTION |
Water |
| WATER |
Public |
| WATERFRONT DESCRIPTION |
Beach Access |
| ZONING |
B |
We respect your online privacy and will never spam you. By submitting this form with your telephone number
you are consenting for Ryan
Smith to contact you even if your name is on a Federal or State
"Do not call List".
Listing courtesy of Houlihan Lawrence
Copyright Smart MLS. All rights reserved. Information is deemed reliable but not guaranteed to be accurate.
This IDX solution is (c) Diverse Solutions 2026.
Save favorite listings, searches, and get the latest alerts
Save your favorite listings, searches, and receive the latest listing alerts


 Twitter
 Facebook
 Email
Email