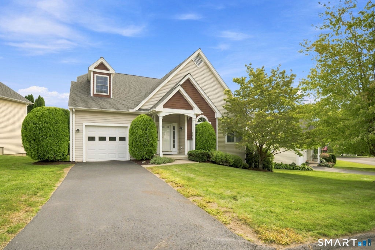
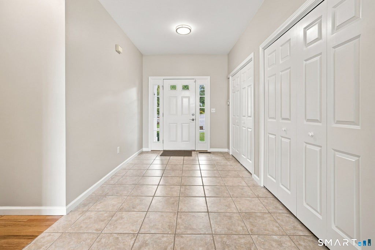
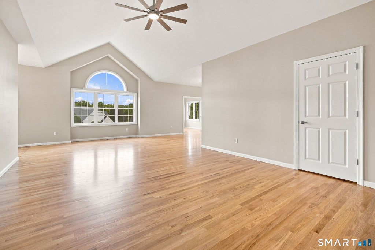
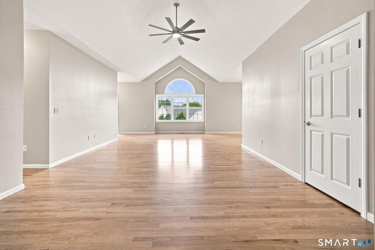
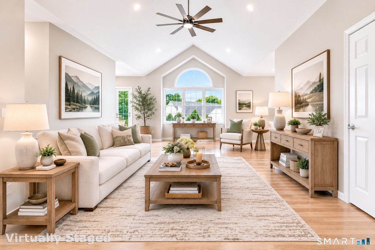
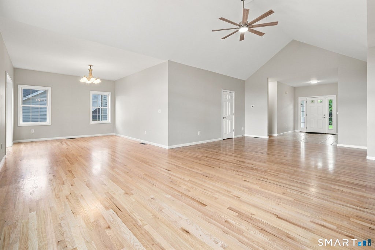
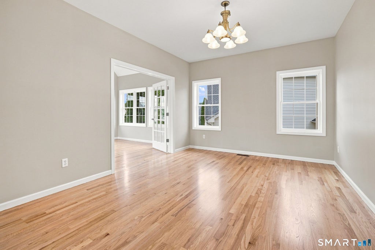
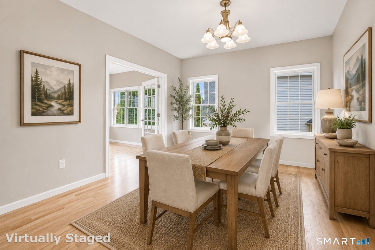
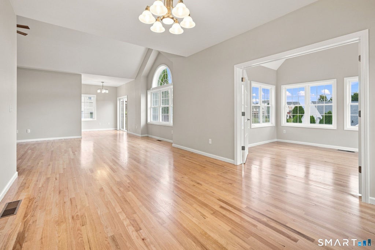
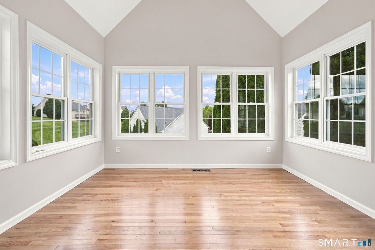
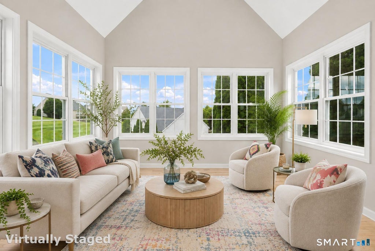
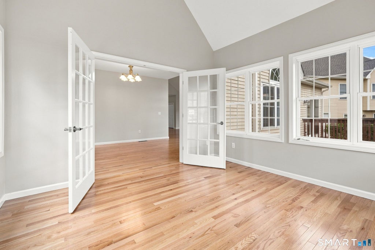
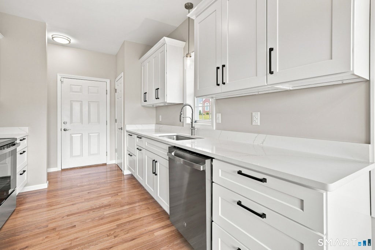
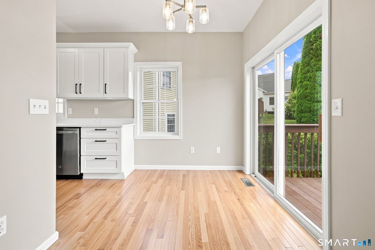
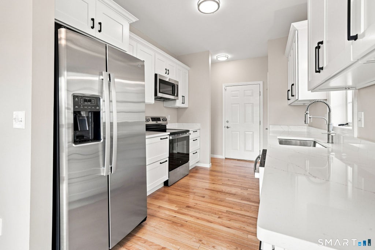
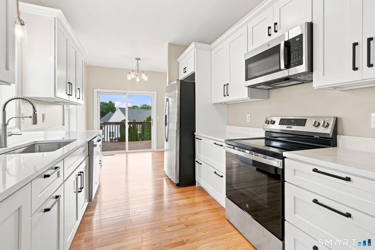
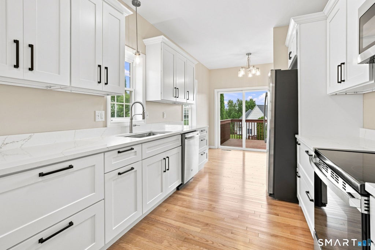
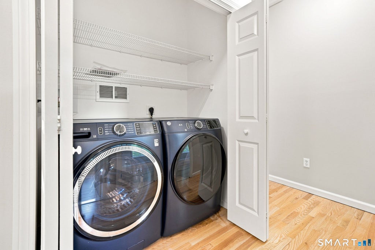
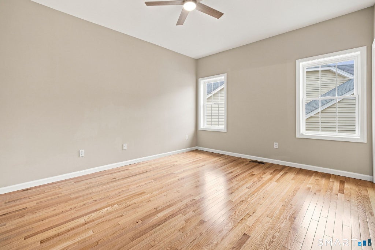
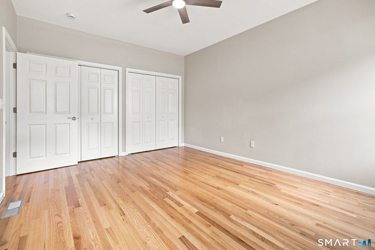
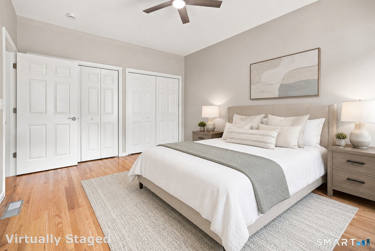
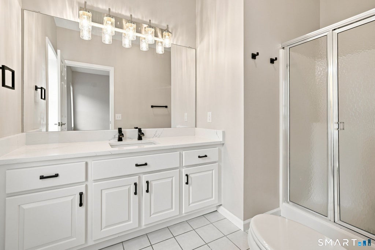
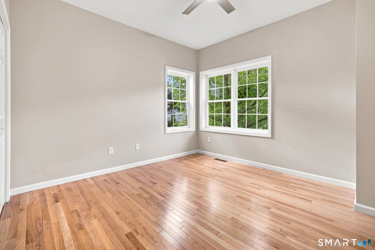
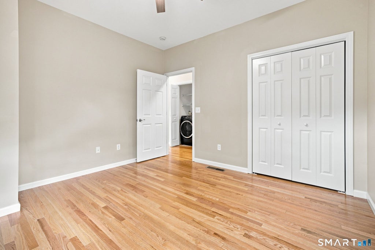
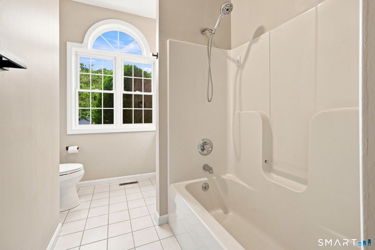
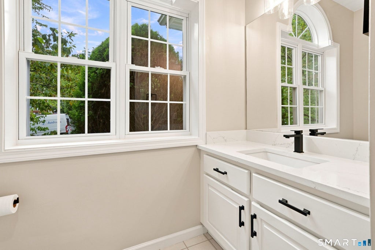
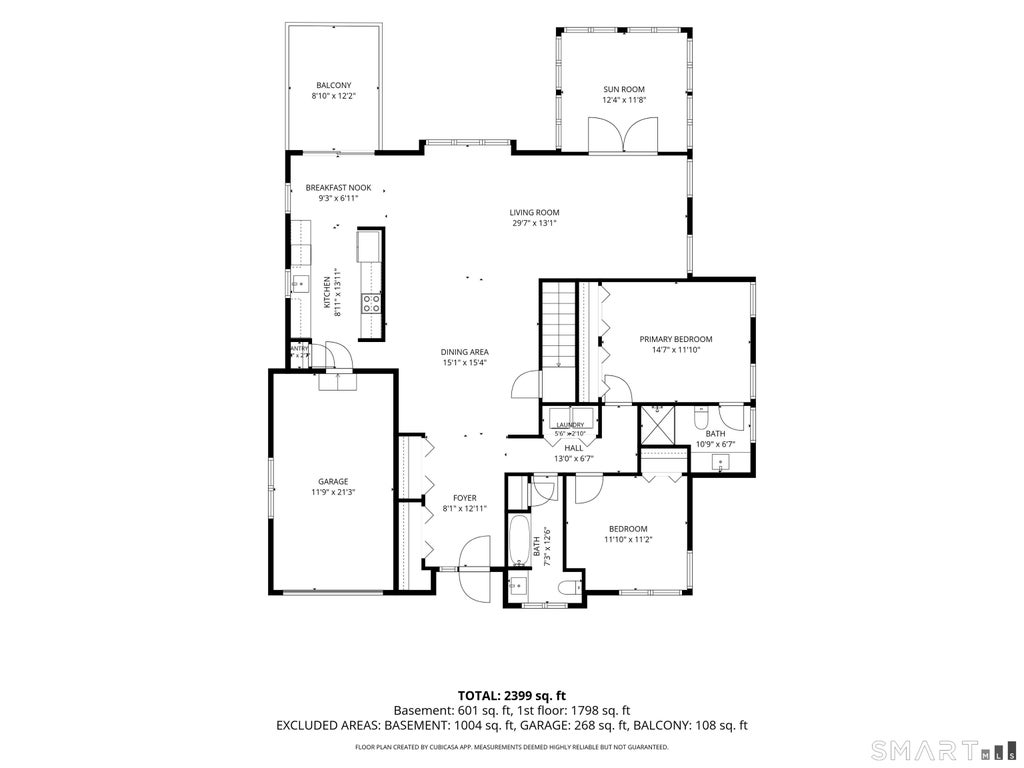
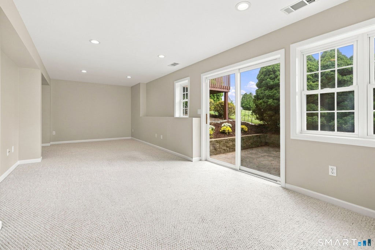
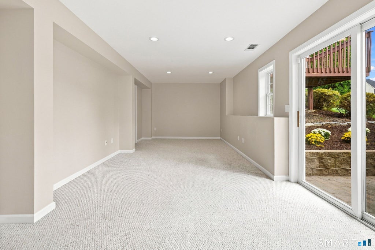
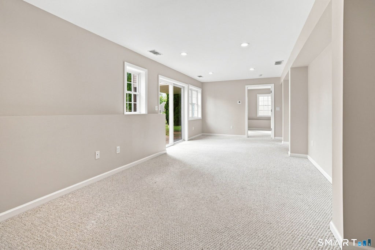
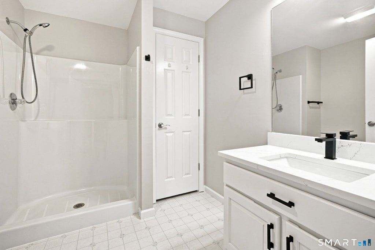
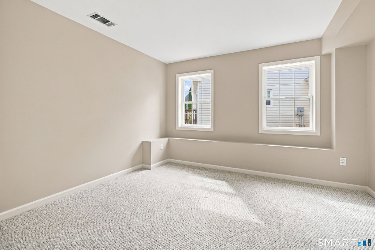
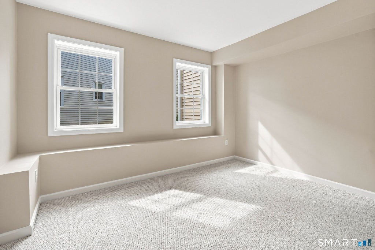
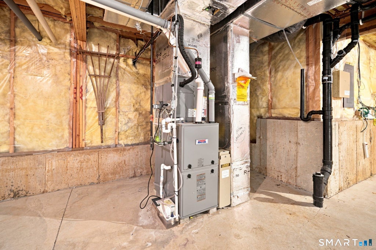
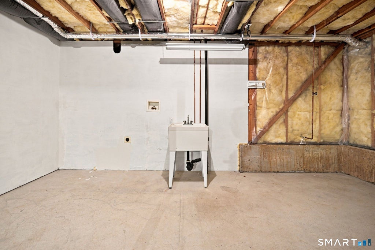
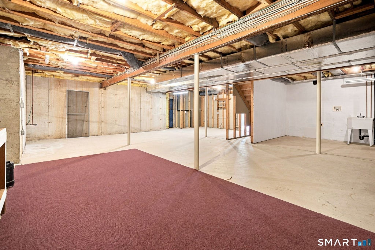
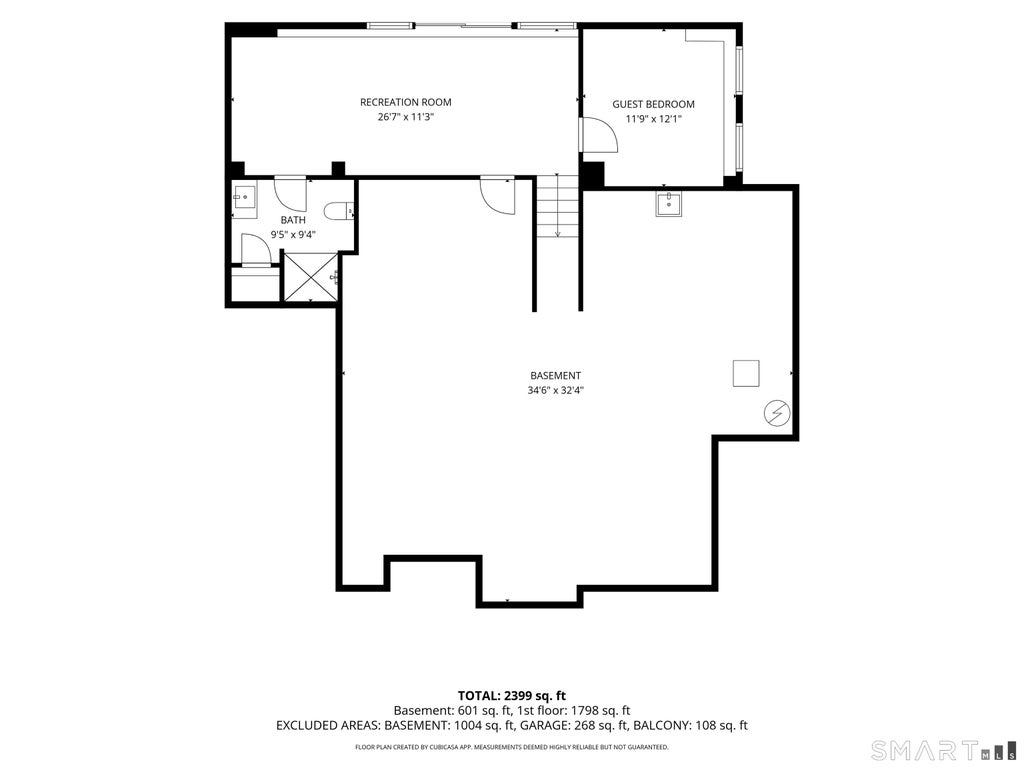
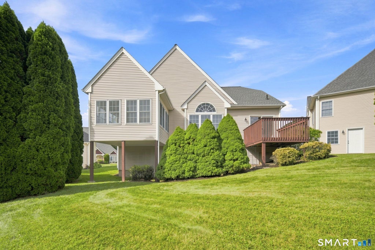
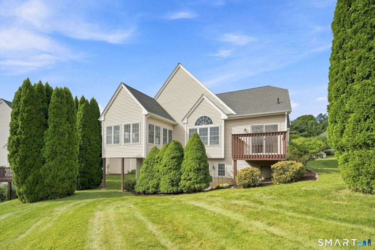
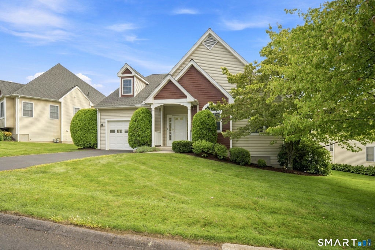
Nestled in a charming Bloomfield locale, be ready to fall in love with this thoughtfully updated home. Beautifully updated and truly move-in ready, this inviting single-family condo in a desirable 55+ community offers comfortable, easy living with wonderful additional space for family and guests. Brand-new hardwood floors flow throughout most of the main living areas, creating a fresh and polished feel from the moment you step inside. At the heart of the home is a gorgeous new kitchen featuring crisp white Shaker-style cabinetry, brand-new stainless steel appliances and a comfortable eating area with sliders to a private rear deck-the perfect spot for morning coffee or an evening nightcap. The spacious living room flows seamlessly into the dining room, offering an ideal layout for both everyday living and entertaining. One of the home's most special spaces is the beautifully finished sunroom. Filled with natural light and overlooking the rear yard, this is a room you'll want to enjoy throughout the seasons. The main living level offers two bedrooms and two full baths, along with the added convenience of first floor laundry. Downstairs, the partially finished lower level significantly expands the living space with an additional bedroom, full bath and family room. A slider leads directly to the outdoor patio, creating an easy connection to the backyard and outdoors. The lower level is especially accommodating for overnight guests and hobbies. Simply unpack, settle in and enjoy! This is an estate so there are no property disclosures. ALL offers MUST state Subject to Probate Court Approval.
|
DAYS ON MARKET
|
1
|
LAST UPDATED
|
8/27/2026
|
|
YEAR BUILT
|
2000
|
GARAGE SPACES
|
1.0
|
|
COUNTY
|
Hartford
|
STATUS
|
Active
|
|
PROPERTY TYPE(S)
|
Condo/Townhouse/Co-Op
|
|
|
| Elementary School |
Per Board of Ed |
| High School |
Bloomfield |
| ADULT COMMUNITY |
Yes |
| AIR |
Central Air |
| AIR CONDITIONING |
Yes |
| AMENITIES |
Maintenance Grounds, Snow Removal |
| APPLIANCES |
Dishwasher, Disposal, Dryer, Gas Water Heater, Microwave, Oven, Range, Refrigerator, Washer |
| BASEMENT |
Full, Partially Finished, Walk-Out Access, Yes |
| CONSTRUCTION |
Frame, Vinyl Siding |
| GARAGE |
Attached Garage, Yes |
| HEAT |
Forced Air, Natural Gas |
| HOA DUES |
463 |
| INTERIOR |
Open Floorplan |
| LOT |
0 |
| PARKING |
Garage Door Opener, Attached |
| SEWER |
Public Sewer |
| STORIES |
2 |
| STYLE |
Ranch |
| TAXES |
10106 |
| WATER |
Public |
| ZONING |
PLR |
We respect your online privacy and will never spam you. By submitting this form with your telephone number
you are consenting for Ryan
Smith to contact you even if your name is on a Federal or State
"Do not call List".
Listing courtesy of Berkshire Hathaway NE Prop.
Copyright Smart MLS. All rights reserved. Information is deemed reliable but not guaranteed to be accurate.
This IDX solution is (c) Diverse Solutions 2026.
Save favorite listings, searches, and get the latest alerts
Save your favorite listings, searches, and receive the latest listing alerts

 Twitter
 Facebook
 Email
Email