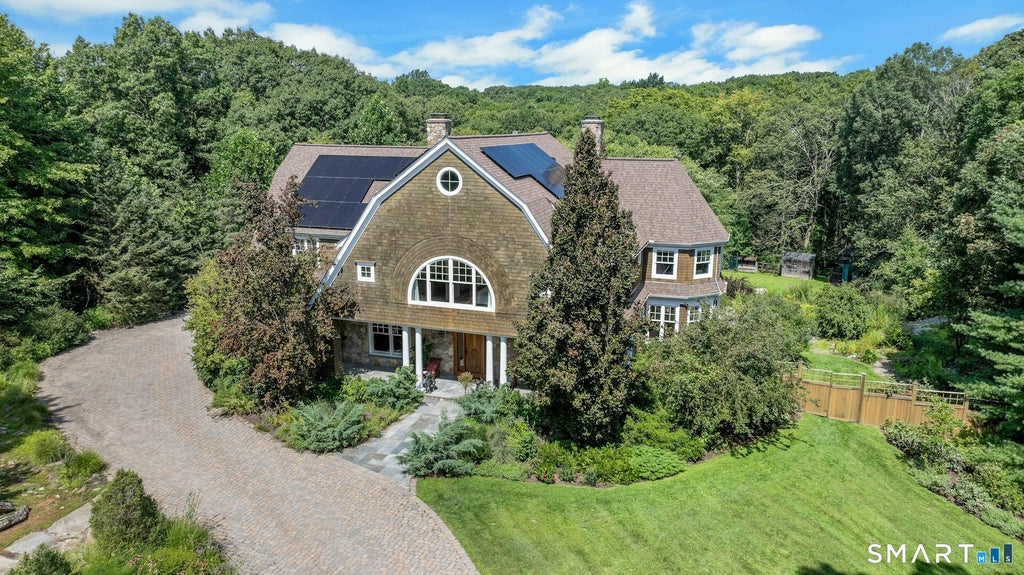
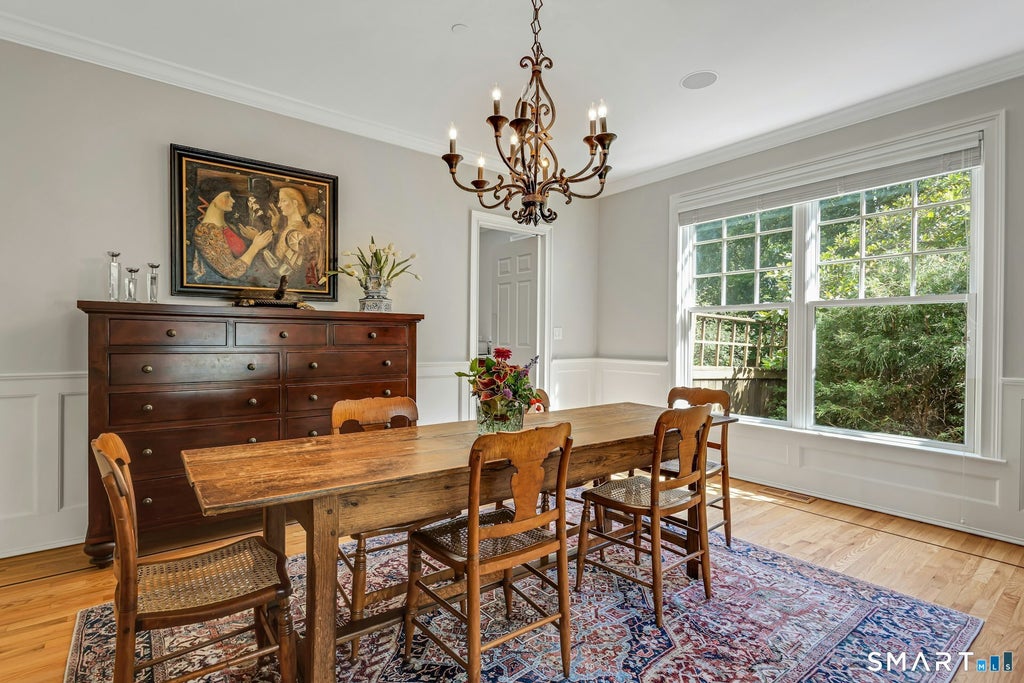
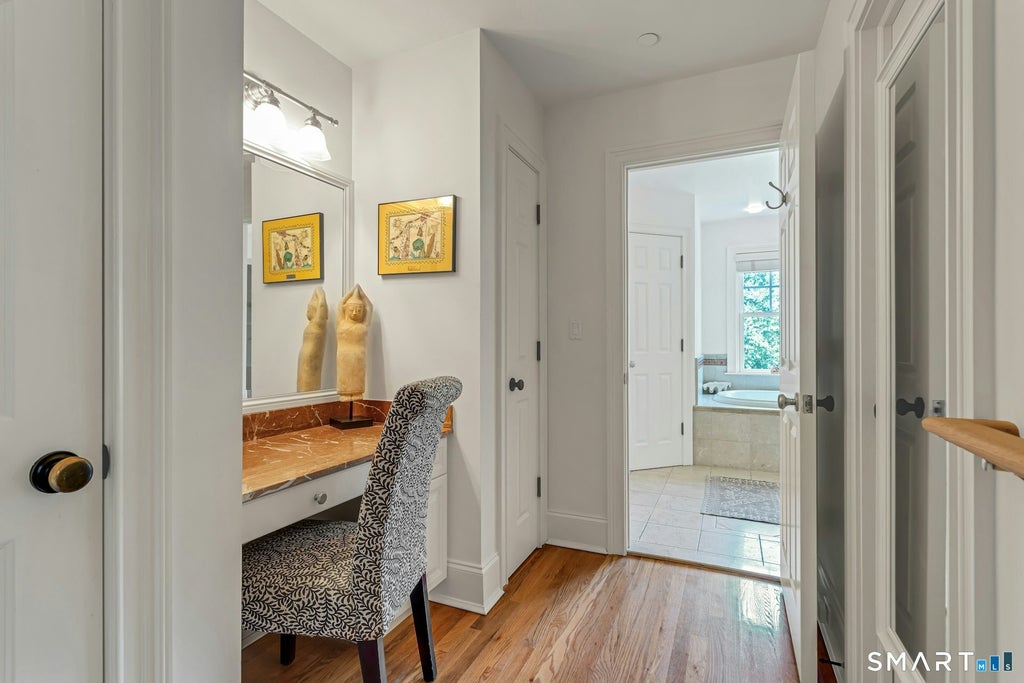
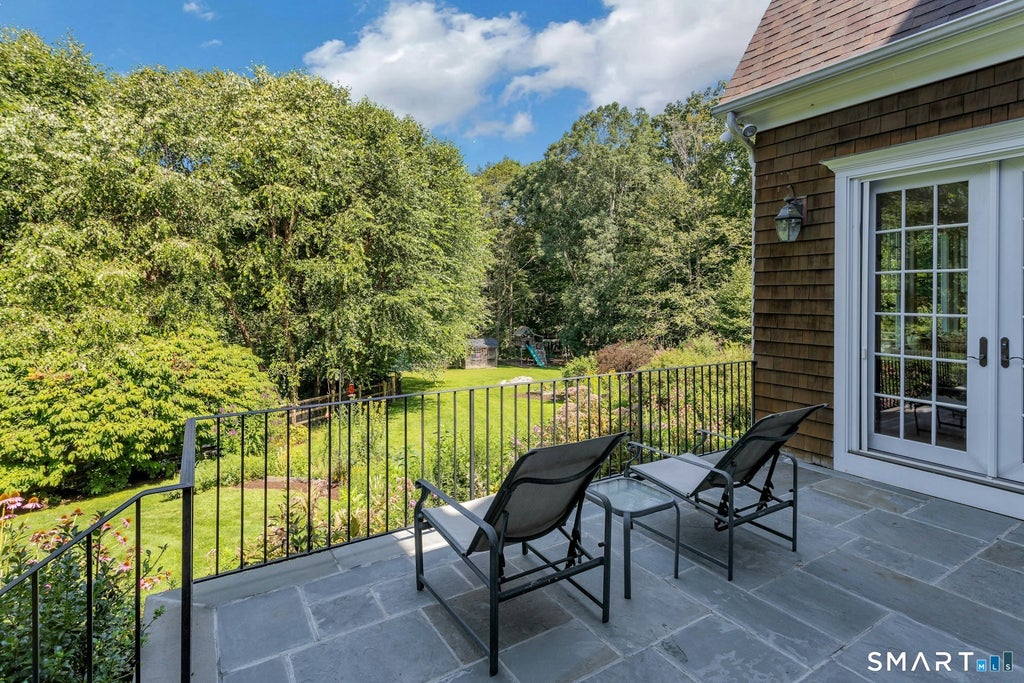
Step inside this stunning Hampton-style estate where luxury meets pastoral tranquility. This 2001 HOBI award-winning home sits on two beautifully landscaped acres adjacent to the Aspetuck Land Trust with idyllic views. A scenic driveway lined with native plantings and paver stones leads to the gracious front porch and magnificent entryway. Inside, the formal living and dining rooms flow effortlessly, highlighted by a step-down great room with a striking fieldstone fireplace pellet stove. Freshly painted, the heart of the home is complete with updated Smart appliances, a center island, and a butler's pantry. Step outside to a backyard paradise featuring a large wooden deck, a terrace with an outdoor fireplace, a bluestone porch, and a peaceful koi pond with a stream. The main level is completed by a mudroom, half bath, and an oversized three-car garage with custom cabinetry. Upstairs, the primary suite serves as a private sanctuary with a decorative propane fireplace, built-ins, luxurious master bath, and dual walk-in closets. There are four additional upper level bedrooms, each featuring its own walk-in closet and en-suite bathroom. There is a spacious private office with custom built-in shelving and desk areas. The lower level features a versatile & large entertainment room; French doors open to a stone terrace, expansive garden, raised beds and beautiful flowers and herbs. Completing the backyard is a custom Glen Gate heated pool and attached hot tub with airblower jet. Tucked away on a private cul-de-sac near Lachat Town Farm, this modern estate includes new, fully paid and owned solar panels that drastically reduce energy costs. At the time of solar panel installation in 2025, the entire roof was also replaced. There is also a full generator, fire sprinkler system, central heat and air conditioning, and plenty of storage space in the electrical room and large attic. Enhancing the property's privacy, 27 Walnut Lane comes fully enclosed by a premium, professionally installed wood and metal deer fence. The adjacent two acre lot at 35 Walnut Lane is also owned. These two lots are preferably sold as one four acre property and are both included in the asking price.
|
DAYS ON MARKET
|
1
|
LAST UPDATED
|
8/27/2026
|
|
YEAR BUILT
|
2001
|
GARAGE SPACES
|
3.0
|
|
COUNTY
|
Fairfield
|
STATUS
|
Active
|
|
PROPERTY TYPE(S)
|
Single Family
|
|
|
| Elementary School |
Hurlbutt |
| Jr. High School |
Weston |
| High School |
Weston |
| AIR |
Central Air |
| AIR CONDITIONING |
Yes |
| APPLIANCES |
Dishwasher, Dryer, Gas Range, Microwave, Range Hood, Washer |
| BASEMENT |
Partial, Yes |
| CONSTRUCTION |
Frame, Shingle Siding, Wood Siding |
| FIREPLACE |
Yes |
| GARAGE |
Yes |
| HEAT |
Active Solar, Forced Air, Oil |
| INTERIOR |
Entrance Foyer |
| LOT |
2 acre(s) |
| LOT DESCRIPTION |
Cul-De-Sac |
| POOL DESCRIPTION |
Heated, Outdoor Pool, In Ground |
| SEWER |
Septic Tank |
| STYLE |
Colonial |
| TAXES |
29425 |
| WATER |
Well |
| ZONING |
R |
We respect your online privacy and will never spam you. By submitting this form with your telephone number
you are consenting for Ryan
Smith to contact you even if your name is on a Federal or State
"Do not call List".
Listing courtesy of Global Real Estate Services, LLC
Copyright Smart MLS. All rights reserved. Information is deemed reliable but not guaranteed to be accurate.
This IDX solution is (c) Diverse Solutions 2026.
Save favorite listings, searches, and get the latest alerts
Save your favorite listings, searches, and receive the latest listing alerts











 Twitter
 Facebook
 Email
Email