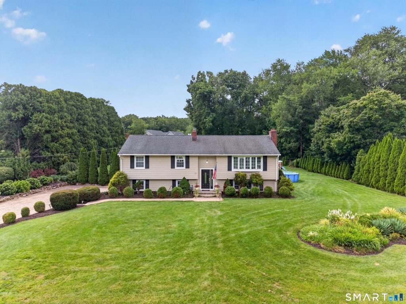
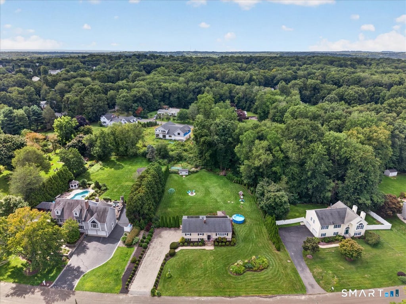
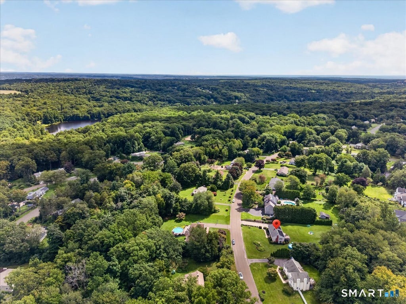
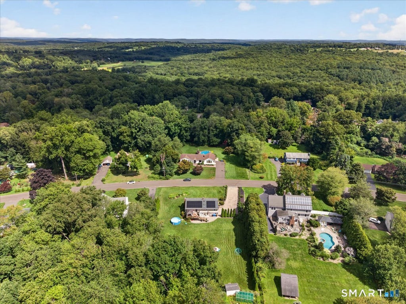
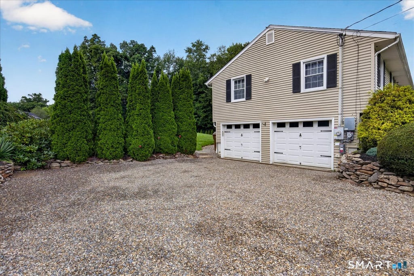
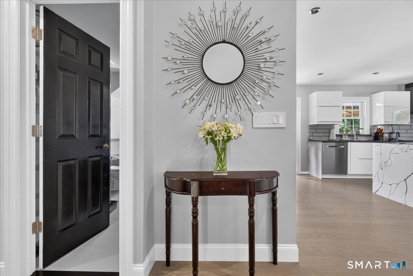
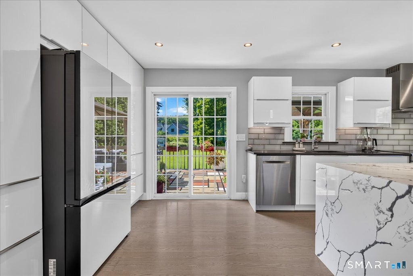
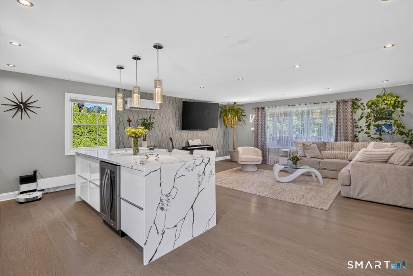
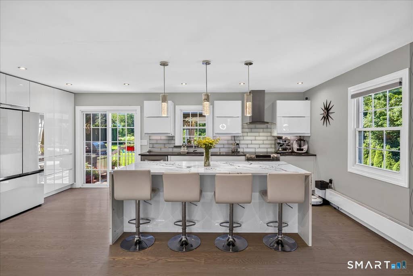
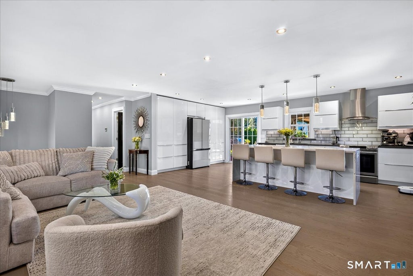
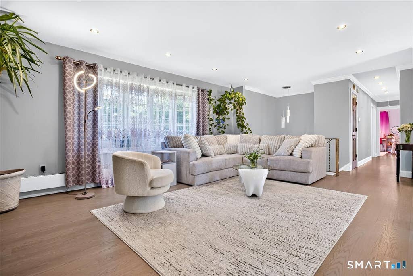
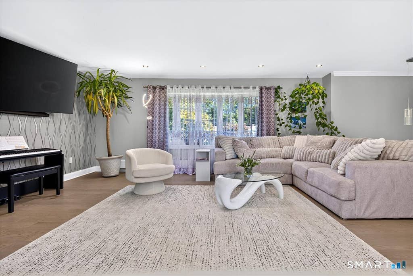
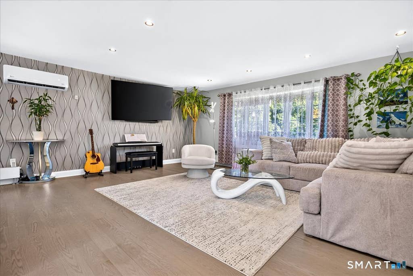
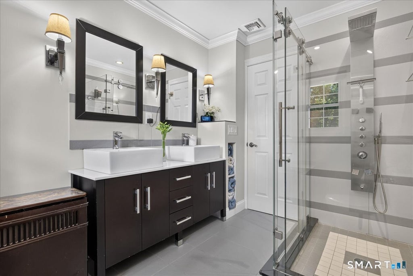
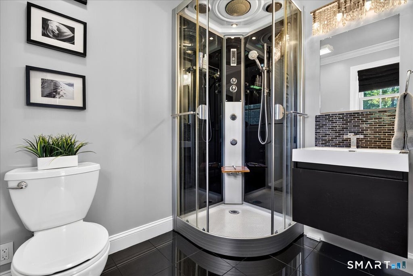
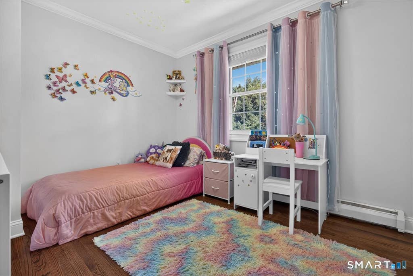
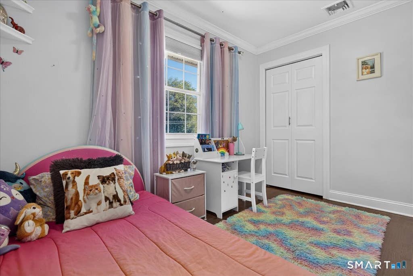
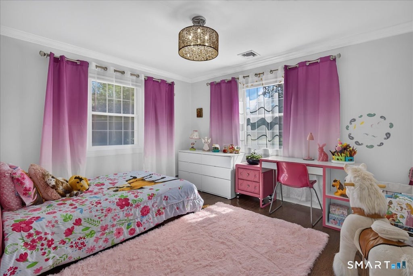
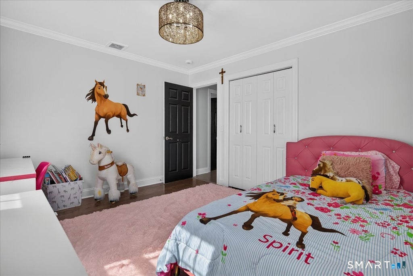
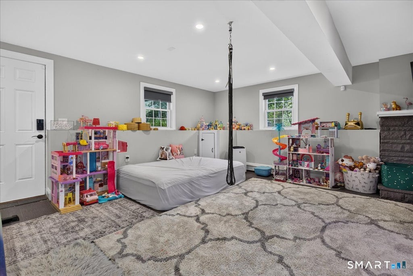
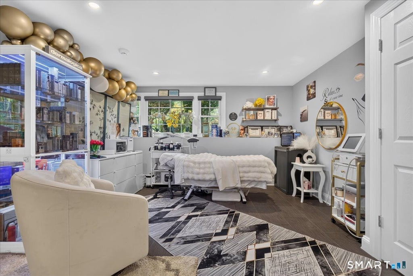
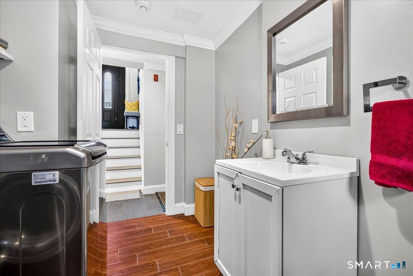
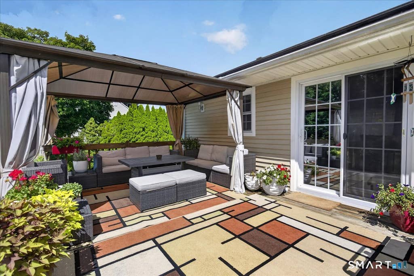
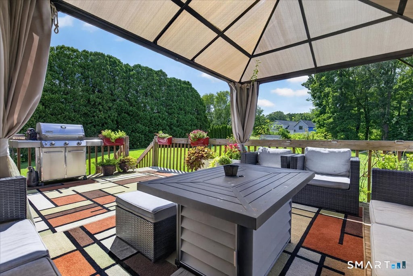
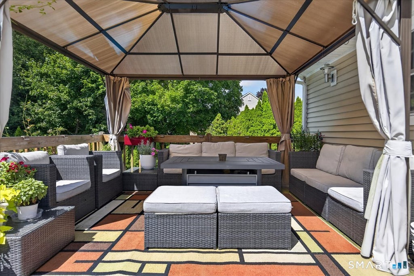
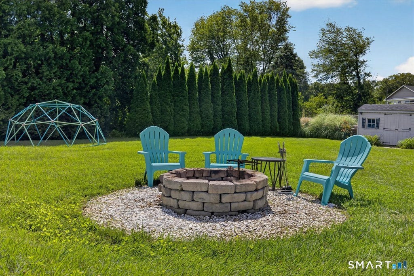
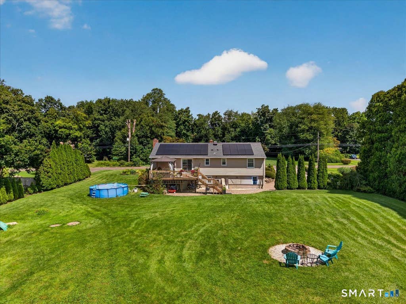
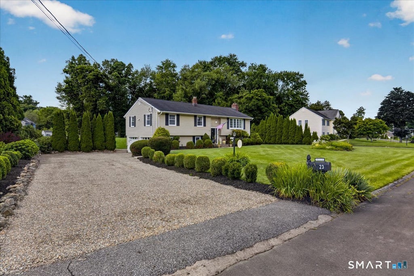
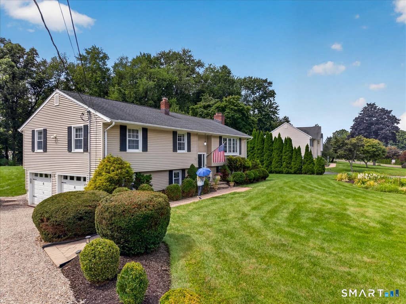
Welcome to 23 Applewood Drive, a spacious 1,970 sq. ft. raised ranch set on .92 acres on a quiet Shelton street. Offering 3 bedrooms, 2 full baths, and a half bath with laundry, this well-equipped home provides flexible living space on both levels. The finished lower level offers excellent potential for a 4th bedroom, guest space, home office, or recreation room. The property features a two-car garage with an EV charger, a spacious deck with screened gazebo, and a storage shed. Public water and a well-maintained septic system add to the home's practical appeal. Numerous upgrades provide comfort, efficiency, and peace of mind, including a heat-pump water heater, whole-house water filtration, sump pumps, and a comprehensive security system with cameras, water detection, smoke detection, and CO detectors throughout the home. Ring cameras and the Ring doorbell will remain with the property and operate separately from the primary security system. Recent appliances include a new dishwasher, washing machine, and dryer, plus a new state-of-the-art refrigerator. The home is heated by oil and benefits from solar power through a transferable Power Purchase Agreement (PPA). With nearly an acre of property, generous interior living space, a finished lower level, and numerous improvements already in place, this Shelton home offers space, flexibility, and functionality inside and out. Furniture may be available by negotiation, as may the tractor and garden tools. Please remove your shoes before walking through the house - we are neat and tidy at 23 Applewood Drive.
|
DAYS ON MARKET
|
0
|
LAST UPDATED
|
8/26/2026
|
|
YEAR BUILT
|
1965
|
GARAGE SPACES
|
2.0
|
|
COUNTY
|
Fairfield
|
STATUS
|
Active
|
|
PROPERTY TYPE(S)
|
Single Family
|
|
|
| Elementary School |
Mohegan |
| Jr. High School |
Shelton |
| High School |
Shelton |
| AIR |
Central Air |
| AIR CONDITIONING |
Yes |
| APPLIANCES |
Dishwasher, Dryer, Electric Range, Freezer, Microwave, Range Hood, Refrigerator, Washer, Wine Cooler |
| BASEMENT |
Finished, Full, Sump Pump, Walk-Out Access, Yes |
| CONSTRUCTION |
Frame, Vinyl Siding |
| FIREPLACE |
Yes |
| GARAGE |
Yes |
| HEAT |
Active Solar, Heat Pump, Hot Water, Oil |
| LOT |
0.93 acre(s) |
| LOT DESCRIPTION |
Cleared, Level |
| PARKING |
Gravel, Private, Driveway |
| SEWER |
Septic Tank |
| STYLE |
Raised Ranch |
| TAXES |
5232 |
| WATER |
Public |
| ZONING |
R-1 |
We respect your online privacy and will never spam you. By submitting this form with your telephone number
you are consenting for Ryan
Smith to contact you even if your name is on a Federal or State
"Do not call List".
Listing courtesy of William Raveis Real Estate
Copyright Smart MLS. All rights reserved. Information is deemed reliable but not guaranteed to be accurate.
This IDX solution is (c) Diverse Solutions 2026.
Save favorite listings, searches, and get the latest alerts
Save your favorite listings, searches, and receive the latest listing alerts











 Twitter
 Facebook
 Email
Email